

For more information regarding the value of a property, please contact us for a free consultation.
Key Details
Property Type Single Family Home
Sub Type Single Family Residence
Listing Status Sold
Purchase Type For Sale
Square Footage 2,661 sqft
Subdivision Woodland Park West Ph 2
MLS Listing ID 1979372
Sold Date -
Bedrooms 3
Full Baths 2
Half Baths 1
HOA Fees $16/ann
HOA Y/N Yes
Year Built 2015
Annual Tax Amount $2,974
Tax Year 2025
Lot Size 1.030 Acres
Acres 1.03
Property Sub-Type Single Family Residence
Source actris
Property Description
EXCITING NEW PRICE!! A work of art you can call home!! Exceptional landscaping and custom craftsmanship give this 1.03-acre Woodland Park West home a character all its own. Created by the owner with remarkable care and artistry, the grounds feature intricate stone patterns, sweeping planting beds, native plants, and custom wood fencing with integrated lighting. This extensive xeriscaping brings beauty to the front, back, and sides of the home while keeping watering needs low.
The benefits extend beyond the landscape: 16 solar panels and a Tesla battery system installed in 2023 complement the home's efficiency. Seller-provided history shows electric bills averaging approximately $40 per month over a 10 month span. Water charges are approximately $68 per month. Actual costs vary with usage.
Outdoor living is equally memorable. Rich Cumaru (Brazilian teak) decking connects the covered porch and lower patio, creating inviting places to relax or entertain, and enjoy the distinctive surroundings. A motorized porch screen adds comfort, while treetop views provide a beautiful backdrop.
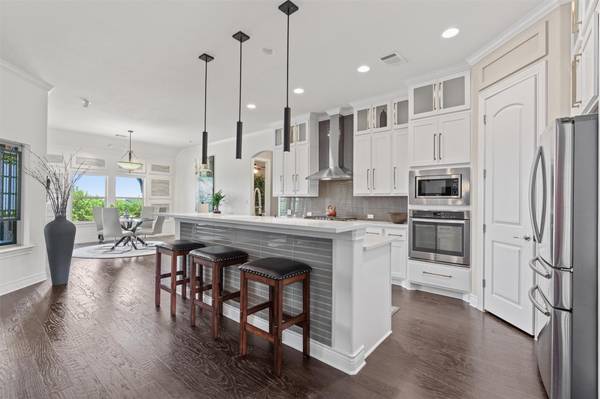
Inside, 3 bedrooms, 2.5 baths, and a separate office with glass French doors offer a comfortable single-story layout. Wood floors, high ceilings, crown molding, and distinctive custom wall treatments carry the craftsmanship throughout. A striking fireplace surround anchors the living room, opening to a bright kitchen with ceiling-height white cabinetry, quartz countertops, stainless appliances, and a propane cooktop. The primary suite features a paneled accent wall and a spacious bath with a soaking tub and walk-through shower with dual showerheads.
Additional improvements include HVAC and exterior paint in 2024, plus a polyaspartic garage floor coating in 2025. The side-entry 3-car garage offers room for storage or hobbies. The seller is open to considering owner financing at an interest rate of 5.75%
Location
State TX
County Williamson
Area Gtw
Rooms
Main Level Bedrooms 3
Interior
Interior Features Breakfast Bar, Ceiling Fan(s), Ceiling-High, Granite Counters, Quartz Counters, Crown Molding, Double Vanity, Entrance Foyer, High Speed Internet, No Interior Steps, Open Floorplan, Pantry, Primary Bedroom on Main, Recessed Lighting, Stackable W/D Connections, Walk-In Closet(s)
Heating Central, Forced Air, Propane
Cooling Ceiling Fan(s), Central Air, Electric
Flooring Carpet, Tile, Wood
Fireplaces Number 1
Fireplaces Type Family Room, Gas, Glass Doors, Insert, Propane, Sealed Combustion
Fireplace Y
Appliance Dishwasher, Disposal, Microwave, Electric Oven, Plumbed For Ice Maker, Propane Cooktop, RNGHD, Stainless Steel Appliance(s), Vented Exhaust Fan, Water Heater
Exterior
Exterior Feature Rain Gutters
Garage Spaces 3.0
Fence Back Yard, Fenced, Gate, Wood, Wrought Iron
Pool None
Community Features Underground Utilities
Utilities Available See Remarks, Cable Connected, Electricity Connected, High Speed Internet, Phone Available, Propane, Underground Utilities, Water Connected
Waterfront Description None
View Trees/Woods
Roof Type Composition,Shingle
Accessibility None
Porch Covered, Deck, Porch
Total Parking Spaces 5
Private Pool No
Building
Lot Description Back Yard, Landscaped, Native Plants, Trees-Medium (20 Ft - 40 Ft), Xeriscape
Faces Southwest
Foundation Slab
Sewer Septic Tank
Water Public
Level or Stories One
Structure Type Brick,Stone
New Construction No
Schools
Elementary Schools Jo Ann Ford
Middle Schools Douglas Benold
High Schools Georgetown
School District Georgetown Isd
Others
HOA Fee Include Common Area Maintenance
Restrictions Deed Restrictions
Ownership Fee-Simple
Acceptable Financing Cash, Conventional, FHA, Owner May Carry, VA Loan
Tax Rate 1.55
Listing Terms Cash, Conventional, FHA, Owner May Carry, VA Loan
Special Listing Condition Standard
Read Less Info
Want to know what your home might be worth? Contact us for a FREE valuation!

Our team is ready to help you sell your home for the highest possible price ASAP
Bought with LPT Realty LLC - Ascend Group
NEARBY SCHOOLS & BUSINESSES
GET MORE INFORMATION
- Homes for Sale in Austin
- Homes for Sale in Cedar Park
- Homes for Sale in Leander
- Homes for Sale in Round Rock
- Homes for Sale in Georgetown
- Homes for Sale in Liberty Hill
- Homes for Sale in Hutto
- Homes for Sale in Lago Vista
- Homes for Sale in Pflugerville
- Homes with a Pool
- Homes for Sale in Westlake
- Luxury Home Search
- Homes for Sale in Bee Cave
- Land for Sale
- Homes for Sale in Lakeway