

For more information regarding the value of a property, please contact us for a free consultation.
Key Details
Property Type Single Family Home
Sub Type Single Family Residence
Listing Status Sold
Purchase Type For Sale
Square Footage 2,427 sqft
Subdivision Cimarron Sec 04
MLS Listing ID 7526238
Sold Date -
Bedrooms 4
Full Baths 2
Half Baths 1
HOA Y/N No
Year Built 1978
Annual Tax Amount $8,564
Tax Year 2026
Lot Size 0.257 Acres
Acres 0.257
Lot Dimensions 81x144
Property Sub-Type Single Family Residence
Source actris
Property Description
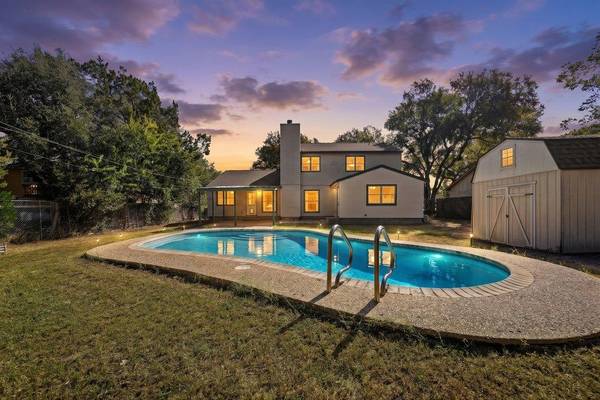
Your own backyard pool, a quarter-acre lot and no HOA—there's plenty to love about this four-bedroom home. An oversized covered patio creates an inviting setting for weekend gatherings or quiet evenings overlooking the recently resurfaced pool, with generous lawn space for gardening, games or simply enjoying the outdoors.
Inside, multiple living and flex spaces offer options to suit your everyday needs. A spacious bonus room adjoining the primary bedroom provides room for a private office, workout space, nursery or relaxing retreat. Natural light fills the main living room, where a fireplace adds warmth and character. The kitchen features granite countertops, stainless-steel appliances, abundant cabinetry and an adjoining dining area that keeps meals and conversation connected.
Recent improvements include a new roof and new HVAC system, adding value alongside the pool resurfacing. A backyard storage shed keeps tools and outdoor equipment within easy reach. Convenient to shopping, dining and entertainment, this home brings together flexible interiors, inviting outdoor spaces and major updates—all on a roomy lot with no HOA.
Location
State TX
County Williamson
Area Rrw
Rooms
Main Level Bedrooms 1
Interior
Interior Features Breakfast Bar, Built-in Features, Ceiling Fan(s), Quartz Counters, Eat-in Kitchen, Entrance Foyer, Interior Steps, Multiple Dining Areas, Open Floorplan, Study/Home Office, Walk-In Closet(s)
Heating Fireplace(s), Natural Gas
Cooling Central Air, Electric
Flooring Carpet, Laminate, Tile
Fireplaces Number 1
Fireplaces Type Family Room, Wood Burning
Fireplace Y
Appliance Dishwasher, Disposal, Dryer, Exhaust Fan, Gas Range, Plumbed For Ice Maker, Free-Standing Gas Range, RNGHD, Refrigerator, Washer
Exterior
Exterior Feature No Exterior Steps, Private Yard
Garage Spaces 2.0
Fence Back Yard, Chain Link, Full, Gate
Pool Filtered, Gunite, In Ground, Outdoor Pool
Community Features Sidewalks, Street Lights, Suburban
Utilities Available Above Ground, Cable Available, Electricity Connected, High Speed Internet, Natural Gas Connected, Phone Available, Sewer Connected, Water Connected
Waterfront Description None
View Neighborhood, Pool
Roof Type Composition
Accessibility Accessible Approach with Ramp, Accessible Bedroom, Central Living Area, Enhanced Accessible, Grip-Accessible Features
Porch Covered, Front Porch
Total Parking Spaces 4
Private Pool Yes
Building
Lot Description Back Yard, City Lot, Curbs, Few Trees, Front Yard, Interior Lot, Level, Trees-Medium (20 Ft - 40 Ft)
Faces Southeast
Foundation Slab
Sewer Public Sewer
Water Public
Level or Stories Two
Structure Type Brick Veneer,Frame,Masonry – All Sides,Vinyl Siding
New Construction No
Schools
Elementary Schools Deep Wood
Middle Schools Chisholm Trail
High Schools Round Rock
School District Round Rock Isd
Others
Restrictions None
Ownership Common
Acceptable Financing Cash, Conventional, FHA, VA Loan
Tax Rate 1.91359
Listing Terms Cash, Conventional, FHA, VA Loan
Special Listing Condition Standard
Read Less Info
Want to know what your home might be worth? Contact us for a FREE valuation!

Our team is ready to help you sell your home for the highest possible price ASAP
Bought with Orchard Brokerage
NEARBY SCHOOLS & BUSINESSES
GET MORE INFORMATION
- Homes for Sale in Austin
- Homes for Sale in Cedar Park
- Homes for Sale in Leander
- Homes for Sale in Round Rock
- Homes for Sale in Georgetown
- Homes for Sale in Liberty Hill
- Homes for Sale in Hutto
- Homes for Sale in Lago Vista
- Homes for Sale in Pflugerville
- Homes with a Pool
- Homes for Sale in Westlake
- Luxury Home Search
- Homes for Sale in Bee Cave
- Land for Sale
- Homes for Sale in Lakeway