

For more information regarding the value of a property, please contact us for a free consultation.
Key Details
Property Type Single Family Home
Sub Type Single Family Residence
Listing Status Sold
Purchase Type For Sale
Square Footage 2,567 sqft
Subdivision Park At Blackhawk
MLS Listing ID 6987005
Sold Date -
Bedrooms 4
Full Baths 3
HOA Fees $40/qua
HOA Y/N Yes
Year Built 2019
Annual Tax Amount $11,538
Tax Year 2025
Lot Size 7,662 Sqft
Acres 0.1759
Property Sub-Type Single Family Residence
Source actris
Property Description
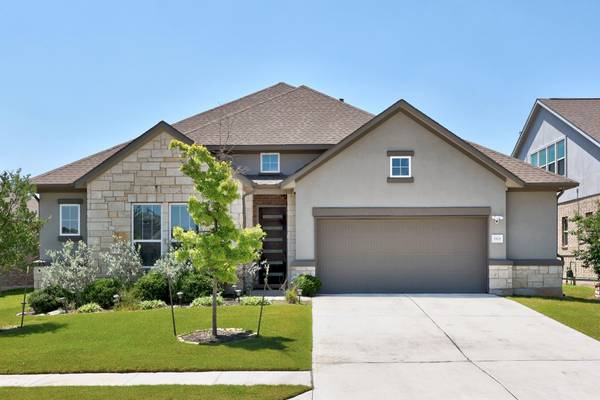
Gorgeous 1 story home in the Blackhawk, Pflugerville. Expertly crafted with limestone & stucco by GFO Homes in 2019. Step inside to a stunning open floor plan with gorgeous hardwood floors, soaring 10' ceilings, 8' doors, recessed lighting & plentiful windows that bring in soft natural light. Unleash your inner chef in the gourmet kitchen with an oversized island w/seating, stunning 2” quartz countertops, stainless steel appliances, timeless Shaker-style cabinets & drawers w/soft-close feature & a walk-in pantry for plenty of storage options. Entertain in the open living & dining areas or the spacious game room with double doors for privacy. Retreat to a secluded primary suite with a luxurious spa-like ensuite offering a stunning freestanding soaking tub, extended glass enclosed shower & dual vanities. The huge walk-in closet conveniently passes through to the laundry room! Entertain or just relax on the extended covered patio. The fenced backyard offers a lush green lawn & plenty of space for outdoor entertainment. Buyer to verify school and tax information. $459,900 with $10,000 BUYER CLOSING CREDIT. OR APPLY CREDIT TO PURCHASE PRICE.
Location
State TX
County Travis
Area Pf
Rooms
Main Level Bedrooms 4
Interior
Interior Features Ceiling Fan(s), Ceiling-High, Quartz Counters, Double Vanity, Entrance Foyer, Kitchen Island, Multiple Living Areas, No Interior Steps, Open Floorplan, Pantry, Primary Bedroom on Main, Storage, Walk-In Closet(s)
Heating Central, Natural Gas
Cooling Central Air, Electric
Flooring Carpet, Tile, Wood
Fireplace Y
Appliance Built-In Oven(s), Dishwasher, Disposal, Exhaust Fan, Gas Cooktop, Microwave, Electric Oven, Water Heater
Exterior
Exterior Feature Lighting, Private Yard
Garage Spaces 2.5
Fence Back Yard, Fenced, Privacy, Wood
Pool None
Community Features Clubhouse, Cluster Mailbox, Common Grounds, Curbs, Fishing, Fitness Center, Golf, Park, Picnic Area, Planned Social Activities, Playground, Pool, Sidewalks, Sport Court(s)/Facility, Trail(s)
Utilities Available Cable Connected, Electricity Available, High Speed Internet, Natural Gas Available, Sewer Available, Water Available
Waterfront Description None
View Neighborhood
Roof Type Composition
Accessibility None
Porch Covered, Front Porch
Total Parking Spaces 4
Private Pool No
Building
Lot Description Back Yard, Curbs, Few Trees, Front Yard, Landscaped, Public Maintained Road, Sprinkler - Automatic, Sprinklers In Rear, Sprinklers In Front, Sprinklers On Side, Trees-Small (Under 20 Ft)
Faces North
Foundation Slab
Sewer Public Sewer
Water Public
Level or Stories One
Structure Type Masonry – Partial,Stone,Stucco
New Construction No
Schools
Elementary Schools Mott
Middle Schools Cele
High Schools Weiss
School District Pflugerville Isd
Others
HOA Fee Include Common Area Maintenance
Restrictions City Restrictions,Deed Restrictions
Ownership Fee-Simple
Acceptable Financing Cash, Conventional, FHA, VA Loan
Tax Rate 2.63
Listing Terms Cash, Conventional, FHA, VA Loan
Special Listing Condition Standard
Read Less Info
Want to know what your home might be worth? Contact us for a FREE valuation!

Our team is ready to help you sell your home for the highest possible price ASAP
Bought with Serhant Texas, LLC
NEARBY SCHOOLS & BUSINESSES
GET MORE INFORMATION
- Homes for Sale in Austin
- Homes for Sale in Cedar Park
- Homes for Sale in Leander
- Homes for Sale in Round Rock
- Homes for Sale in Georgetown
- Homes for Sale in Liberty Hill
- Homes for Sale in Hutto
- Homes for Sale in Lago Vista
- Homes for Sale in Pflugerville
- Homes with a Pool
- Homes for Sale in Westlake
- Luxury Home Search
- Homes for Sale in Bee Cave
- Land for Sale
- Homes for Sale in Lakeway