

For more information regarding the value of a property, please contact us for a free consultation.
Key Details
Property Type Single Family Home
Sub Type Single Family Residence
Listing Status Sold
Purchase Type For Sale
Square Footage 3,856 sqft
Subdivision Great Hills 14-A
MLS Listing ID 4502180
Sold Date -
Bedrooms 4
Full Baths 3
Half Baths 1
HOA Y/N No
Year Built 2003
Tax Year 2026
Lot Size 0.252 Acres
Acres 0.252
Property Sub-Type Single Family Residence
Source actris
Property Description
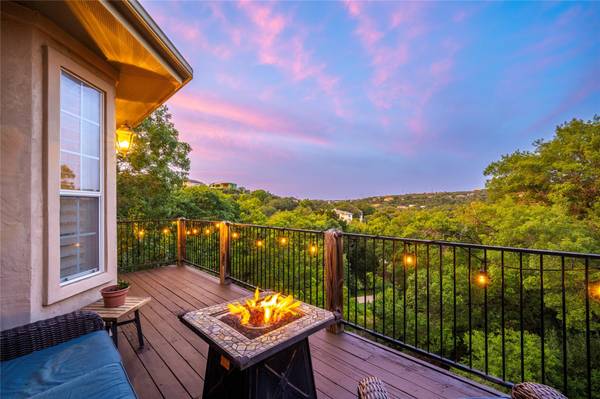
*Free 1 point rate buy down - low 6% interest rate - details attached to MLS* Embrace the exceptional lifestyle of the coveted Great Hills country club community, where panoramic fairways and breathtaking Hill Country vistas greet you from both levels. Tucked away on a tranquil cul-de-sac, this impeccably maintained property prioritizes ultimate privacy under a 2021 roof with updated dual 2026 HVAC units. An ornate wood-and-glass front door opens to an architectural floor plan defined by dramatic archways, rich hardwood flooring, 20-foot soaring ceilings upstairs, and 12-foot ceilings downstairs. The interior has been freshly painted and sun-drenched windows fill the formal dining area and flow into a magnificent family room, centered around a floor-to-ceiling stone-faced fireplace. The culinary kitchen serves as the heart of the home, featuring premium granite counters, a central island, gas cooktop, double built-in ovens, and crisp white cabinetry. Work effortlessly from the main-level dedicated office, complete with custom wood wainscoting and built-in shelving. The expansive primary suite offers a true sanctuary, complete with a private balcony, a tray ceiling, and a spa-like bath featuring an inlaid stone soaking tub and a frame-less shower. The lower level naturally separates three spacious guest bedrooms, two full baths, and a large secondary living room perfect for media or games. Outdoor living excels with multi-level entertaining decks made for dining amid the treetops, complemented by a cozy upper deck fire table. Below, the fenced backyard reveals a lower-tier lawn and a stone-rimmed fire pit terrace perfect for sunset gatherings. Neighborhood perks abound with a walkable country club golf course just beyond your back deck. Enjoy being zoned for top-performing AISD schools and close to Magellan International. Convenient access to the 360 bridge, The Domain, and The Arboretum. For more info, go to: https://wkf.ms/4ej52nx
Location
State TX
County Travis
Area 1N
Rooms
Main Level Bedrooms 1
Interior
Interior Features Two Primary Suties, Bar, Bookcases, Breakfast Bar, Built-in Features, Ceiling Fan(s), Coffered Ceiling(s), Ceiling-High, Ceiling-Vaulted, Chandelier, Granite Counters, Stone Counters, Tile Counters, Crown Molding, Entrance Foyer, In-Law Floorplan, Interior Steps, Kitchen Island, Multiple Dining Areas, Multiple Living Areas, Open Floorplan, Pantry, Primary Bedroom on Main, Recessed Lighting, Soaking Tub, Study/Home Office, Walk-In Closet(s), Wet Bar
Heating Central
Cooling Central Air
Flooring Tile, Wood
Fireplaces Number 1
Fireplaces Type Family Room, Fire Pit, Living Room, Outside, Stone
Fireplace Y
Appliance Built-In Oven(s), Cooktop, Dishwasher, Disposal, Dryer, Gas Cooktop, Microwave, Oven, Double Oven, Refrigerator, Stainless Steel Appliance(s), Washer, Washer/Dryer, Water Heater
Exterior
Exterior Feature Balcony, Exterior Steps, Garden, Gas Grill, Gutters Full, Outdoor Grill, Private Entrance, Private Yard
Garage Spaces 2.0
Fence Fenced, Wrought Iron
Pool None
Community Features None
Utilities Available Electricity Available, Electricity Connected, Phone Connected, Propane, Water Available, Water Connected
Waterfront Description None
View Hill Country, Neighborhood, Park/Greenbelt, Trees/Woods
Roof Type Composition
Accessibility None
Porch Deck, Porch
Total Parking Spaces 4
Private Pool No
Building
Lot Description Greenbelt, Cul-De-Sac, Sprinkler - Automatic, Sprinklers In Rear, Sprinklers In Front, Trees-Large (Over 40 Ft), Trees-Medium (20 Ft - 40 Ft)
Faces Southeast
Foundation Slab
Sewer Public Sewer
Water Public
Level or Stories Two
Structure Type Masonry – All Sides,Stone,Stone Veneer,Stucco
New Construction No
Schools
Elementary Schools Hill
Middle Schools Murchison
High Schools Anderson
School District Austin Isd
Others
Restrictions City Restrictions
Ownership Fee-Simple
Acceptable Financing Cash, Conventional, FHA, VA Loan
Tax Rate 2.0465
Listing Terms Cash, Conventional, FHA, VA Loan
Special Listing Condition Standard
Read Less Info
Want to know what your home might be worth? Contact us for a FREE valuation!

Our team is ready to help you sell your home for the highest possible price ASAP
Bought with eXp Realty, LLC
NEARBY SCHOOLS & BUSINESSES
GET MORE INFORMATION
- Homes for Sale in Austin
- Homes for Sale in Cedar Park
- Homes for Sale in Leander
- Homes for Sale in Round Rock
- Homes for Sale in Georgetown
- Homes for Sale in Liberty Hill
- Homes for Sale in Hutto
- Homes for Sale in Lago Vista
- Homes for Sale in Pflugerville
- Homes with a Pool
- Homes for Sale in Westlake
- Luxury Home Search
- Homes for Sale in Bee Cave
- Land for Sale
- Homes for Sale in Lakeway