

For more information regarding the value of a property, please contact us for a free consultation.
Key Details
Property Type Condo
Sub Type Condominium
Listing Status Sold
Purchase Type For Sale
Square Footage 1,574 sqft
Subdivision Hilltop Add
MLS Listing ID 6901334
Sold Date -
Style 1st Floor Entry
Bedrooms 3
Full Baths 3
HOA Y/N Yes
Year Built 2021
Tax Year 2026
Lot Size 3,746 Sqft
Acres 0.086
Property Sub-Type Condominium
Source actris
Property Description
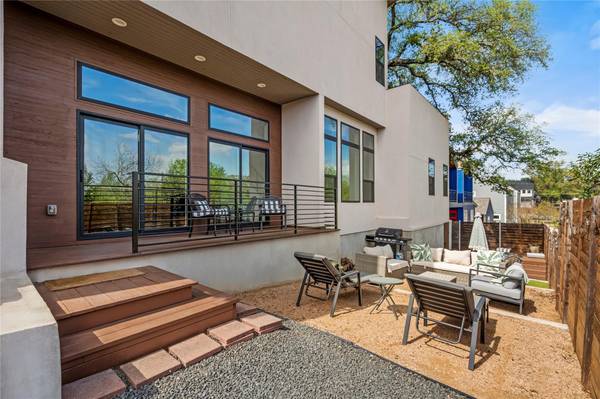
Modern condo with easy access to Ben White and all that 78704 and 78745 have to offer! Cowboy pool included! Only 12 minutes to downtown or to ABIA. 3 bedrooms and 3 full bathrooms. The owner's suite has a beautiful sizable private deck with an oak tree overlooking it. Enjoy an open living design downstairs with a view of the mature tree in the private side yard. Stylish kitchen with custom cabinetry, quartz countertops, stainless appliances, and gas range, perfect for entertaining. Downstairs offers one bedroom and one full bath, upstairs offers 2 bedrooms with private bathrooms, each with its own balcony offering abundant natural light! No HOA dues or STR restrictions offer flexibility whether you're looking for a primary residence or an investment opportunity. The outdoor setup truly stands out, with multiple spaces designed for relaxing, hosting, and enjoying the mature trees and privacy. From the cowboy pool to the private deck and side yard, every corner invites you to slow down and stay awhile. A rare blend of location, lifestyle, and versatility in the heart of South Austin.
Location
State TX
County Travis
Area 10N
Rooms
Main Level Bedrooms 1
Interior
Interior Features Ceiling Fan(s), Ceiling-High, Quartz Counters, Open Floorplan
Heating Central
Cooling Ceiling Fan(s), Central Air
Flooring Tile, Wood
Fireplace Y
Appliance Dishwasher, Disposal, Range, Refrigerator, Stainless Steel Appliance(s), Washer/Dryer, Tankless Water Heater
Exterior
Exterior Feature Balcony
Fence Back Yard, Fenced, Privacy, Wood
Pool Outdoor Pool
Community Features See Remarks
Utilities Available Electricity Connected, Water Connected
Waterfront Description None
View None
Roof Type Metal
Accessibility See Remarks
Porch Covered, Deck, Patio, Porch, Side Porch
Total Parking Spaces 2
Private Pool Yes
Building
Lot Description See Remarks
Faces East
Foundation Slab
Sewer Public Sewer
Water Public
Level or Stories Two
Structure Type Wood Siding,Stucco
New Construction No
Schools
Elementary Schools St Elmo
Middle Schools Bedichek
High Schools Travis
School District Austin Isd
Others
HOA Fee Include See Remarks
Restrictions Building Style,Zoning
Ownership Common
Acceptable Financing Cash, Conventional, FHA, VA Loan
Tax Rate 2.0465
Listing Terms Cash, Conventional, FHA, VA Loan
Special Listing Condition Standard
Read Less Info
Want to know what your home might be worth? Contact us for a FREE valuation!

Our team is ready to help you sell your home for the highest possible price ASAP
Bought with Realty of America, LLC
NEARBY SCHOOLS & BUSINESSES
GET MORE INFORMATION
- Homes for Sale in Austin
- Homes for Sale in Cedar Park
- Homes for Sale in Leander
- Homes for Sale in Round Rock
- Homes for Sale in Georgetown
- Homes for Sale in Liberty Hill
- Homes for Sale in Hutto
- Homes for Sale in Lago Vista
- Homes for Sale in Pflugerville
- Homes with a Pool
- Homes for Sale in Westlake
- Luxury Home Search
- Homes for Sale in Bee Cave
- Land for Sale
- Homes for Sale in Lakeway