

For more information regarding the value of a property, please contact us for a free consultation.
Key Details
Property Type Single Family Home
Sub Type Single Family Residence
Listing Status Sold
Purchase Type For Sale
Square Footage 2,409 sqft
Subdivision 6 Creeks
MLS Listing ID 5421579
Bedrooms 4
Full Baths 3
HOA Fees $66/ann
Year Built 2026
Tax Year 2024
Lot Size 7,017 Sqft
Property Sub-Type Single Family Residence
Property Description
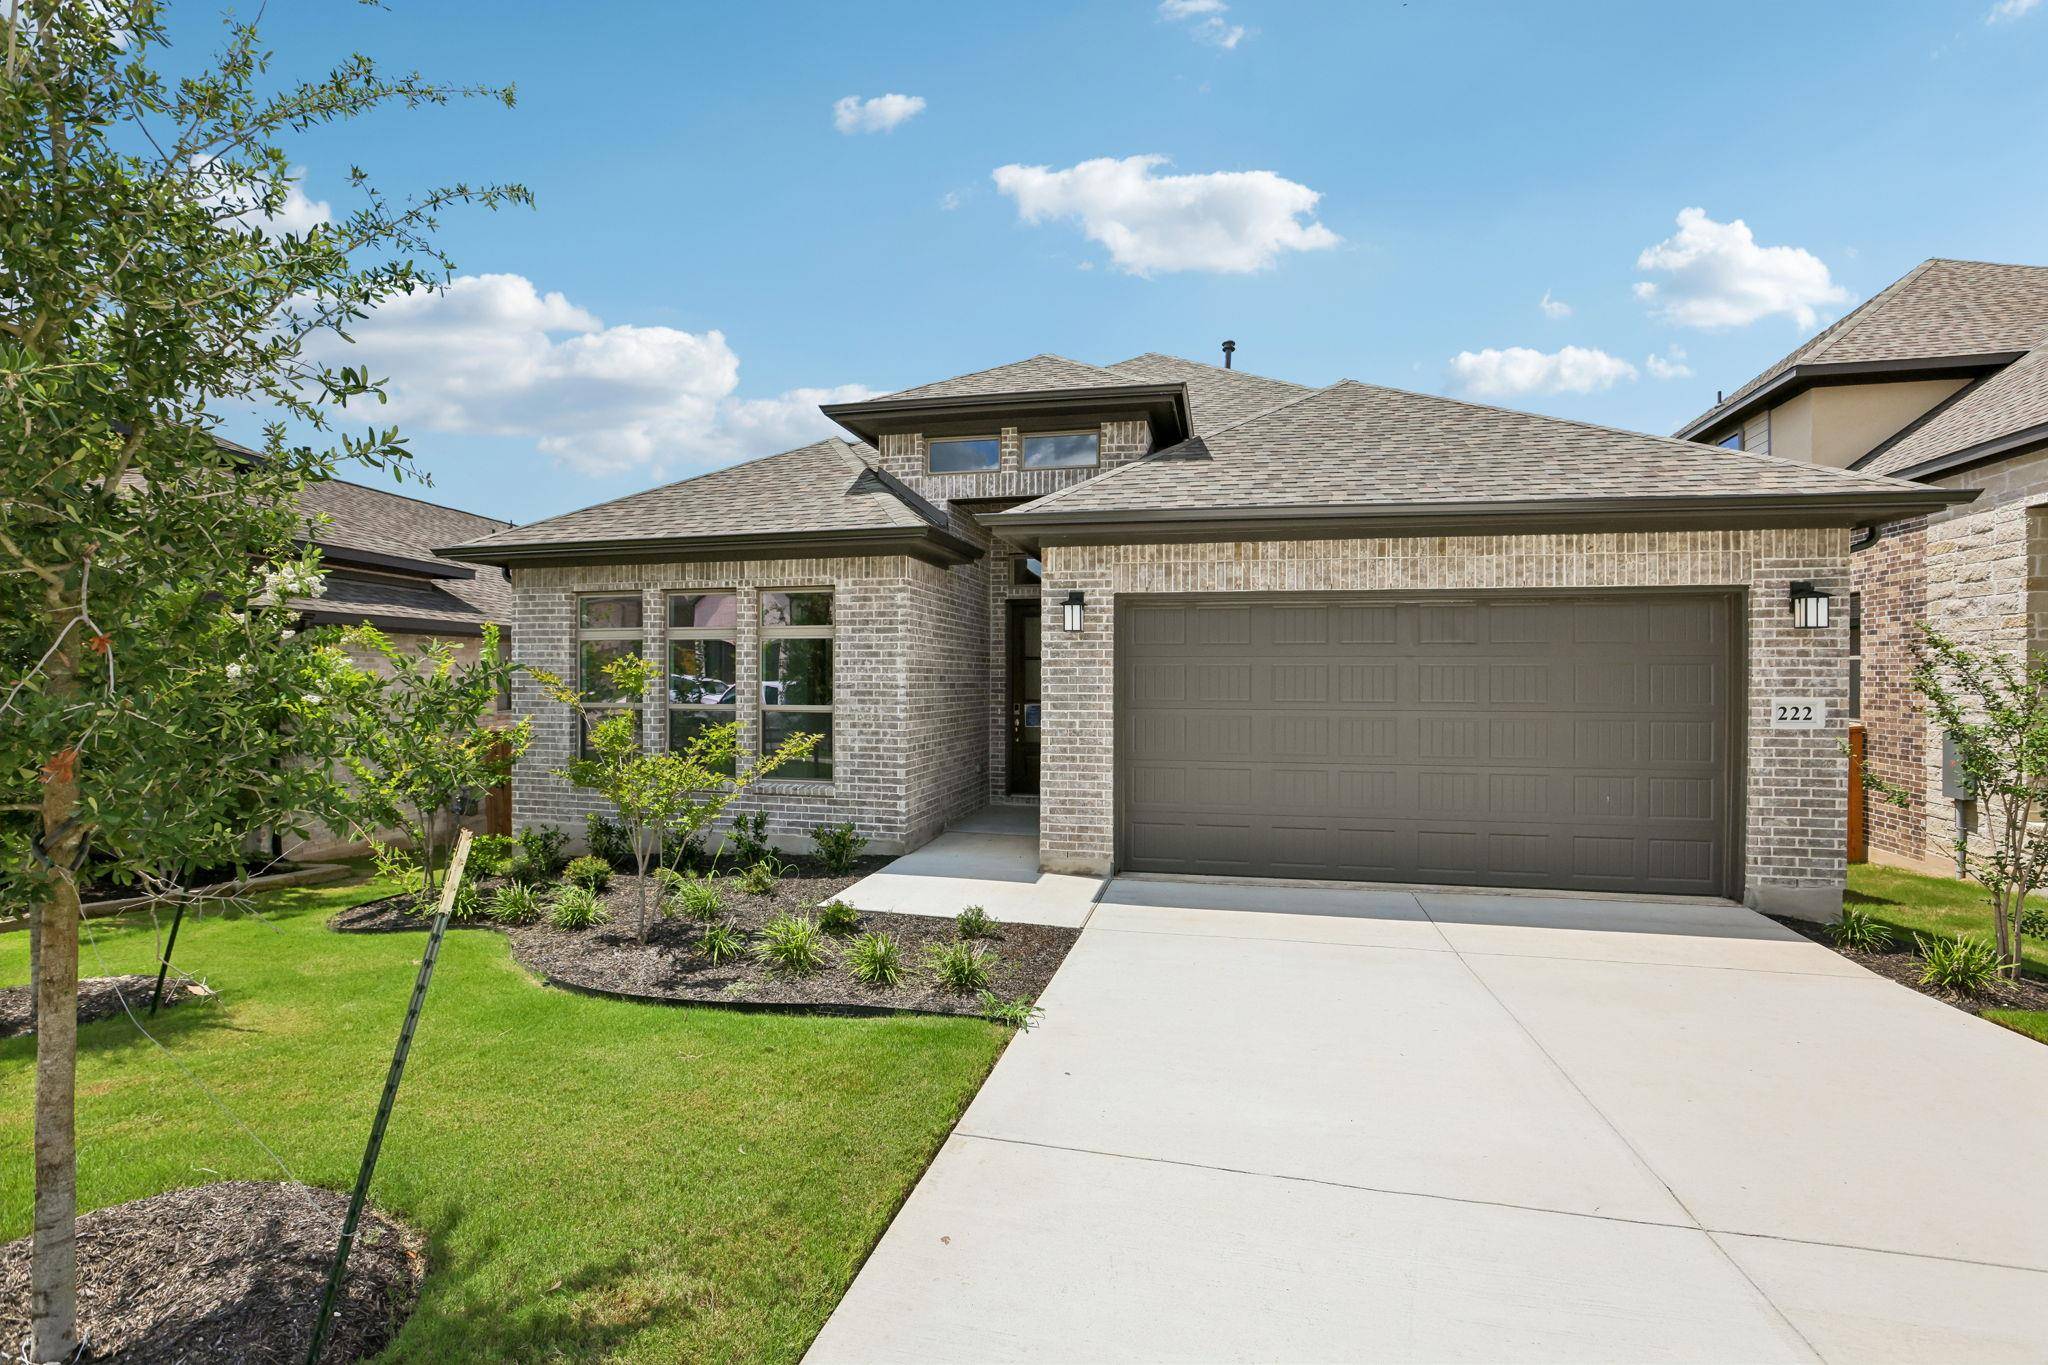
Set on a private greenbelt homesite, this single-story home combines luxury finishes, thoughtful design, and everyday comfort in one exceptional offering. This 2,409 square foot residence features 4 bedrooms and 3 full bathrooms, with a layout designed to balance open-concept living and intentional separation of spaces. Full four-sided brick masonry enhances the exterior with timeless curb appeal, while a welcoming three-light front door sets the tone for the elevated finishes found throughout. Inside, the kitchen, dining, and living areas flow seamlessly while maintaining distinct spaces for both entertaining and daily living. The kitchen is beautifully appointed with painted cabinetry, a large center island with a large single-basin sink, pendant lighting, abundant storage, a pantry, and a premium appliance package including a cooktop, built-in oven, and built-in microwave. The private primary suite offers a true retreat, featuring a spa-inspired bath with a large soaking tub, separate walk-in shower, dual vanities with framed mirrors, and a generously sized walk-in closet. Secondary bedrooms are thoughtfully positioned to provide privacy and flexibility, supported by two additional full bathrooms that enhance comfort for guests. Just off the garage entry, a built-in mud bench provides a functional drop zone for everyday organization, while a spacious utility room with upper and lower cabinets adds valuable storage and convenience. The setting is truly what sets this home apart, backing to a private greenbelt with no direct rear neighbors, offering rare privacy and peaceful views. A spacious covered patio extends the living space outdoors, creating the perfect backdrop for relaxing or entertaining while enjoying the natural surroundings. With its elevated finishes, functional layout, and exceptional homesite, this property delivers a rare combination of comfort, privacy, and style in the highly sought-after 6 Creeks community.
Location
State TX
County Hays
Area Hh
Interior
Heating Central
Cooling Central Air
Flooring Carpet, Tile, Vinyl
Exterior
Exterior Feature See Remarks
Garage Spaces 2.0
Fence Back Yard, Fenced
Pool None
Community Features See Remarks
Utilities Available See Remarks
Waterfront Description None
View Park/Greenbelt
Roof Type Composition
Building
Lot Description Greenbelt, Back Yard, Front Yard
Foundation Slab
Sewer Public Sewer
Water Public
Structure Type Brick
New Construction Yes
Schools
Elementary Schools Laura B Negley
Middle Schools R C Barton
High Schools Jack C Hays
School District Haysconsisd
Others
Acceptable Financing Cash, Conventional, FHA, VA Loan
Listing Terms Cash, Conventional, FHA, VA Loan
Special Listing Condition Standard
Read Less Info
Want to know what your home might be worth? Contact us for a FREE valuation!

Our team is ready to help you sell your home for the highest possible price ASAP
Bought with Hammer Real Estate Company
NEARBY SCHOOLS & BUSINESSES
GET MORE INFORMATION
- Homes for Sale in Austin
- Homes for Sale in Cedar Park
- Homes for Sale in Leander
- Homes for Sale in Round Rock
- Homes for Sale in Georgetown
- Homes for Sale in Liberty Hill
- Homes for Sale in Hutto
- Homes for Sale in Lago Vista
- Homes for Sale in Pflugerville
- Homes with a Pool
- Homes for Sale in Westlake
- Luxury Home Search
- Homes for Sale in Bee Cave
- Land for Sale
- Homes for Sale in Lakeway