

For more information regarding the value of a property, please contact us for a free consultation.
Key Details
Property Type Single Family Home
Sub Type Single Family Residence
Listing Status Sold
Purchase Type For Sale
Square Footage 3,103 sqft
Subdivision Easton Park Sec 2A
MLS Listing ID 5520273
Bedrooms 4
Full Baths 3
Half Baths 1
HOA Fees $85/mo
Year Built 2021
Annual Tax Amount $16,094
Tax Year 2026
Lot Size 0.275 Acres
Property Sub-Type Single Family Residence
Property Description
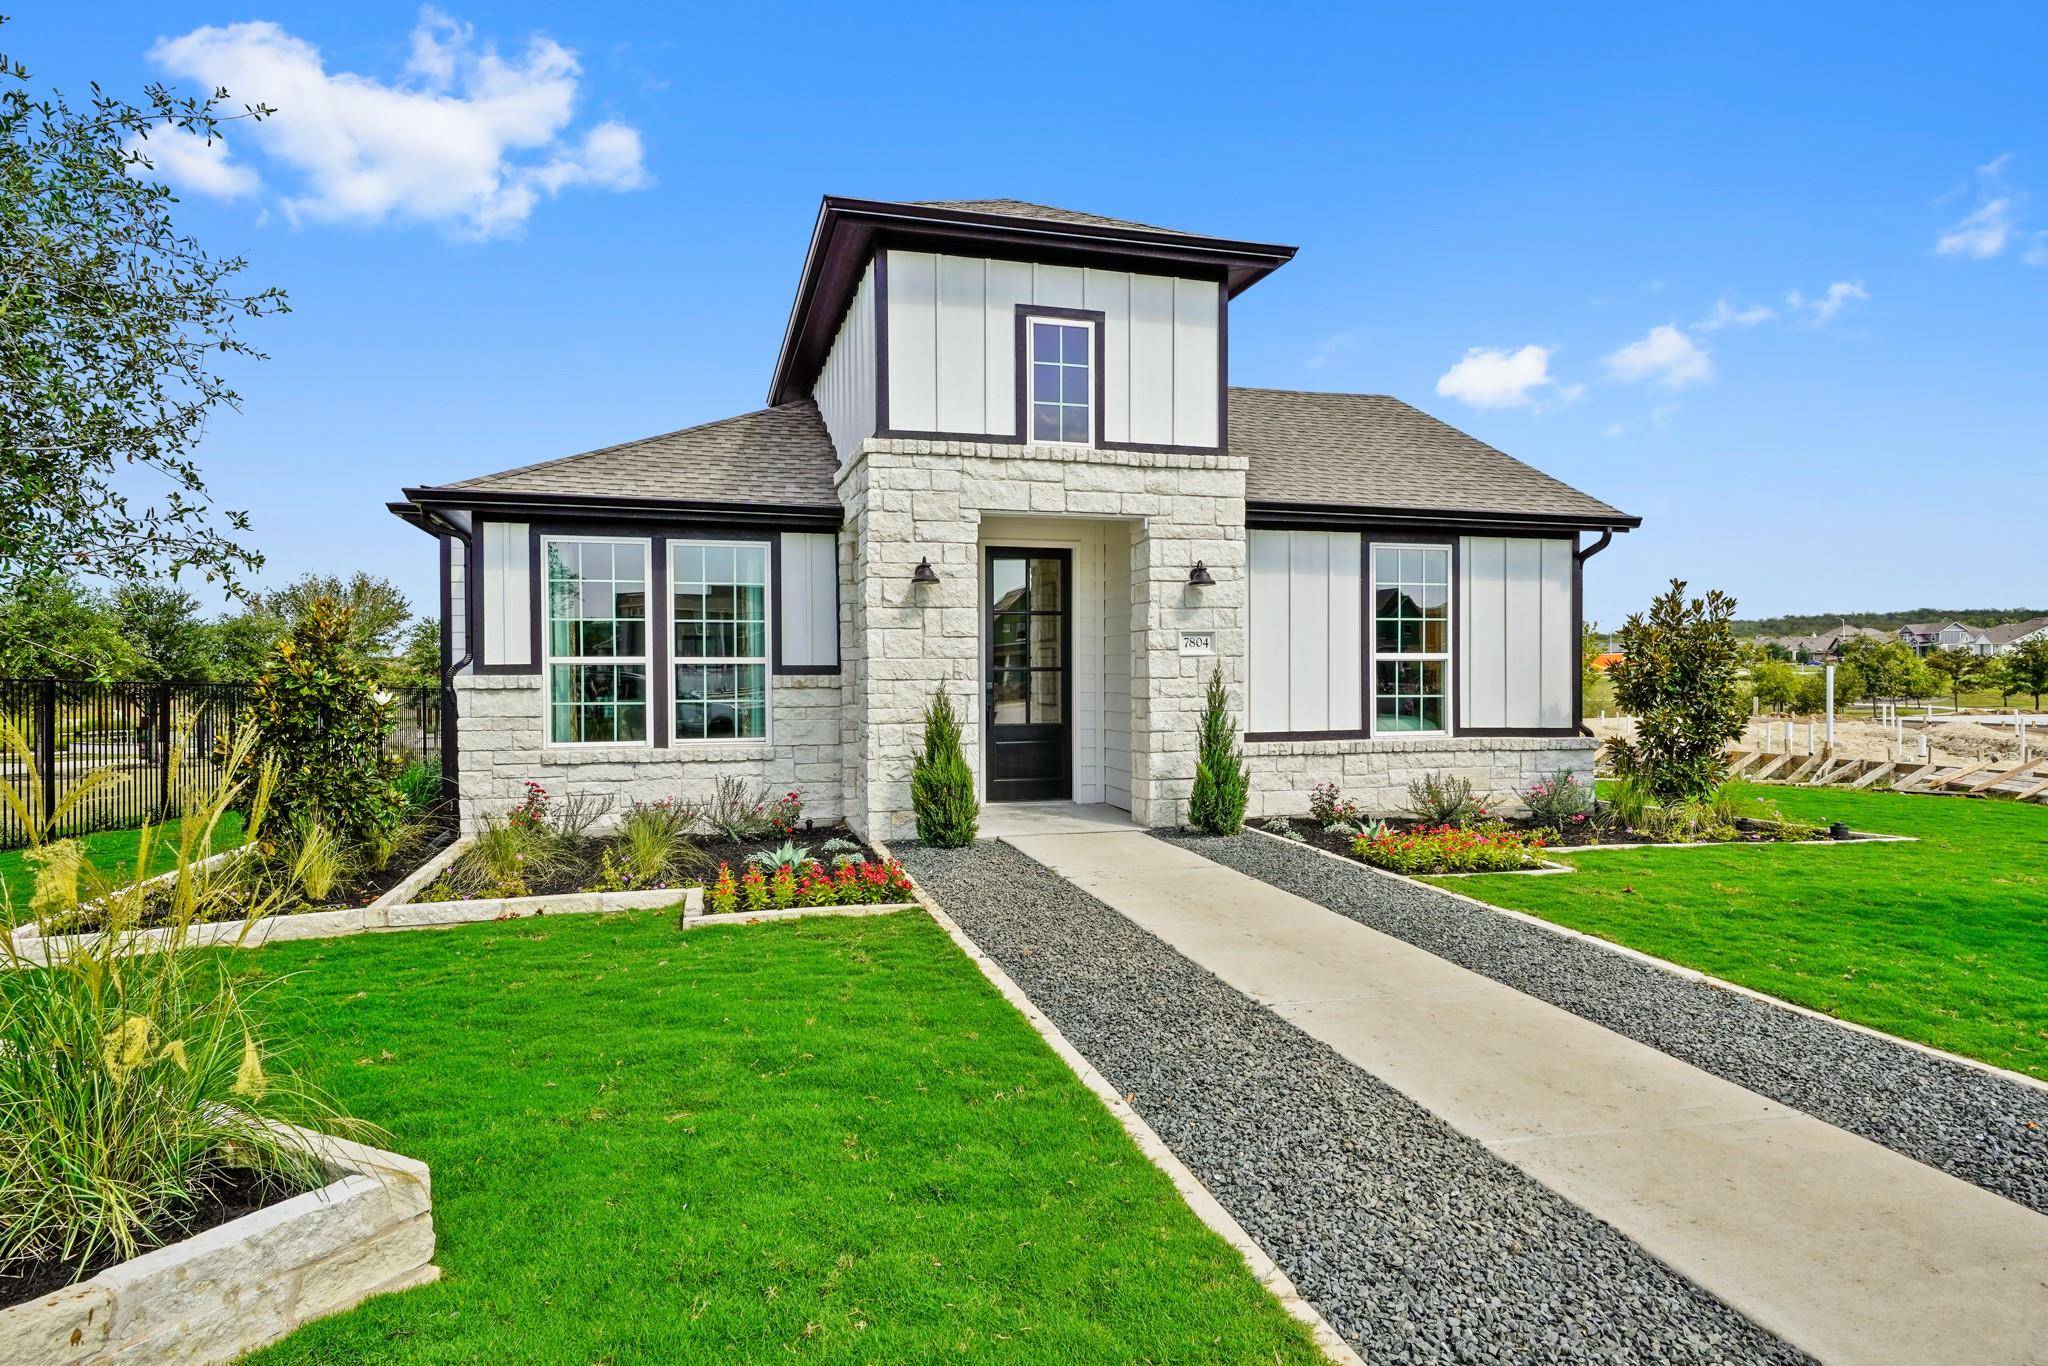
The incredible Newmark Homes "Charm" model home is now available for sale in the highly sought-after Easton Park community! This exceptional two-story home offers 3 spacious bedrooms, 2.5 baths, a game room, and stunning designer finishes throughout all on the first floor! Rich hardwood flooring, quartz countertops, stainless steel appliances, and a breathtaking vaulted kitchen ceiling with exposed wood beams create a truly unforgettable centerpiece. The oversized kitchen island is perfect for entertaining, making this gourmet kitchen the heart of the home. The private primary suite is filled with natural light and features a luxurious ensuite bath with dual vanities, a soaking tub, an oversized walk-in shower, and a generous walk-in closet. Work from home in the private study, a perfect place to get work done or to read your favorite book. Step outside to enjoy the extended covered patio, ideal for relaxing or hosting family and friends. A standout feature of this home is the private retreat above the three-car tandem garage, complete with its own bedroom, full bath, living area, and kitchenette—perfect for guests, multigenerational living, or renting out. With its thoughtful design, incredible upgrades, and model-home quality throughout, this one-of-a-kind home is truly move-in ready. Don't miss your opportunity to own one of Easton Park's most impressive homes—schedule your private tour today!
Location
State TX
County Travis
Area Sc
Interior
Heating Central, Natural Gas, Zoned
Cooling Ceiling Fan(s), Central Air, Zoned
Flooring Carpet, Tile, Wood
Exterior
Exterior Feature Gutters Full, Pest Tubes in Walls
Garage Spaces 3.0
Fence Wrought Iron
Pool None
Community Features Clubhouse, Curbs, Dog Park, Fitness Center, Game/Rec Rm, Park, Pet Amenities, Picnic Area, Planned Social Activities, Playground, Pool, Sidewalks, Trail(s)
Utilities Available Cable Available, Electricity Connected, Natural Gas Connected, Phone Available, Sewer Connected, Water Connected
Waterfront Description None
View None
Roof Type Composition,Shingle
Building
Lot Description Landscaped, Sprinkler - Automatic
Foundation Slab
Sewer MUD
Water MUD
Structure Type Cement Siding,Stone,Stucco
New Construction Yes
Schools
Elementary Schools Newton Collins
Middle Schools Ojeda
High Schools Del Valle
School District Del Valle Isd
Others
Acceptable Financing Cash, Conventional, VA Loan
Listing Terms Cash, Conventional, VA Loan
Special Listing Condition Standard
Read Less Info
Want to know what your home might be worth? Contact us for a FREE valuation!

Our team is ready to help you sell your home for the highest possible price ASAP
Bought with Compass RE Texas, LLC
NEARBY SCHOOLS & BUSINESSES
GET MORE INFORMATION
- Homes for Sale in Austin
- Homes for Sale in Cedar Park
- Homes for Sale in Leander
- Homes for Sale in Round Rock
- Homes for Sale in Georgetown
- Homes for Sale in Liberty Hill
- Homes for Sale in Hutto
- Homes for Sale in Lago Vista
- Homes for Sale in Pflugerville
- Homes with a Pool
- Homes for Sale in Westlake
- Luxury Home Search
- Homes for Sale in Bee Cave
- Land for Sale
- Homes for Sale in Lakeway