

For more information regarding the value of a property, please contact us for a free consultation.
Key Details
Property Type Single Family Home
Sub Type Single Family Residence
Listing Status Sold
Purchase Type For Sale
Square Footage 3,188 sqft
Subdivision Stablewood At Slaughter Creeks
MLS Listing ID 3668134
Bedrooms 4
Full Baths 3
Half Baths 1
HOA Fees $29/ann
Year Built 2003
Annual Tax Amount $11,556
Tax Year 2026
Lot Size 8,607 Sqft
Property Sub-Type Single Family Residence
Property Description
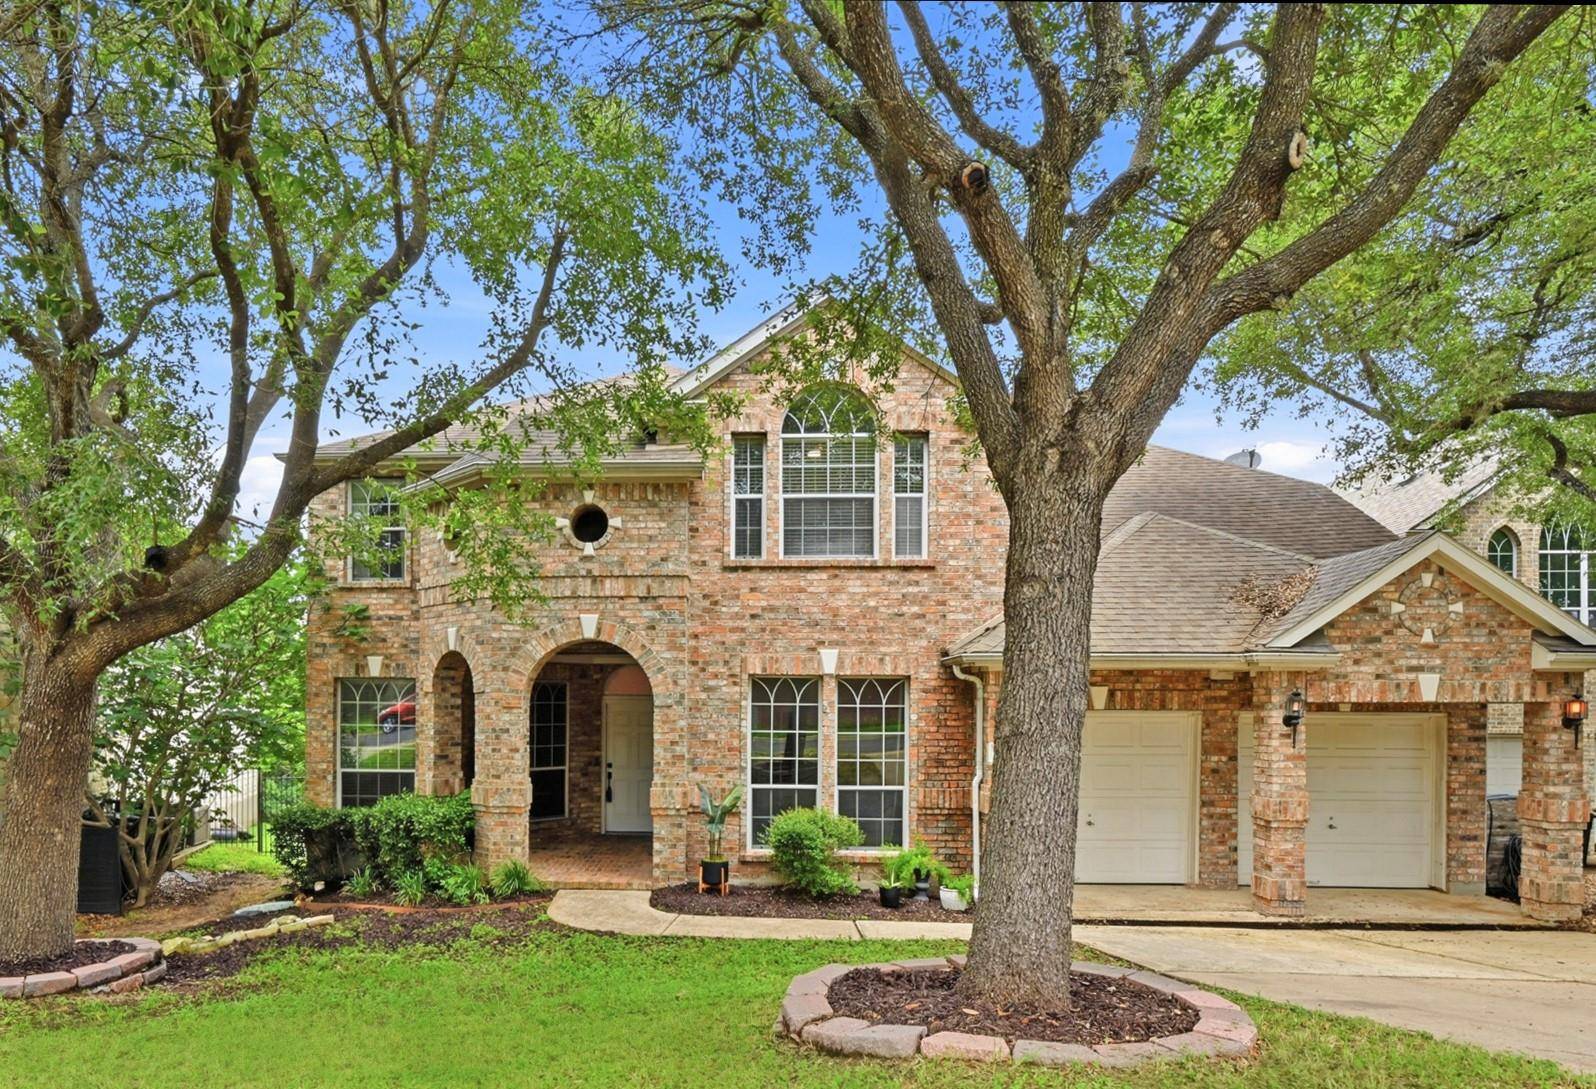
Check out the Property Virtual Tour Link to See NEW Video. PRICE INCLUDES EXTRAS — washer/dryer set, refrigerator, and all other appliances, 5 TVs installed throughout the house, and the pool table! The option to purchase the home fully furnished is also available.
This is a gorgeous home in a fantastic location, tucked in the lovely Stablewood at Slaughter Creek community. Low HOA fees. Enjoy the best of both worlds — living in a picturesque wooded area with private backyard access to trails leading to Slaughter Creek, all while being just 10 miles from Downtown Austin. Serene & Beautiful. Floor-to-ceiling windows and 18-foot vaulted ceilings in the main living area overlook towering, mature live oak trees & wooded views. Indoor living blends seamlessly with the outdoors.
This large home is 3,188 sq. ft. on a large lot, with 4 bedrooms, 2 additional bonus rooms, multiple living areas, and 2 dining areas — room for plenty of friends and family. New plush carpet was just installed in the primary bedroom and walk-in closet, and new modern ceiling fans were just installed upstairs. Updates galore include 3 AC units with new ductwork & built-in kitchen appliances. The gourmet kitchen flows onto a large multi-level deck overlooking the live oaks and the surrounding woods and creek.
Upstairs offers a spacious recreation room, a built-in desk nook, three additional bedrooms, two full baths, and a bonus room with a built-in bed — so many possibilities! The community has a lovely pool with splash pad, playgrounds, and private trails with direct access to Slaughter Creek and Mary Moore Searight's 340 acres of wooded trails. Southpark Meadows is just 5 minutes away, offering an abundance of shopping, groceries, dining, and more.
Turn-key living nestled in the woods, close to everything you need. Don't miss this unique home and opportunity!
Location
State TX
County Travis
Area Swe
Interior
Heating Central, Forced Air
Cooling Ceiling Fan(s), Central Air, Multi Units
Flooring Carpet, Laminate, Tile
Fireplaces Number 1
Fireplaces Type Gas
Exterior
Exterior Feature See Remarks, Gutters Full
Garage Spaces 2.0
Fence Full, Wood, Wrought Iron
Pool None
Community Features Common Grounds, Park, Pet Amenities, Picnic Area, Playground, Pool, Sidewalks, Underground Utilities, Trail(s)
Utilities Available Cable Available, Electricity Connected, High Speed Internet, Natural Gas Connected, Phone Available, Underground Utilities, Water Connected
Waterfront Description Creek
View Creek/Stream, Neighborhood, Trees/Woods
Roof Type Composition
Building
Lot Description Back Yard, Front Yard, Sloped Down, Sprinkler - Automatic, Trees-Large (Over 40 Ft)
Foundation Slab
Sewer Public Sewer
Water Public
Structure Type Masonry – All Sides
New Construction No
Schools
Elementary Schools Menchaca
Middle Schools Paredes
High Schools Akins
School District Austin Isd
Others
Acceptable Financing Cash, Conventional, FHA, VA Loan
Listing Terms Cash, Conventional, FHA, VA Loan
Special Listing Condition Standard
Read Less Info
Want to know what your home might be worth? Contact us for a FREE valuation!

Our team is ready to help you sell your home for the highest possible price ASAP
Bought with Coldwell Banker Realty
NEARBY SCHOOLS & BUSINESSES
GET MORE INFORMATION
- Homes for Sale in Austin
- Homes for Sale in Cedar Park
- Homes for Sale in Leander
- Homes for Sale in Round Rock
- Homes for Sale in Georgetown
- Homes for Sale in Liberty Hill
- Homes for Sale in Hutto
- Homes for Sale in Lago Vista
- Homes for Sale in Pflugerville
- Homes with a Pool
- Homes for Sale in Westlake
- Luxury Home Search
- Homes for Sale in Bee Cave
- Land for Sale
- Homes for Sale in Lakeway