

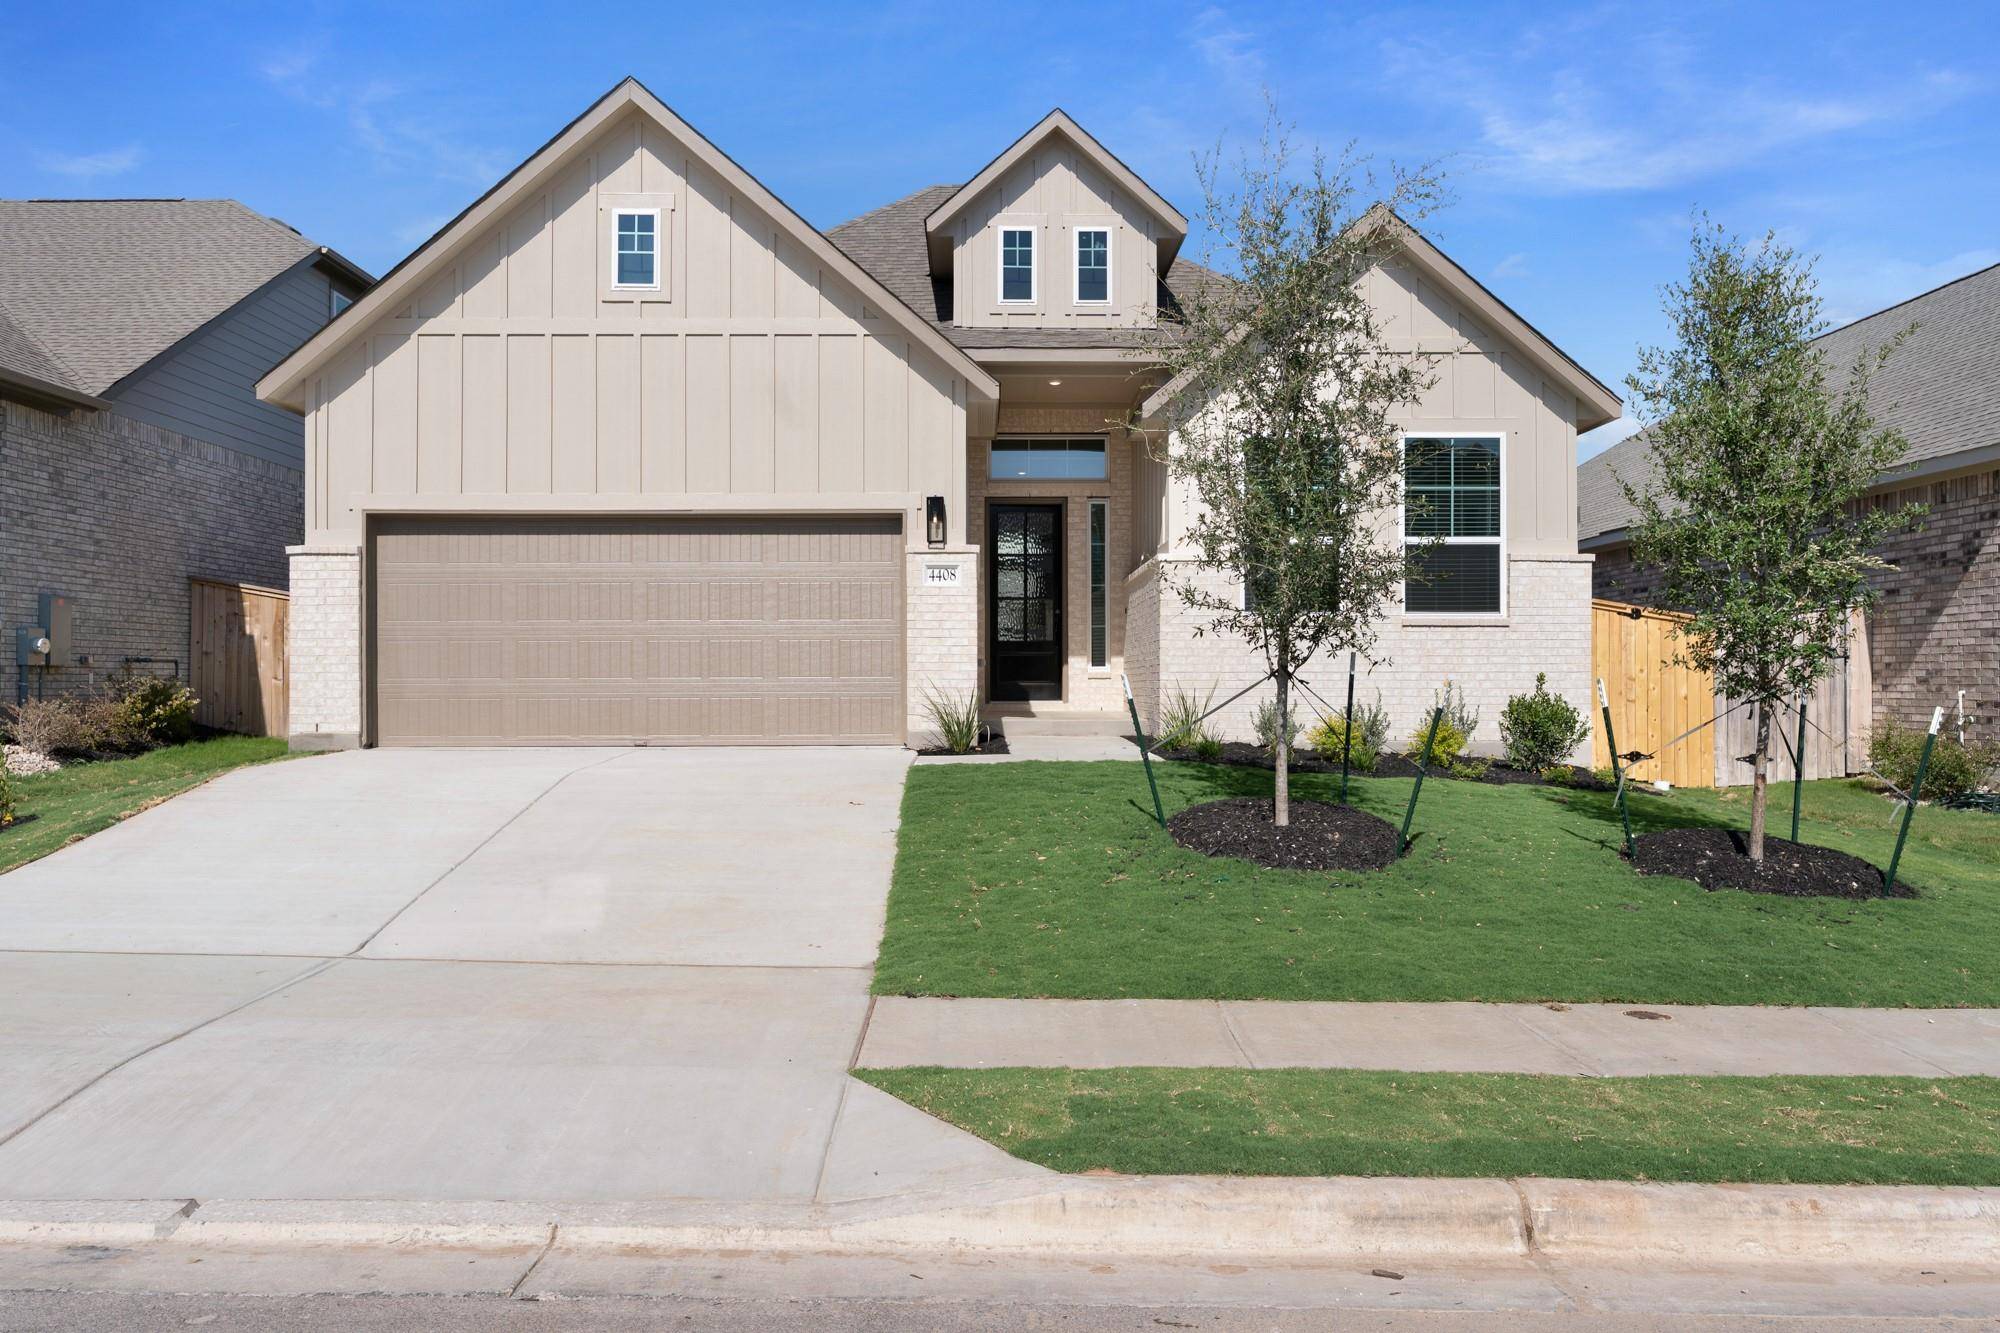
For more information regarding the value of a property, please contact us for a free consultation.
Key Details
Property Type Single Family Home
Sub Type Single Family Residence
Listing Status Sold
Purchase Type For Sale
Square Footage 2,052 sqft
Subdivision University Heights
MLS Listing ID 3572704
Bedrooms 3
Full Baths 3
HOA Fees $45/qua
Year Built 2026
Tax Year 2026
Lot Size 6,756 Sqft
Property Sub-Type Single Family Residence
Property Description
New Construction | 2,052 sq. ft. | 3 Beds | 3 Baths | Study | Available Fall 2026 |
The Summerton is a thoughtfully designed single-story home offering 3 bedrooms, 3 bathrooms, a dedicated study room, covered outdoor living, and a 2-car garage. With its open layout and refined details, this home blends comfort, style, and everyday functionality.
The heart of the Summerton is the spacious kitchen, featuring an island that overlooks both the family room and dining area, perfect for gathering and entertaining. Ample cabinet and counter space, along with a walk-in pantry, make the kitchen as practical as it is inviting. The family room is filled with natural light from large windows.
Tucked away for privacy, the primary suite offers a peaceful escape. The ensuite bathroom features dual vanities, along with a walk-in shower and a spacious walk-in closet that connects directly to the utility room for everyday convenience.
A dedicated study offers a private and efficient space to work from home. Two secondary bedrooms, each with walk-in closets and a nearby restroom, lie at opposite corners of the home.
Step outside to enjoy the covered outdoor living area, ideal for relaxing evenings or entertaining guests.
With its open-concept design, flexible living spaces, and elegant details, The Summerton delivers modern comfort in a beautifully designed one-story layout.
Location
State TX
County Williamson
Area Rre
Interior
Heating Central, Natural Gas
Cooling Ceiling Fan(s), Central Air, Electric
Flooring Carpet, Vinyl
Exterior
Exterior Feature Rain Gutters, No Exterior Steps, Private Yard
Garage Spaces 2.0
Fence Back Yard
Pool None
Community Features Park, Playground, Pool, Trail(s)
Utilities Available Electricity Available, High Speed Internet, Sewer Available, Water Available
Waterfront Description None
View Neighborhood
Roof Type Composition
Building
Lot Description Back Yard, Curbs, Front Yard, Interior Lot, Landscaped, Sprinkler - Automatic
Foundation Slab
Sewer Public Sewer
Water Public
Structure Type Brick,Concrete,Frame,HardiPlank Type,Blown-In Insulation,Low VOC Insulation,Masonry – Partial,Radiant Barrier,Board & Batten Siding,Cement Siding
New Construction No
Schools
Elementary Schools Williams
Middle Schools Wagner
High Schools East View
School District Georgetown Isd
Others
Acceptable Financing Cash, Conventional, FHA, Texas Vet, VA Loan
Listing Terms Cash, Conventional, FHA, Texas Vet, VA Loan
Special Listing Condition Standard
Read Less Info
Want to know what your home might be worth? Contact us for a FREE valuation!

Our team is ready to help you sell your home for the highest possible price ASAP
Bought with Bramlett Partners
NEARBY SCHOOLS & BUSINESSES
GET MORE INFORMATION
- Homes for Sale in Austin
- Homes for Sale in Cedar Park
- Homes for Sale in Leander
- Homes for Sale in Round Rock
- Homes for Sale in Georgetown
- Homes for Sale in Liberty Hill
- Homes for Sale in Hutto
- Homes for Sale in Lago Vista
- Homes for Sale in Pflugerville
- Homes with a Pool
- Homes for Sale in Westlake
- Luxury Home Search
- Homes for Sale in Bee Cave
- Land for Sale
- Homes for Sale in Lakeway