

For more information regarding the value of a property, please contact us for a free consultation.
Key Details
Property Type Single Family Home
Sub Type Single Family Residence
Listing Status Sold
Purchase Type For Sale
Square Footage 2,596 sqft
Subdivision Steiner Ranch
MLS Listing ID 2207234
Style 1st Floor Entry
Bedrooms 4
Full Baths 2
Half Baths 1
HOA Fees $215/mo
Year Built 2020
Annual Tax Amount $13,704
Tax Year 2025
Lot Size 10,890 Sqft
Property Sub-Type Single Family Residence
Property Description
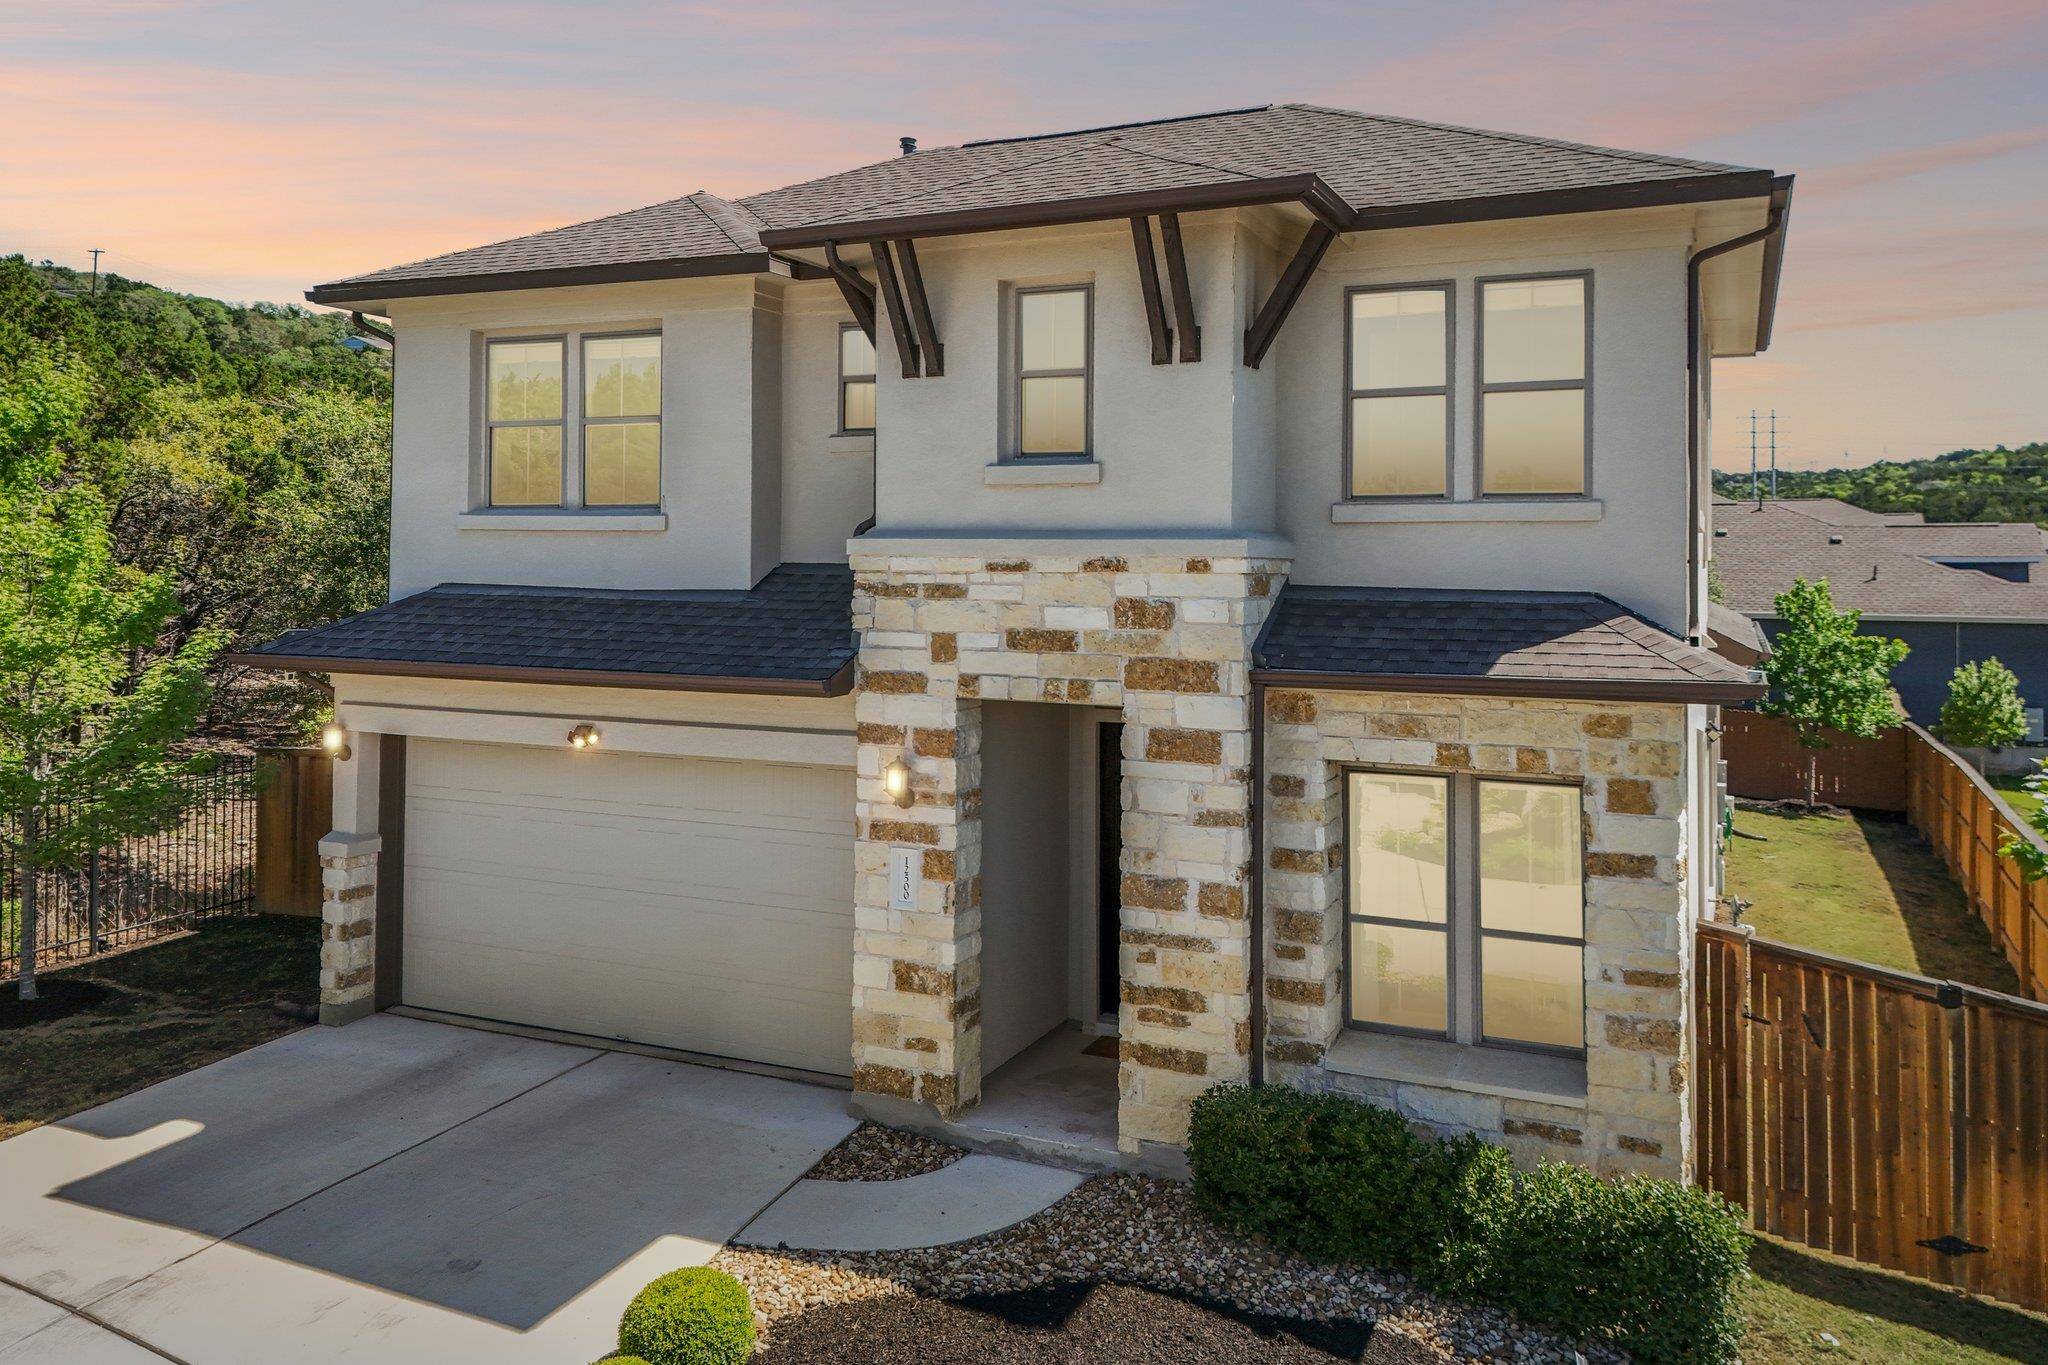
**OPEN HOUSE - Sat 8/15 12-2pm & Sun 8/16 1-3pm.**This immaculate 2020 build at 12500 Simmental Drive, Offering four bedrooms plus an office, or flex room. this home is completely move-in ready and loaded with premium modern finishes. The open floor plan immediately draws you into the bright main living spaces, featuring beautiful tile flooring and abundant natural light. The kitchen is designed for daily life and entertaining, boasting crisp white cabinetry, a subway tile backsplash, gleaming white quartz countertops, and stainless steel appliances. A large center island provides ample workspace, connecting smoothly to the dining and living areas. The primary suite is conveniently on the main level, featuring an elegant tray ceiling and a bright bay window. In the primary bathroom, you will find a spacious layout complete with a glass-enclosed shower, a soaking tub, and a dual vanity topped with quartz. A second bedroom and a half bath are also on the first floor, ideal for a home office or guest room. Upstairs, a versatile loft space serves as a secondary living area, surrounded by three additional bedrooms and one full bathroom, giving everyone plenty of room. Outside, the covered back patio offers a comfortable spot for grilling and outdoor dining, looking out over the fenced yard. Beyond the property lines, this home delivers the ultimate Steiner Ranch lifestyle. You are a short distance from local grocery shopping and dining. Residents have access to resort-style amenities, including three community centers with pools, parks, tennis courts, and playgrounds. For those who love the outdoors, over 20 miles of hiking and biking trails wind through the neighborhood, and the private residents' Lake Club provides exclusive access to Lake Austin. Golfers will appreciate the proximity to the UT Golf Club. Students are zoned for the highly acclaimed Vandegrift High School. This property delivers a modern layout matched with world-class community features.
Location
State TX
County Travis
Area Rn
Interior
Heating Central
Cooling Ceiling Fan(s), Central Air
Flooring Carpet, Tile
Exterior
Exterior Feature Gas Grill, Outdoor Grill, Private Yard
Garage Spaces 2.0
Fence Back Yard, Wood
Pool None
Community Features Clubhouse, Cluster Mailbox, Dog Park, Park, Picnic Area, Playground, Pool, Sport Court(s)/Facility, Trail(s)
Utilities Available Electricity Connected, Sewer Connected, Water Connected
Waterfront Description None
View Neighborhood, Park/Greenbelt
Roof Type Composition
Building
Lot Description Greenbelt, Few Trees, Level
Foundation Slab
Sewer MUD
Water MUD
Structure Type Stone Veneer,Stucco
New Construction No
Schools
Elementary Schools Steiner Ranch
Middle Schools Canyon Ridge
High Schools Vandegrift
School District Leander Isd
Others
Acceptable Financing Cash, Conventional
Listing Terms Cash, Conventional
Special Listing Condition Standard
Read Less Info
Want to know what your home might be worth? Contact us for a FREE valuation!

Our team is ready to help you sell your home for the highest possible price ASAP
Bought with Clark Real Estate Agency
NEARBY SCHOOLS & BUSINESSES
GET MORE INFORMATION
- Homes for Sale in Austin
- Homes for Sale in Cedar Park
- Homes for Sale in Leander
- Homes for Sale in Round Rock
- Homes for Sale in Georgetown
- Homes for Sale in Liberty Hill
- Homes for Sale in Hutto
- Homes for Sale in Lago Vista
- Homes for Sale in Pflugerville
- Homes with a Pool
- Homes for Sale in Westlake
- Luxury Home Search
- Homes for Sale in Bee Cave
- Land for Sale
- Homes for Sale in Lakeway