

For more information regarding the value of a property, please contact us for a free consultation.
Key Details
Property Type Single Family Home
Sub Type Single Family Residence
Listing Status Sold
Purchase Type For Sale
Square Footage 1,898 sqft
Subdivision Deerbrook Village
MLS Listing ID 9668563
Bedrooms 4
Full Baths 2
Year Built 1978
Annual Tax Amount $8,610
Tax Year 2025
Lot Size 9,339 Sqft
Property Sub-Type Single Family Residence
Property Description
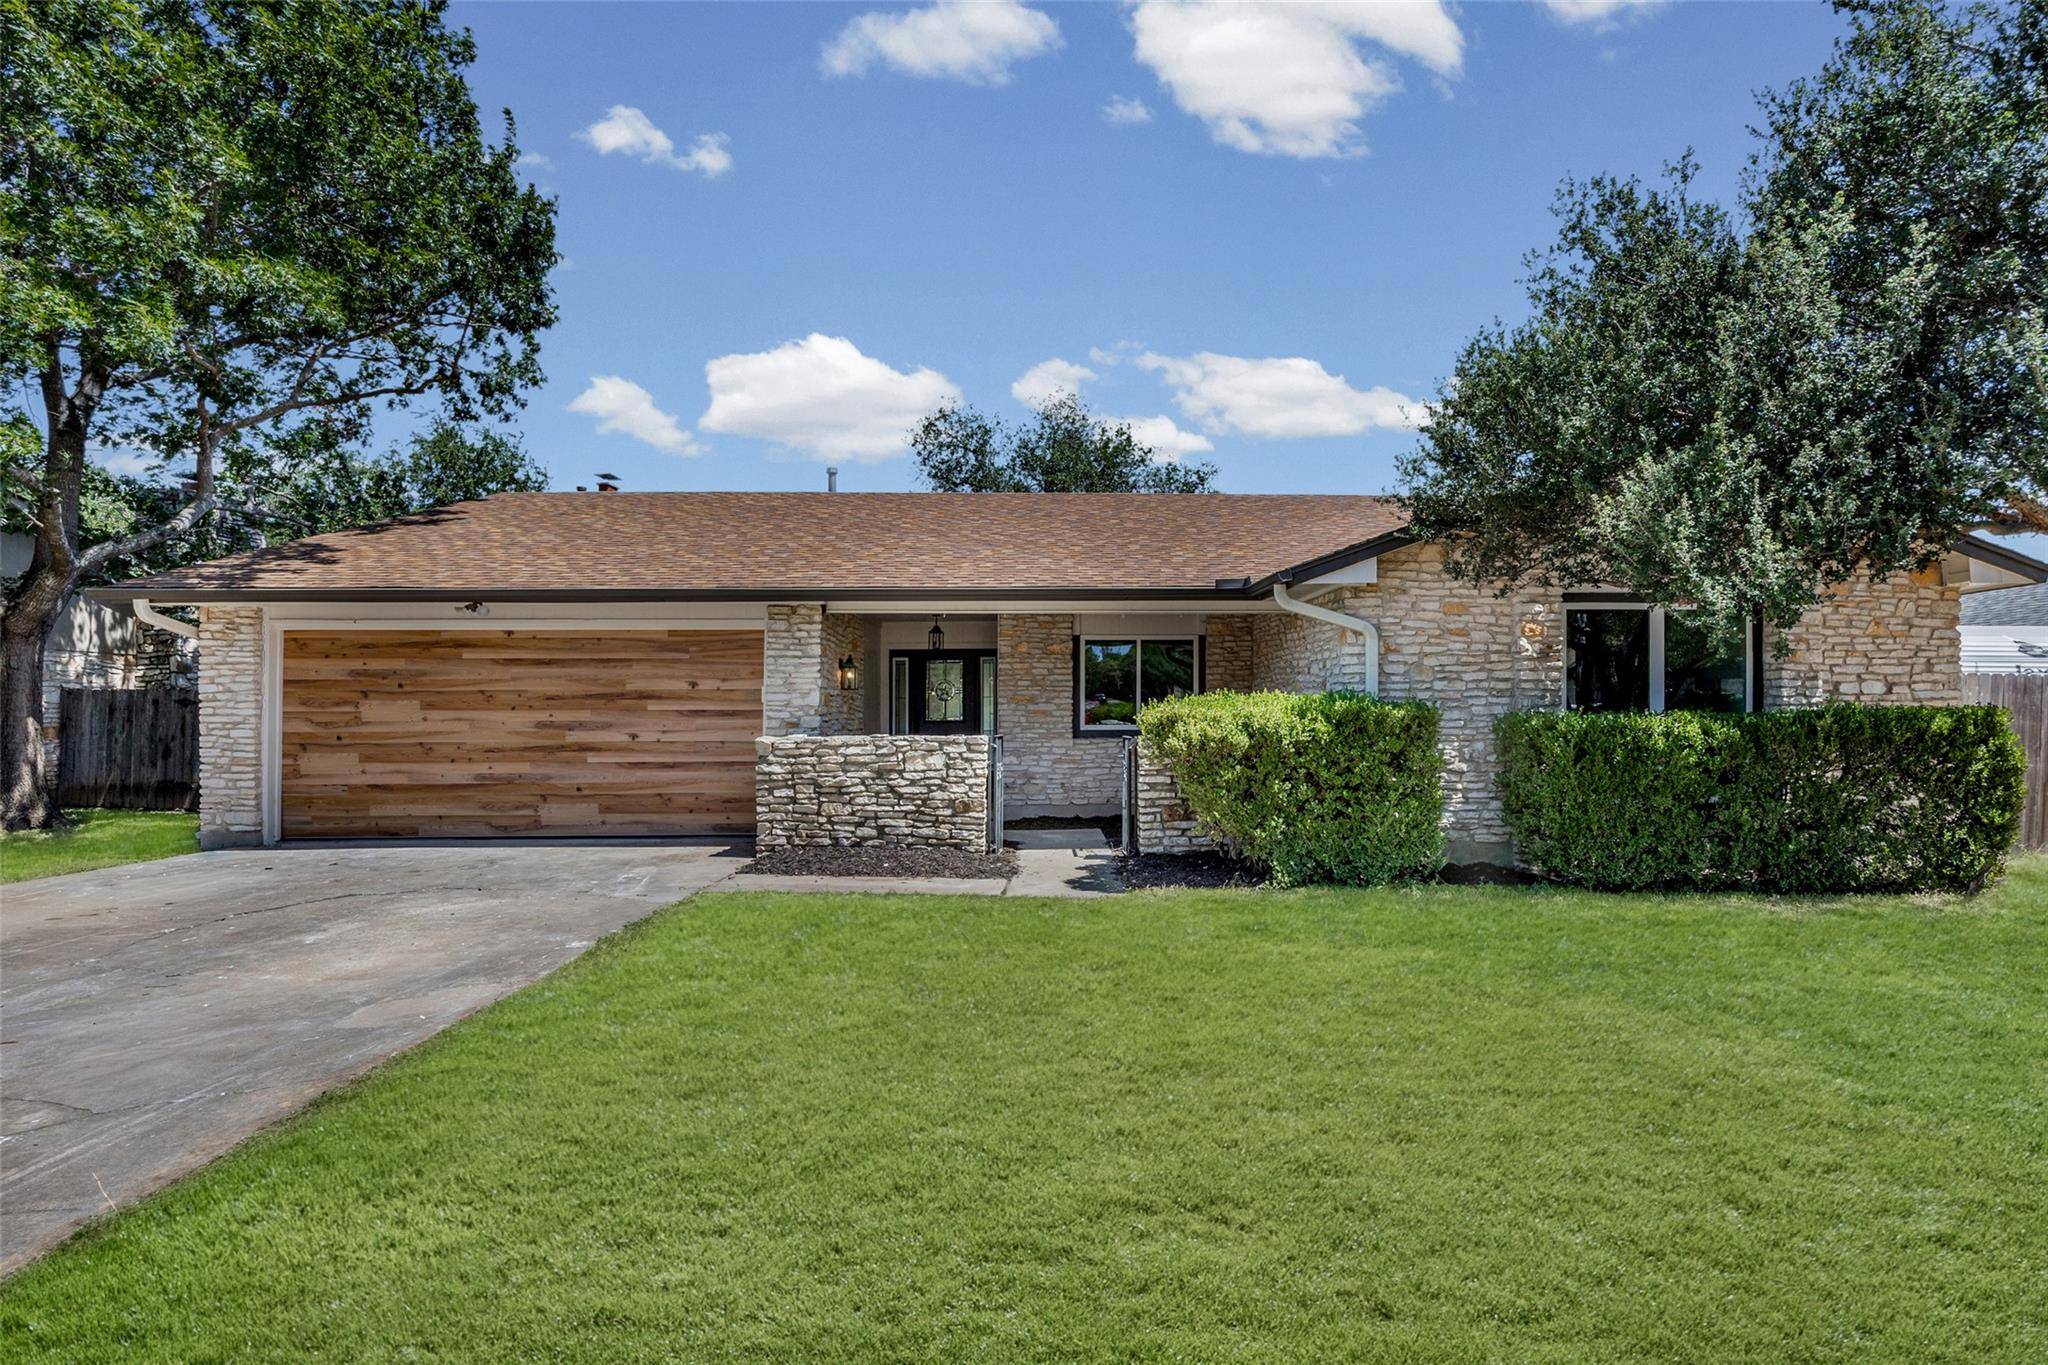
Welcome to this freshly renovated 4-bedroom, 2-bath home in the highly desirable Anderson Mill community, offering extensive updates, a convenient Northwest Austin location, and no HOA.
Step inside to discover new windows, fresh interior paint, all-new luxury vinyl flooring, and new fans and light fixtures throughout. The remodeled kitchen features new cabinetry, countertops, fixtures, and stainless steel appliances, creating a fresh, modern space for everyday living and entertaining. Both bathrooms have been fully remodeled with stylish new finishes.
Additional upgrades include new sliding doors, a new garage door, new shelving, and an updated stucco fireplace that adds character to the living space. Step outside onto the new wood deck overlooking the backyard, offering a great setting for relaxing, grilling, and entertaining.
Located in Anderson Mill and zoned to highly acclaimed nearby Round Rock ISD schools, this home combines an established neighborhood setting with exceptional convenience. Multiple H-E-B locations, Sam's Club, Home Depot, Lowe's, Lakeline Mall, the Austin Public Library, shopping, dining, and everyday essentials are just minutes away. The Domain and major area employers are also within easy reach, with convenient access to Hwy 183, RM 620, SH 45, and Parmer Lane.
Move-in ready, extensively renovated, and ideally situated for enjoying everything Austin and Cedar Park have to offer, all with no HOA.
Location
State TX
County Williamson
Area Nw
Interior
Heating Central
Cooling Ceiling Fan(s), Central Air
Flooring Tile, Vinyl
Fireplaces Number 1
Fireplaces Type Raised Hearth
Exterior
Exterior Feature Gutters Full, Private Yard
Garage Spaces 2.0
Fence Fenced
Pool None
Community Features Sidewalks
Utilities Available Electricity Connected, Natural Gas Connected, Sewer Connected, Water Connected
Waterfront Description None
View Neighborhood, Trees/Woods
Roof Type Composition
Building
Lot Description Front Yard, Level, Trees-Medium (20 Ft - 40 Ft)
Foundation Slab
Sewer Public Sewer
Water Public
Structure Type Frame,Stone
New Construction No
Schools
Elementary Schools Purple Sage
Middle Schools Noel Grisham
High Schools Westwood
School District Round Rock Isd
Others
Acceptable Financing Cash, Conventional, FHA, VA Loan
Listing Terms Cash, Conventional, FHA, VA Loan
Special Listing Condition Standard
Read Less Info
Want to know what your home might be worth? Contact us for a FREE valuation!

Our team is ready to help you sell your home for the highest possible price ASAP
Bought with RELIVE REALTY LLC
NEARBY SCHOOLS & BUSINESSES
GET MORE INFORMATION
- Homes for Sale in Austin
- Homes for Sale in Cedar Park
- Homes for Sale in Leander
- Homes for Sale in Round Rock
- Homes for Sale in Georgetown
- Homes for Sale in Liberty Hill
- Homes for Sale in Hutto
- Homes for Sale in Lago Vista
- Homes for Sale in Pflugerville
- Homes with a Pool
- Homes for Sale in Westlake
- Luxury Home Search
- Homes for Sale in Bee Cave
- Land for Sale
- Homes for Sale in Lakeway