

For more information regarding the value of a property, please contact us for a free consultation.
Key Details
Property Type Single Family Home
Sub Type Single Family Residence
Listing Status Sold
Purchase Type For Sale
Square Footage 1,620 sqft
Subdivision Oak Forest Sec 04 Amd
MLS Listing ID 3705797
Style 1st Floor Entry
Bedrooms 3
Full Baths 2
Year Built 1979
Annual Tax Amount $9,422
Tax Year 2025
Lot Size 0.386 Acres
Property Sub-Type Single Family Residence
Property Description
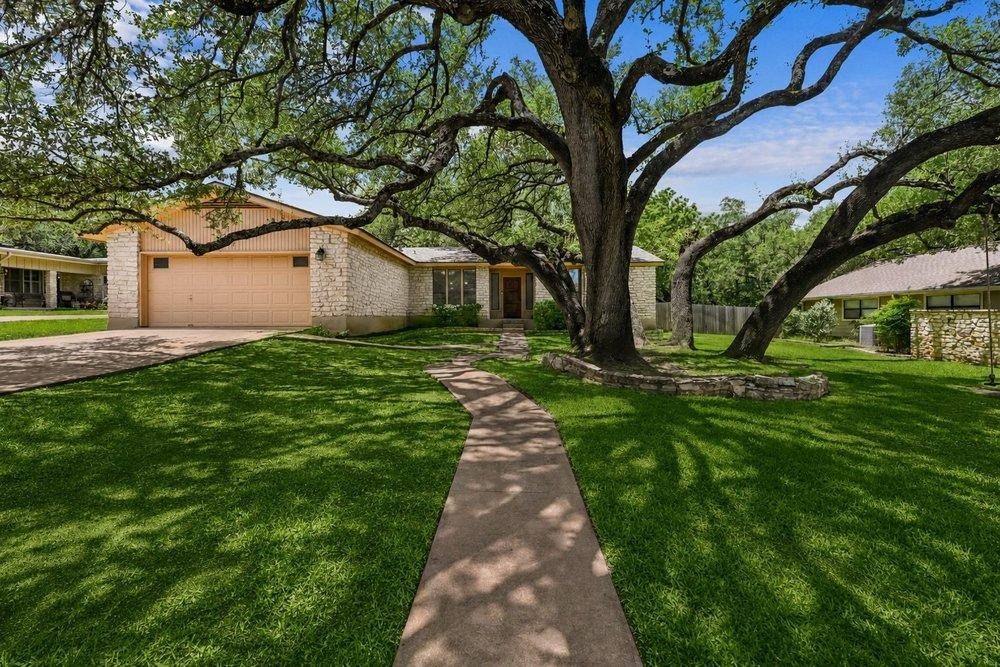
Welcome to 6713 Colina Ln, a charming single-family home in the heart of vibrant north Austin and zoned for award winning Caraway Elementary, Canyon Vista MS and Westwood HS! This beautiful home features 1620 sq ft (per public records) of living space plus an additional 304 sq ft with the enclosed back porch for a total of 1924 sq ft of enjoyable living. The enclosed porch has an AC window unit so that this additional space can be used year round. FULL ROOF REPLACEMENT IN APRIL 2026. Set on 0.386 acres, this thoughtfully designed residence, surrounded with mature trees (over 40 ft), offers an ideal blend of comfort, style, and functionality.
Step inside to discover an inviting open floor plan featuring featuring hardwood flooring and tile throughout. The light-filled living area, highlighted by a cozy fireplace and recessed lighting, provides the perfect space to relax or entertain. The kitchen is a cook's dream, boasting granite countertops, stainless steel appliances, a double oven, cooktop, and an expansive island kitchen with a breakfast bar for casual dining. The eat-in kitchen layout ensures plenty of room for gatherings and mealtimes.
With three spacious bedrooms and two bathrooms, this home offers a restful retreat. The primary suite features an ensuite bathroom with a double sink vanity and a walk-in closet for maximum convenience. Large windows with southeastern exposure fill the home with natural light.
Outside, the large, flat fenced backyard and large enclosed porch provide a peaceful outdoor escape, perfect for morning coffee or evening relaxation. There is ample room for a pool and playscape! Additional amenities include a dedicated laundry room with washer and gas dryer hookups, as well as central heating and cooling for year-round comfort.
Don't miss the opportunity to make this well-maintained gem your own! Envision life at 6713 Colina Ln, where convenience and style meet in perfect harmony.
Location
State TX
County Travis
Area 1N
Interior
Heating Central, Fireplace(s), Natural Gas
Cooling Central Air, Wall/Window Unit(s)
Flooring Stone, Wood
Fireplaces Number 1
Fireplaces Type Family Room
Exterior
Exterior Feature Exterior Steps
Garage Spaces 2.0
Fence Fenced, Privacy, Wood
Pool None
Community Features None
Utilities Available Cable Available, Electricity Available, Natural Gas Available, Phone Available
Waterfront Description None
View None
Roof Type Shingle
Building
Lot Description Cul-De-Sac, Sprinkler - Automatic, Trees-Large (Over 40 Ft)
Foundation Slab
Sewer Public Sewer
Water Public
Structure Type Frame,Masonry – Partial,Stone
New Construction No
Schools
Elementary Schools Caraway
Middle Schools Canyon Vista
High Schools Westwood
School District Round Rock Isd
Others
Acceptable Financing Cash, Conventional, FHA
Listing Terms Cash, Conventional, FHA
Special Listing Condition Standard
Read Less Info
Want to know what your home might be worth? Contact us for a FREE valuation!

Our team is ready to help you sell your home for the highest possible price ASAP
Bought with Compass RE Texas, LLC
NEARBY SCHOOLS & BUSINESSES
GET MORE INFORMATION
- Homes for Sale in Austin
- Homes for Sale in Cedar Park
- Homes for Sale in Leander
- Homes for Sale in Round Rock
- Homes for Sale in Georgetown
- Homes for Sale in Liberty Hill
- Homes for Sale in Hutto
- Homes for Sale in Lago Vista
- Homes for Sale in Pflugerville
- Homes with a Pool
- Homes for Sale in Westlake
- Luxury Home Search
- Homes for Sale in Bee Cave
- Land for Sale
- Homes for Sale in Lakeway