

For more information regarding the value of a property, please contact us for a free consultation.
Key Details
Property Type Single Family Home
Sub Type Single Family Residence
Listing Status Sold
Purchase Type For Sale
Square Footage 4,288 sqft
Subdivision Lakes Edge Residential Condos
MLS Listing ID 6841610
Bedrooms 5
Full Baths 4
Half Baths 1
HOA Fees $166/qua
Year Built 2017
Annual Tax Amount $19,973
Tax Year 2026
Lot Size 9,975 Sqft
Property Sub-Type Single Family Residence
Property Description
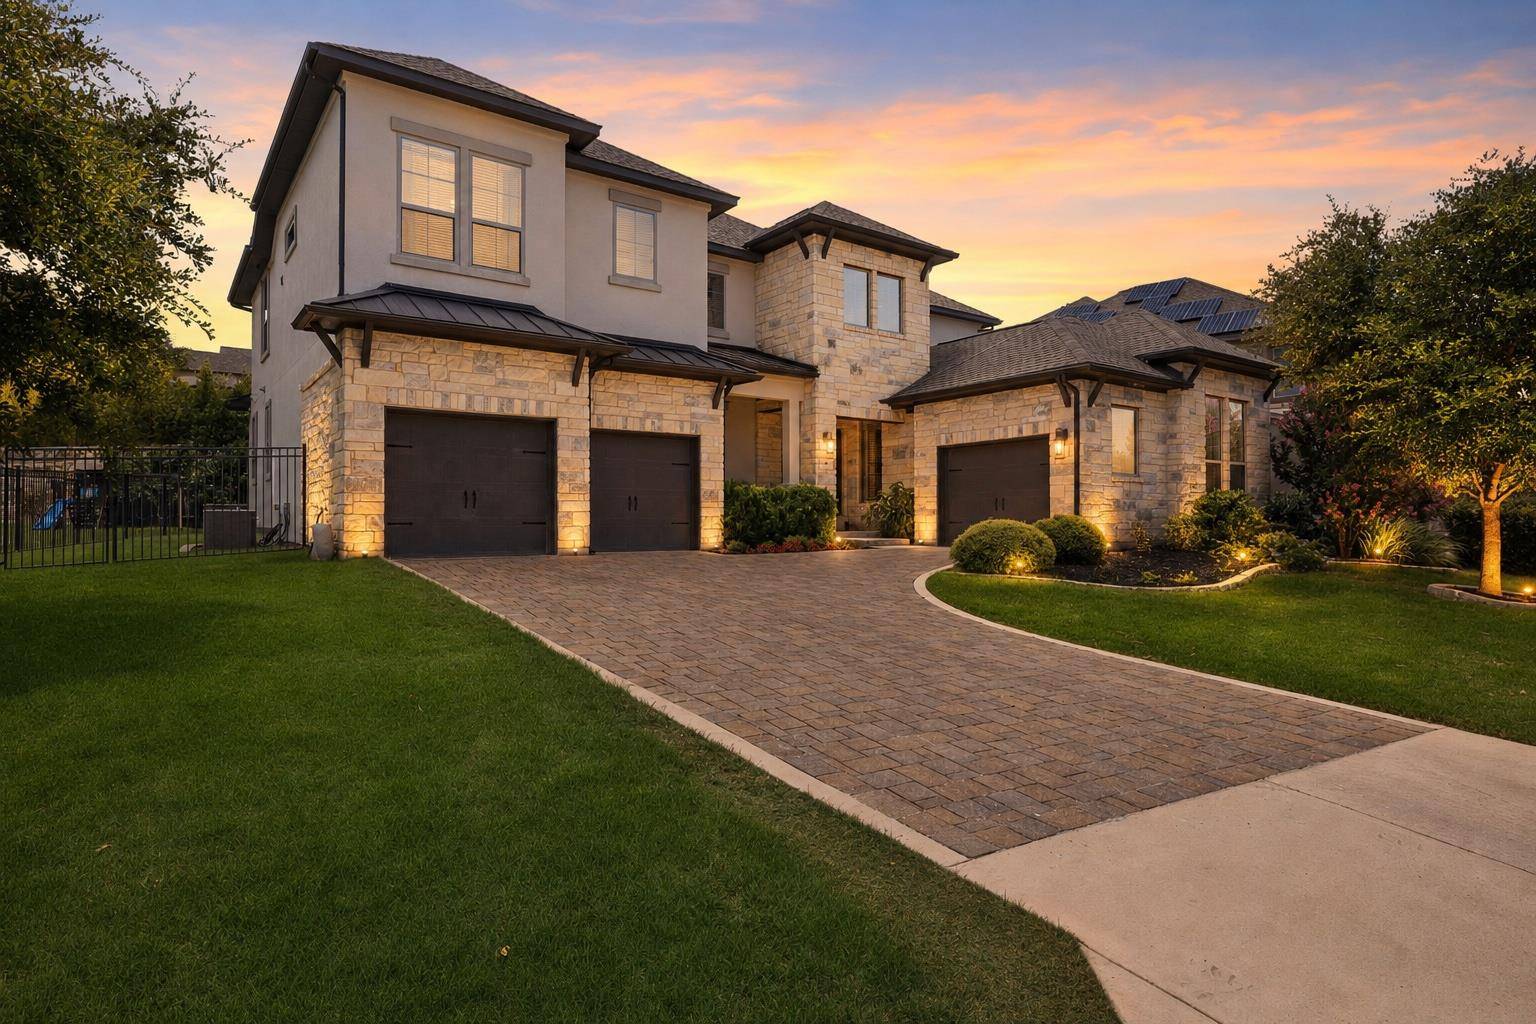
Refined luxury meets effortless living in gated Lakes Edge. Set within coveted Eanes ISD, this exceptional residence pairs timeless architecture with designer finishes, exceptional craftsmanship, and a floor plan designed for both grand entertaining and everyday comfort.
A dramatic two-story living room anchors the home, where soaring ceilings, a floor-to-ceiling stone fireplace, and four-panel sliding glass doors create an unforgettable connection to the covered outdoor living spaces. The gourmet kitchen is equally impressive, centered around an oversized granite island and appointed with custom cabinetry extending to the ceiling and premium stainless appliances.
The secluded main-level primary retreat overlooks the private backyard and offers a spa-inspired bath with a freestanding soaking tub, oversized walk-in shower, dual vanities, and an expansive dual sided walk-in closet. A private guest suite, flexible office or formal living room, mudroom, laundry room, and powder bath complete the first floor.
Upstairs, a spacious game room, dedicated media room, and three generous secondary bedrooms provide exceptional flexibility. Outside, the covered porch, pergola patio, built-in outdoor kitchen, grill station, and beautifully landscaped fenced backyard create a private setting for entertaining beneath the Texas sky.
Additional highlights include a three-car garage, lush landscaping, striking stone and stucco exterior, and an exceptionally low 1.45% tax rate.
Residents enjoy gated serenity with direct access to greenbelt trails while being just minutes from premier shopping and dining at the Hill Country Galleria, Bee Cave, Downtown Austin, and The Domain. Zoned to acclaimed Barton Creek Elementary, West Ridge Middle, and Westlake High. Come discover what makes this exceptional home truly unforgettable.
Location
State TX
County Travis
Area 8W
Interior
Heating Central
Cooling Central Air
Flooring Carpet, Wood
Fireplaces Number 1
Fireplaces Type Living Room
Exterior
Exterior Feature Gas Grill, Lighting, Outdoor Grill, Private Yard
Garage Spaces 3.0
Fence Back Yard, Fenced, Wrought Iron
Pool None
Community Features See Remarks, Common Grounds, Gated
Utilities Available Cable Available, Electricity Available, High Speed Internet, Propane, Water Available
Waterfront Description None
View Neighborhood
Roof Type Composition,Shingle
Building
Lot Description Back Yard, Front Yard, Interior Lot, Landscaped, Public Maintained Road, Trees-Medium (20 Ft - 40 Ft), Trees-Small (Under 20 Ft)
Foundation Slab
Sewer Septic Tank
Water Public
Structure Type Stone,Stucco
New Construction No
Schools
Elementary Schools Barton Creek
Middle Schools West Ridge
High Schools Westlake
School District Eanes Isd
Others
Acceptable Financing Cash, Conventional
Listing Terms Cash, Conventional
Special Listing Condition Standard
Read Less Info
Want to know what your home might be worth? Contact us for a FREE valuation!

Our team is ready to help you sell your home for the highest possible price ASAP
Bought with Desai Real Estate, LLC
NEARBY SCHOOLS & BUSINESSES
GET MORE INFORMATION
- Homes for Sale in Austin
- Homes for Sale in Cedar Park
- Homes for Sale in Leander
- Homes for Sale in Round Rock
- Homes for Sale in Georgetown
- Homes for Sale in Liberty Hill
- Homes for Sale in Hutto
- Homes for Sale in Lago Vista
- Homes for Sale in Pflugerville
- Homes with a Pool
- Homes for Sale in Westlake
- Luxury Home Search
- Homes for Sale in Bee Cave
- Land for Sale
- Homes for Sale in Lakeway