

For more information regarding the value of a property, please contact us for a free consultation.
Key Details
Property Type Single Family Home
Sub Type Single Family Residence
Listing Status Sold
Purchase Type For Sale
Square Footage 3,487 sqft
Subdivision Lakeway Highlands Ph 01 Sec 02
MLS Listing ID 6255087
Bedrooms 4
Full Baths 3
Half Baths 1
HOA Fees $157/ann
Year Built 2013
Annual Tax Amount $17,609
Tax Year 2026
Lot Size 0.331 Acres
Property Sub-Type Single Family Residence
Property Description
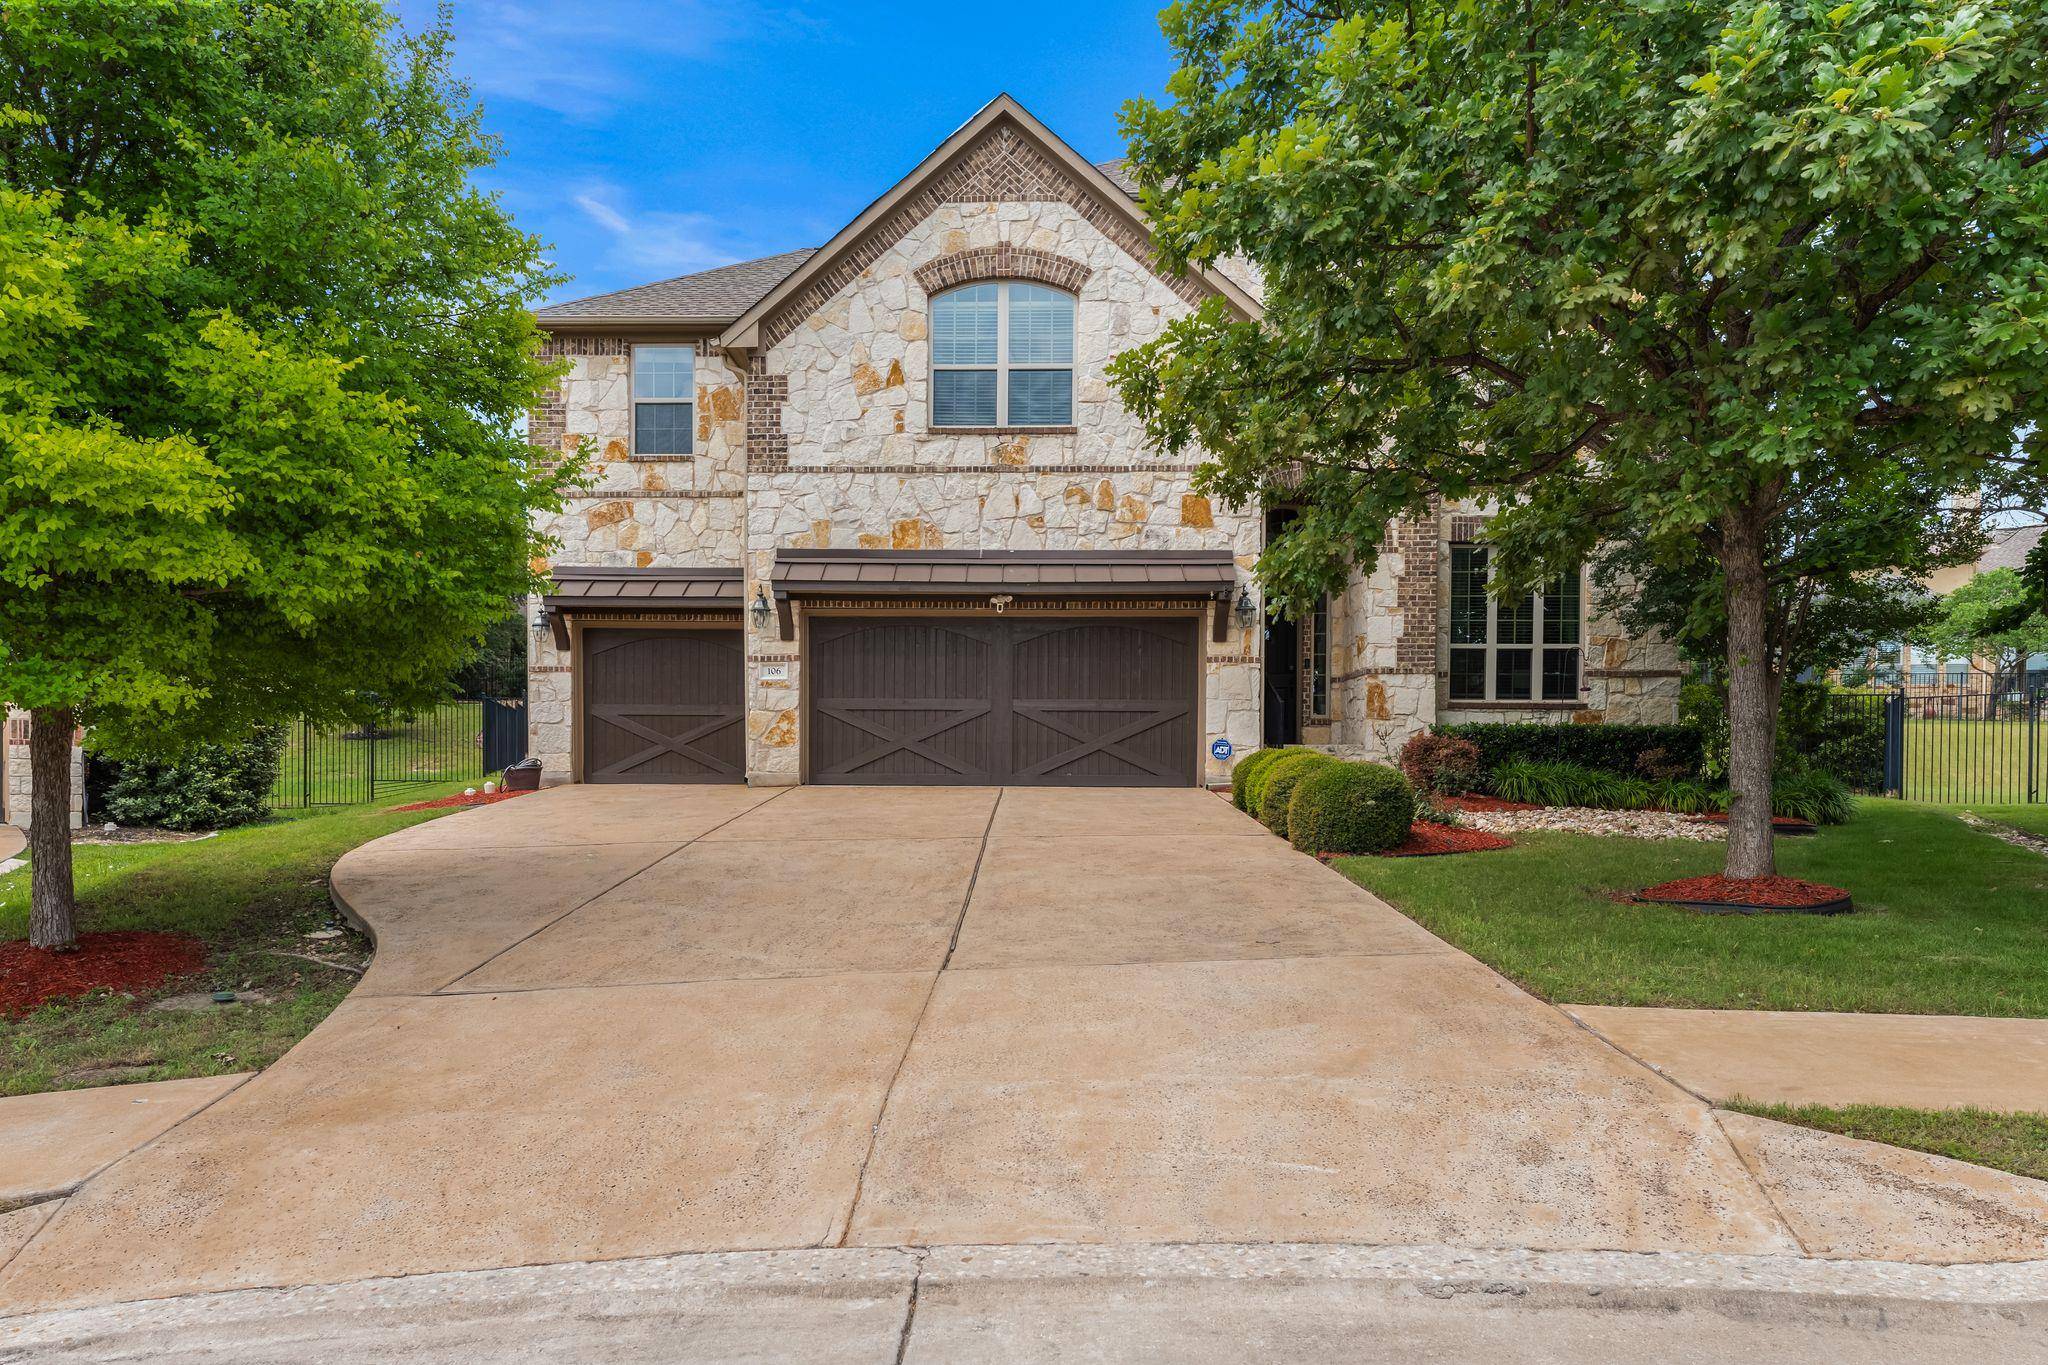
Set on cul-de-sac lot in Rough Hollow, this 4 bedroom, 3.5 bath home offers a spacious backyard that's hard to find in the community. A stone exterior and mature landscaping add to the curb appeal. The open concept kitchen and living room serve as the heart of the home, anchored by a stone fireplace. The kitchen features a large center island, abundant storage, and both casual and formal dining areas, making it ideal for everyday living or entertaining. The primary suite overlooks the backyard and offers a peaceful place to recharge at the end of the day. The ensuite bath includes a walk in shower, separate tub, dual vanities, and a spacious walk in closet.
Near the front of the home is a dedicated office, providing a quiet space to work from home. Upstairs, you'll find a large game room, separate media room, three additional bedrooms, and two full bathrooms, providing flexibility for guests, hobbies, or everyday living.
Out back, a covered patio overlooks the expansive yard, offering room for a future pool, expanded outdoor living area, or simply enjoying the extra space and privacy. Additional highlights include a 3 car garage with plenty of space for vehicles, storage, or a golf cart for exploring the neighborhood amenities.
Living in Rough Hollow means access to a private marina, lakeside restaurant, pools, tennis courts, a fitness center, and more than 15 miles of hiking and biking trails. A full time activities director keeps the calendar full year round, and students attend Lake Travis schools. Shopping and dining at the Hill Country Galleria in Bee Cave are just minutes away.
Location
State TX
County Travis
Area Ls
Interior
Heating Propane
Cooling Central Air
Flooring Carpet, Tile, Wood
Fireplaces Number 1
Fireplaces Type Family Room
Exterior
Exterior Feature Gutters Full
Garage Spaces 3.0
Fence Wrought Iron
Pool None
Community Features Clubhouse, Fitness Center, Lake, Planned Social Activities, Playground, Pool, Sport Court(s)/Facility, Underground Utilities, Trail(s)
Utilities Available Electricity Connected, Propane, Sewer Connected, Water Connected
Waterfront Description None
View None
Roof Type Shingle
Building
Lot Description Cul-De-Sac, Pie Shaped Lot
Foundation Slab
Sewer MUD
Water MUD
Structure Type Stone,Stucco
New Construction No
Schools
Elementary Schools Rough Hollow
Middle Schools Lake Travis
High Schools Lake Travis
School District Lake Travis Isd
Others
Acceptable Financing Cash, Conventional, VA Loan
Listing Terms Cash, Conventional, VA Loan
Special Listing Condition Standard
Read Less Info
Want to know what your home might be worth? Contact us for a FREE valuation!

Our team is ready to help you sell your home for the highest possible price ASAP
Bought with Serhant Texas, LLC
NEARBY SCHOOLS & BUSINESSES
GET MORE INFORMATION
- Homes for Sale in Austin
- Homes for Sale in Cedar Park
- Homes for Sale in Leander
- Homes for Sale in Round Rock
- Homes for Sale in Georgetown
- Homes for Sale in Liberty Hill
- Homes for Sale in Hutto
- Homes for Sale in Lago Vista
- Homes for Sale in Pflugerville
- Homes with a Pool
- Homes for Sale in Westlake
- Luxury Home Search
- Homes for Sale in Bee Cave
- Land for Sale
- Homes for Sale in Lakeway