

For more information regarding the value of a property, please contact us for a free consultation.
Key Details
Property Type Single Family Home
Sub Type Single Family Residence
Listing Status Sold
Purchase Type For Sale
Square Footage 1,504 sqft
Subdivision Jester Farms Sec 03
MLS Listing ID 3674911
Bedrooms 3
Full Baths 2
HOA Fees $50/mo
Year Built 1999
Annual Tax Amount $5,478
Tax Year 2026
Lot Size 10,589 Sqft
Property Sub-Type Single Family Residence
Property Description
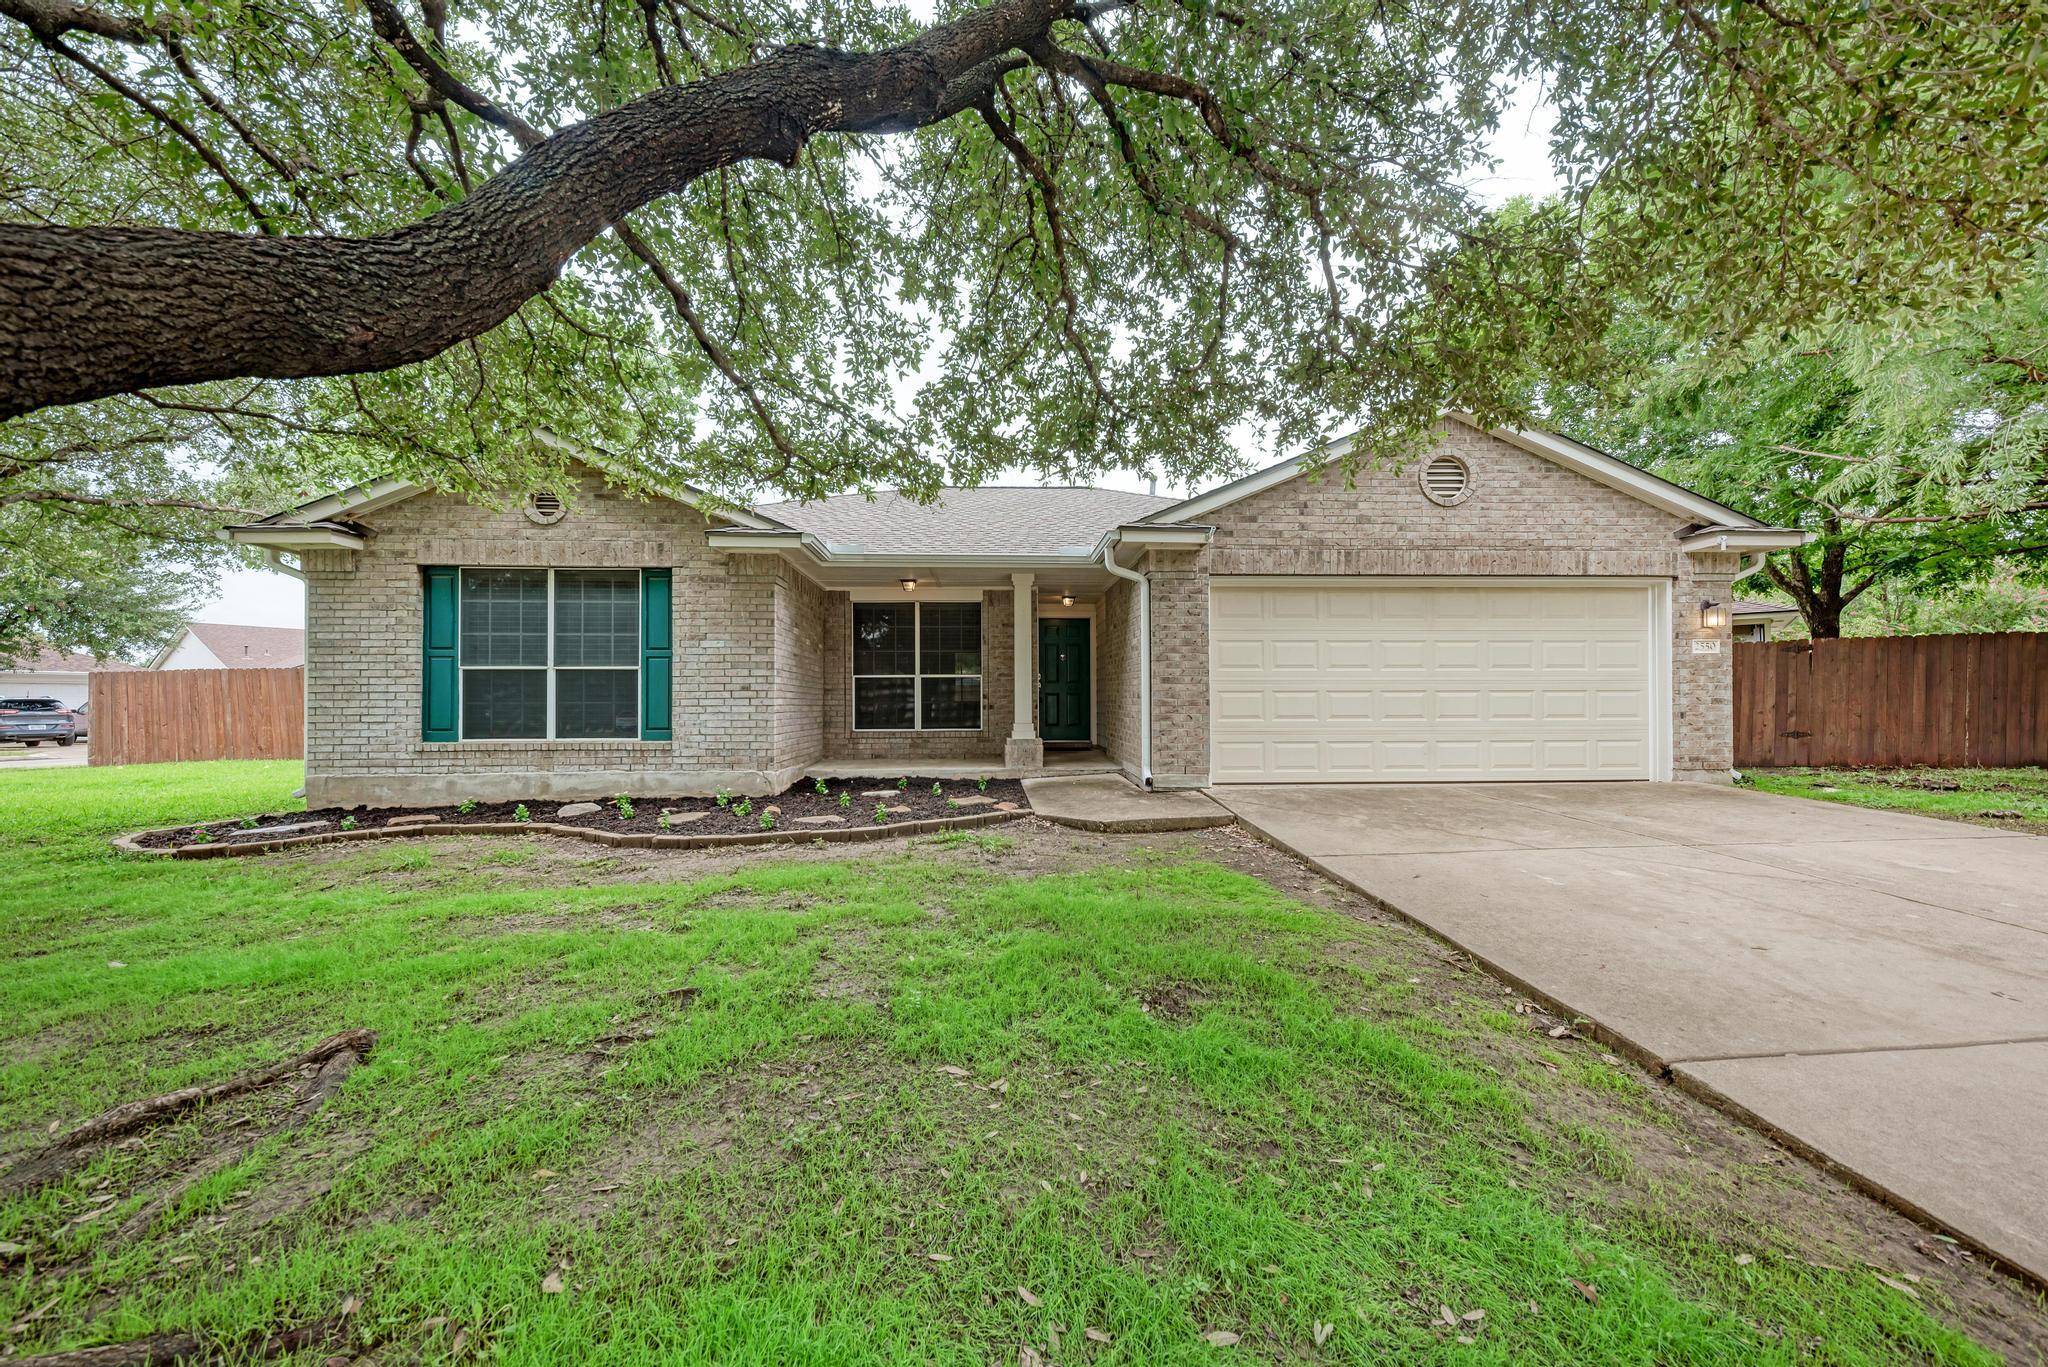
This charming one-story, brick home, sits on a large corner quarter acre lot on a cul-de-sac. The front and backyards have large, mature shade trees creating a private and peaceful feel. Tile flooring throughout the home with no carpet. The well-appointed kitchen showcases modern stainless steel appliances, including a gas range, microwave, and dishwasher, alongside a practical kitchen island, ample cabinetry, recessed lighting, and a pantry. Bedrooms boast rich wood-look flooring or tile, complemented by ceiling fans and windows fitted with blinds. The functional bathrooms offer a shower-over-tub combination, and a spacious vanity, with the primary bath featuring a double vanity. A dedicated indoor laundry area provides practical shelving and appliance hookups. Numerous upgrades including a new HVAC in Sept 2024, new roof shingles in Jan 2024, new gutters in Jan 2024, new microwave and oven in May 2026, fresh paint in kitchen, freshly painted kitchen cabinets, garden refresh, and bathtub refinished in July 2026. The spacious backyard is a private outdoor haven, fully enclosed by a wooden fence, and features a covered patio perfect for relaxation and entertaining. This home is ideally situated in a community that offers a sparkling pool and a playground, nestled beside a serene pond and walking trails.
Location
State TX
County Williamson
Area Rre
Interior
Heating Central, Natural Gas
Cooling Central Air
Flooring Tile
Fireplaces Number 1
Fireplaces Type Family Room
Exterior
Exterior Feature Gutters Full, No Exterior Steps
Garage Spaces 2.0
Fence Privacy, Wood
Pool None
Community Features Cluster Mailbox, Common Grounds, Park, Playground, Pool, Sidewalks
Utilities Available Electricity Connected, Natural Gas Connected, Sewer Connected, Water Connected
Waterfront Description None
View Neighborhood
Roof Type Composition,Shingle
Building
Lot Description Corner Lot, Cul-De-Sac, Level, Trees-Large (Over 40 Ft), Many Trees, Trees-Medium (20 Ft - 40 Ft)
Foundation Slab
Sewer Public Sewer
Water Public
Structure Type HardiPlank Type,Masonry – Partial
New Construction No
Schools
Elementary Schools Double File Trail
Middle Schools Cpl Robert P Hernandez
High Schools Stony Point
School District Round Rock Isd
Others
Acceptable Financing Cash, Conventional, FHA, Texas Vet, VA Loan
Listing Terms Cash, Conventional, FHA, Texas Vet, VA Loan
Special Listing Condition Standard
Read Less Info
Want to know what your home might be worth? Contact us for a FREE valuation!

Our team is ready to help you sell your home for the highest possible price ASAP
Bought with Rivet Real Estate
NEARBY SCHOOLS & BUSINESSES
GET MORE INFORMATION
- Homes for Sale in Austin
- Homes for Sale in Cedar Park
- Homes for Sale in Leander
- Homes for Sale in Round Rock
- Homes for Sale in Georgetown
- Homes for Sale in Liberty Hill
- Homes for Sale in Hutto
- Homes for Sale in Lago Vista
- Homes for Sale in Pflugerville
- Homes with a Pool
- Homes for Sale in Westlake
- Luxury Home Search
- Homes for Sale in Bee Cave
- Land for Sale
- Homes for Sale in Lakeway