

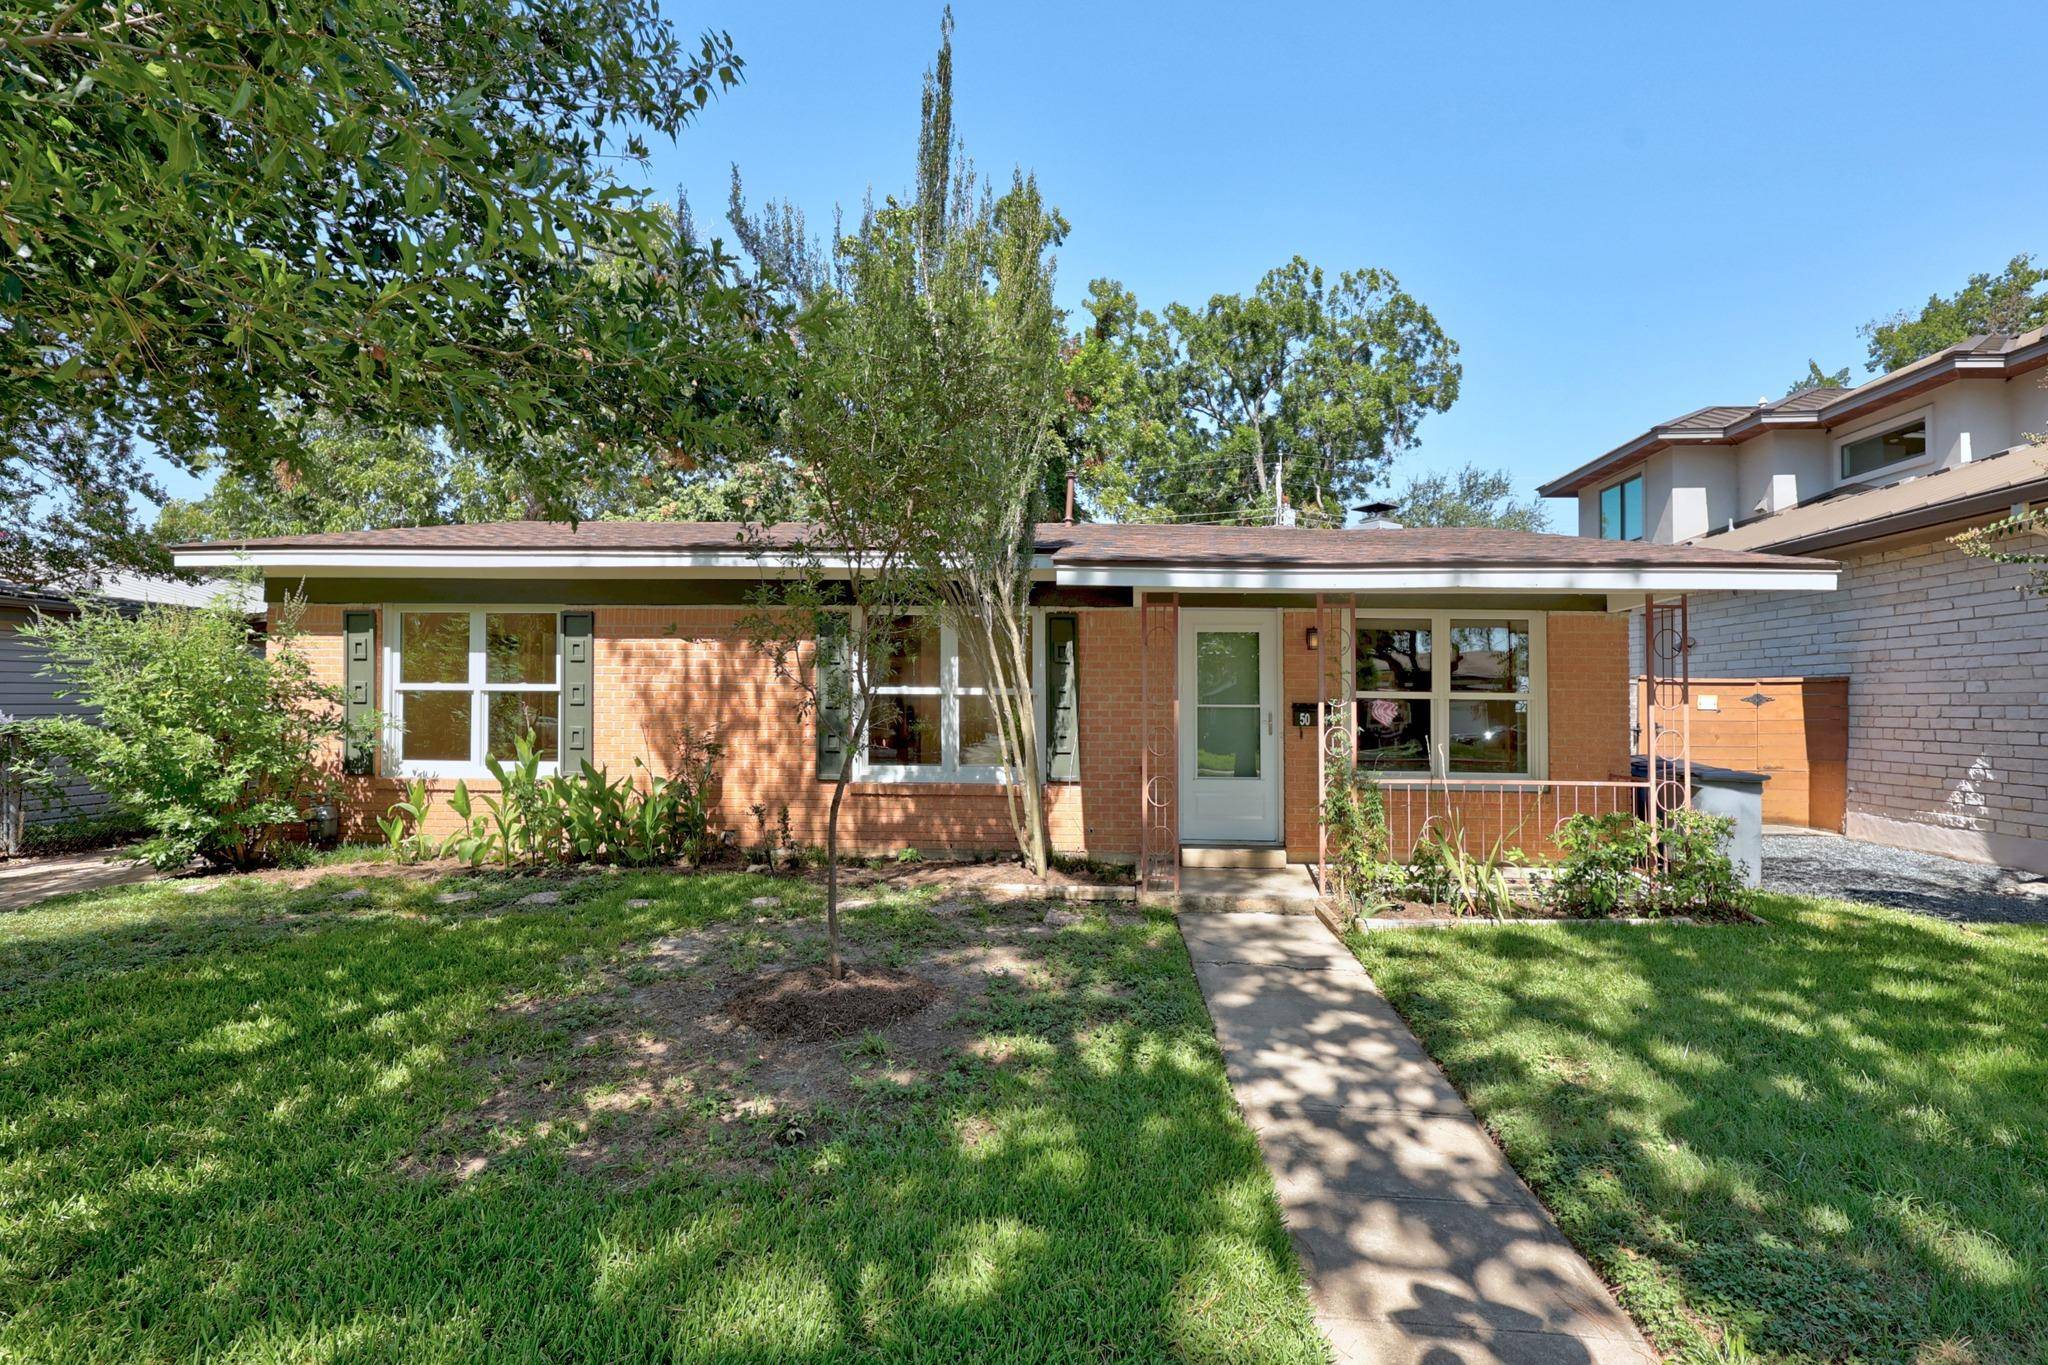
For more information regarding the value of a property, please contact us for a free consultation.
Key Details
Property Type Single Family Home
Sub Type Single Family Residence
Listing Status Sold
Purchase Type For Sale
Square Footage 2,013 sqft
Subdivision Highland Village Sec 02 Pt 01
MLS Listing ID 9703921
Bedrooms 4
Full Baths 3
Year Built 1954
Annual Tax Amount $12,240
Tax Year 2026
Lot Size 7,257 Sqft
Property Sub-Type Single Family Residence
Property Description
Welcome to 5014 West Frances Place, a thoughtfully updated home in one of Central Austin's most desirable neighborhoods. Blending timeless character with modern improvements, this move-in-ready home offers the perfect balance of classic charm and everyday comfort.
Recent improvements include a 30 years shingled roof (7/2026), beautifully refinished hardwood floors and fresh interior and exterior paint (7/2026), electrical service updated with a new main panel in 2014, and the sewer line was replaced in 2017. The windows throughout the home have also been replaced with Anderson windows. Step inside this well appointed home to find a spacious living area complete with beautiful brick fireplace. The kitchen was beautifully remodeled in 2021 with updated cabinetry, granite countertops, and features recessed lighting, stainless steel appliances and a free standing ice-maker. The dining area just off the kitchen is complete with built in bench seating and cabinets. The home also features a mother in law plan complete with a spacious primary suite located in the rear of the home including a primary bedroom with ensuite bathroom. The homes sunroom or secondary living area is found between the kitchen and primary suite. Improvements of this room include replacement of the original glass louvered windows with patio doors on both sides for ease of access to the private backyard, installation of split-system air-conditioning unit. The home also features 3 spacious bedrooms in the front section of the home with 2 additional baths featuring vintage tile from the era the home was built. Step outside to enjoy a private backyard retreat complete with a hot tub that conveys with the property—ideal for relaxing or entertaining.
Ideally located near parks, some of Austin ISD's most prestegious schools, shopping, dining, and everything Central Austin has to offer, this beautifully maintained gem combines quality updates, functional living spaces, and an exceptional location.
Location
State TX
County Travis
Area 4
Interior
Heating Central
Cooling Central Air
Flooring Tile, Wood
Fireplaces Number 1
Fireplaces Type Family Room
Exterior
Exterior Feature None
Fence Chain Link
Pool None
Community Features Curbs, Sidewalks
Utilities Available Electricity Available, Natural Gas Available, Phone Connected
Waterfront Description None
View None
Roof Type Composition
Building
Lot Description Curbs, Interior Lot, Level, Public Maintained Road, Trees-Large (Over 40 Ft), Trees-Moderate
Foundation Slab
Sewer Public Sewer
Water Public
Structure Type Brick Veneer
New Construction No
Schools
Elementary Schools Highland Park
Middle Schools Lamar (Austin Isd)
High Schools Mccallum
School District Austin Isd
Others
Acceptable Financing Cash, Conventional
Listing Terms Cash, Conventional
Special Listing Condition Standard
Read Less Info
Want to know what your home might be worth? Contact us for a FREE valuation!

Our team is ready to help you sell your home for the highest possible price ASAP
Bought with Kuper Sotheby's Int'l Realty
NEARBY SCHOOLS & BUSINESSES
GET MORE INFORMATION
- Homes for Sale in Austin
- Homes for Sale in Cedar Park
- Homes for Sale in Leander
- Homes for Sale in Round Rock
- Homes for Sale in Georgetown
- Homes for Sale in Liberty Hill
- Homes for Sale in Hutto
- Homes for Sale in Lago Vista
- Homes for Sale in Pflugerville
- Homes with a Pool
- Homes for Sale in Westlake
- Luxury Home Search
- Homes for Sale in Bee Cave
- Land for Sale
- Homes for Sale in Lakeway