

For more information regarding the value of a property, please contact us for a free consultation.
Key Details
Property Type Single Family Home
Sub Type Single Family Residence
Listing Status Sold
Purchase Type For Sale
Square Footage 2,973 sqft
Subdivision Highpointe Condo
MLS Listing ID 7259975
Bedrooms 5
Full Baths 3
HOA Fees $50/qua
Year Built 2010
Annual Tax Amount $9,831
Tax Year 2019
Lot Size 10,890 Sqft
Property Sub-Type Single Family Residence
Property Description
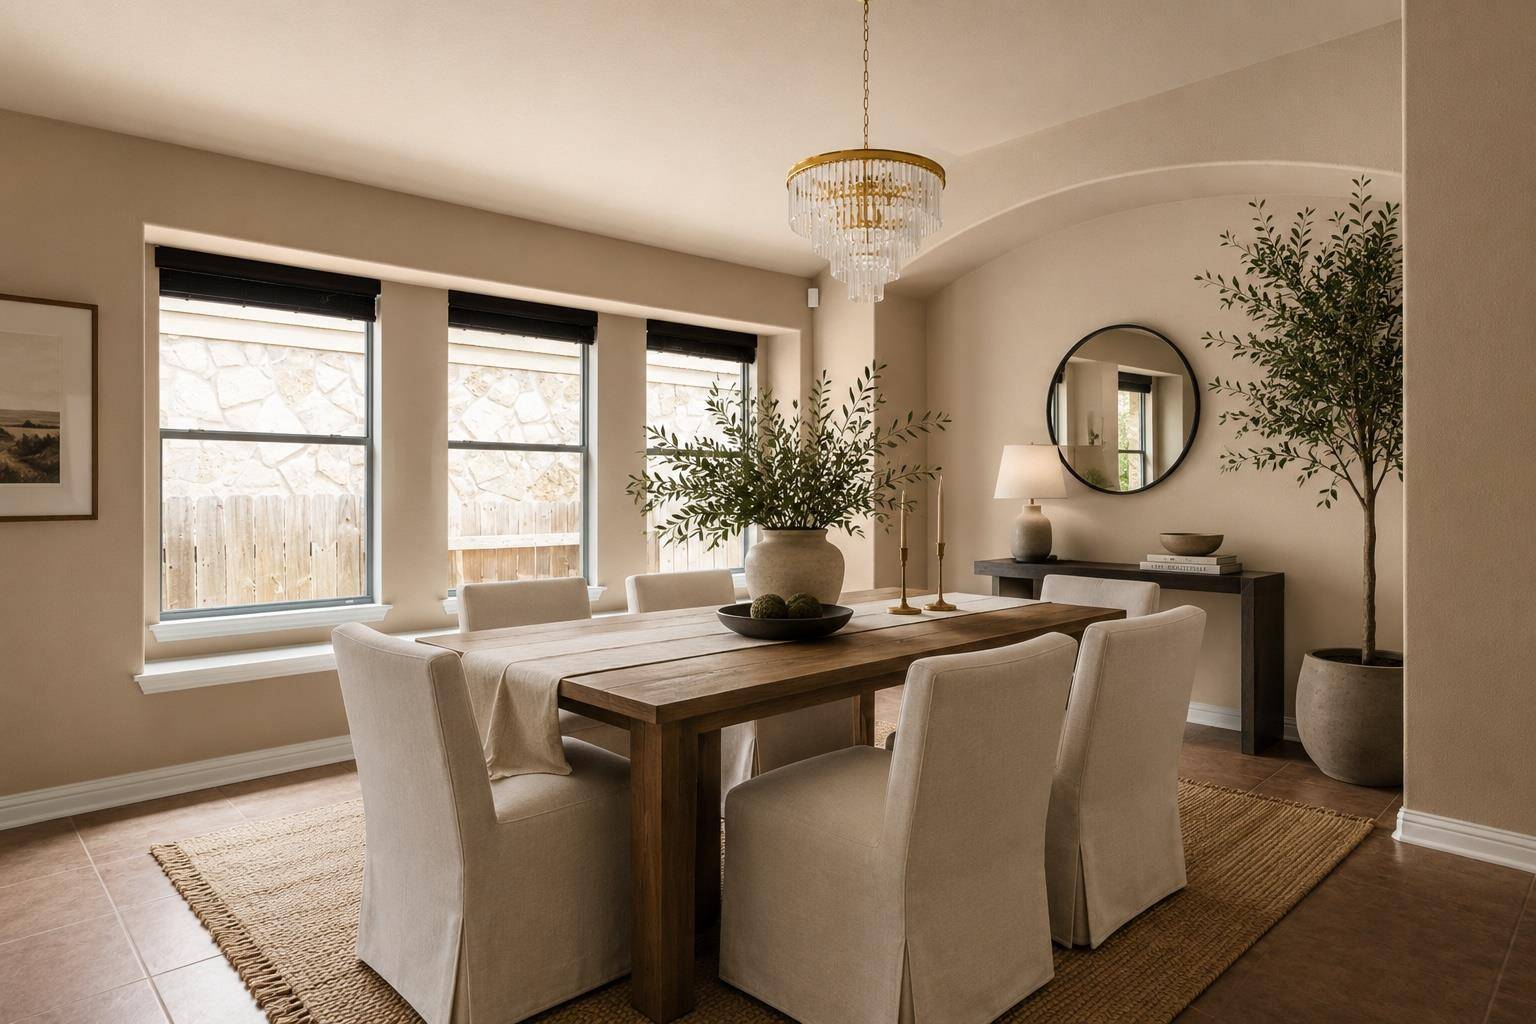
Pre-inspection available. Items repaired on inspection! Transparent and ready for all you. Discover this beautifully updated and exceptionally maintained single-story home in Highpointe, one of Dripping Springs' premier gated communities. Set on a private greenbelt lot with mature landscaping and peaceful backyard views, this five-bedroom home offers comfort, privacy, and timeless Texas Hill Country living.
The flexible floor plan features five bedrooms, including one ideal for a home office, plus a spacious living room, formal dining area, abundant natural light, and a covered back patio overlooking the greenbelt. Built-in storage provides additional flexibility as a coffee bar, wine bar, mail station, or everyday drop zone.
The refreshed kitchen showcases painted cabinetry, updated appliances, designer lighting, brick accents, and thoughtful functional improvements. More than $80,000 in updates include a newer roof, backyard fence, garage door, refrigerator, HVAC improvements, kitchen appliances and finishes, interior paint, plumbing and bathroom updates, electrical upgrades, Ring doorbell, landscaping, sod, mulch, tree trimming, crushed-granite pathways, irrigation improvements, and completed pre-inspection repairs.
Located within Dripping Springs ISD, Highpointe offers resort-style amenities, including multiple swimming pools, a two-story fitness center, tennis and basketball courts, soccer and baseball fields, scenic hike-and-bike trails, a stocked fishing pond, playgrounds, fire pits, gathering spaces, and a resident clubhouse.
Enjoy the privacy and natural beauty of Dripping Springs with convenient access to Austin, Bee Cave, shopping, dining, schools, and everyday essentials.
Location
State TX
County Hays
Area Hd
Interior
Heating Central
Cooling Central Air
Flooring Carpet, Tile
Fireplaces Number 1
Fireplaces Type Family Room, Gas Log
Exterior
Exterior Feature Private Yard
Garage Spaces 2.0
Fence Fenced, Privacy, Wood
Pool None
Community Features Clubhouse, Cluster Mailbox, Common Grounds, Curbs, Fitness Center, Gated, Playground, Pool, Sport Court(s)/Facility, Tennis Court(s), Underground Utilities, Trail(s)
Utilities Available Electricity Available, Other, Natural Gas Available, Underground Utilities
Waterfront Description None
View Park/Greenbelt
Roof Type Composition
Building
Lot Description Greenbelt, Curbs, Level, Sprinkler - Automatic, Trees-Medium (20 Ft - 40 Ft)
Foundation Slab
Sewer MUD
Water MUD
Structure Type Masonry – All Sides
New Construction No
Schools
Elementary Schools Sycamore Springs
Middle Schools Sycamore Springs
High Schools Dripping Springs
School District Dripping Springs Isd
Others
Acceptable Financing Cash, Conventional, FHA, VA Loan
Listing Terms Cash, Conventional, FHA, VA Loan
Special Listing Condition Standard
Read Less Info
Want to know what your home might be worth? Contact us for a FREE valuation!

Our team is ready to help you sell your home for the highest possible price ASAP
Bought with Dash Realty
NEARBY SCHOOLS & BUSINESSES
GET MORE INFORMATION
- Homes for Sale in Austin
- Homes for Sale in Cedar Park
- Homes for Sale in Leander
- Homes for Sale in Round Rock
- Homes for Sale in Georgetown
- Homes for Sale in Liberty Hill
- Homes for Sale in Hutto
- Homes for Sale in Lago Vista
- Homes for Sale in Pflugerville
- Homes with a Pool
- Homes for Sale in Westlake
- Luxury Home Search
- Homes for Sale in Bee Cave
- Land for Sale
- Homes for Sale in Lakeway