

For more information regarding the value of a property, please contact us for a free consultation.
Key Details
Property Type Single Family Home
Sub Type Single Family Residence
Listing Status Sold
Purchase Type For Sale
Square Footage 2,216 sqft
Subdivision Beecave Woods Sec 01
MLS Listing ID 9703609
Bedrooms 4
Full Baths 2
Half Baths 1
Year Built 1980
Annual Tax Amount $25,500
Tax Year 2025
Lot Size 0.294 Acres
Property Sub-Type Single Family Residence
Property Description
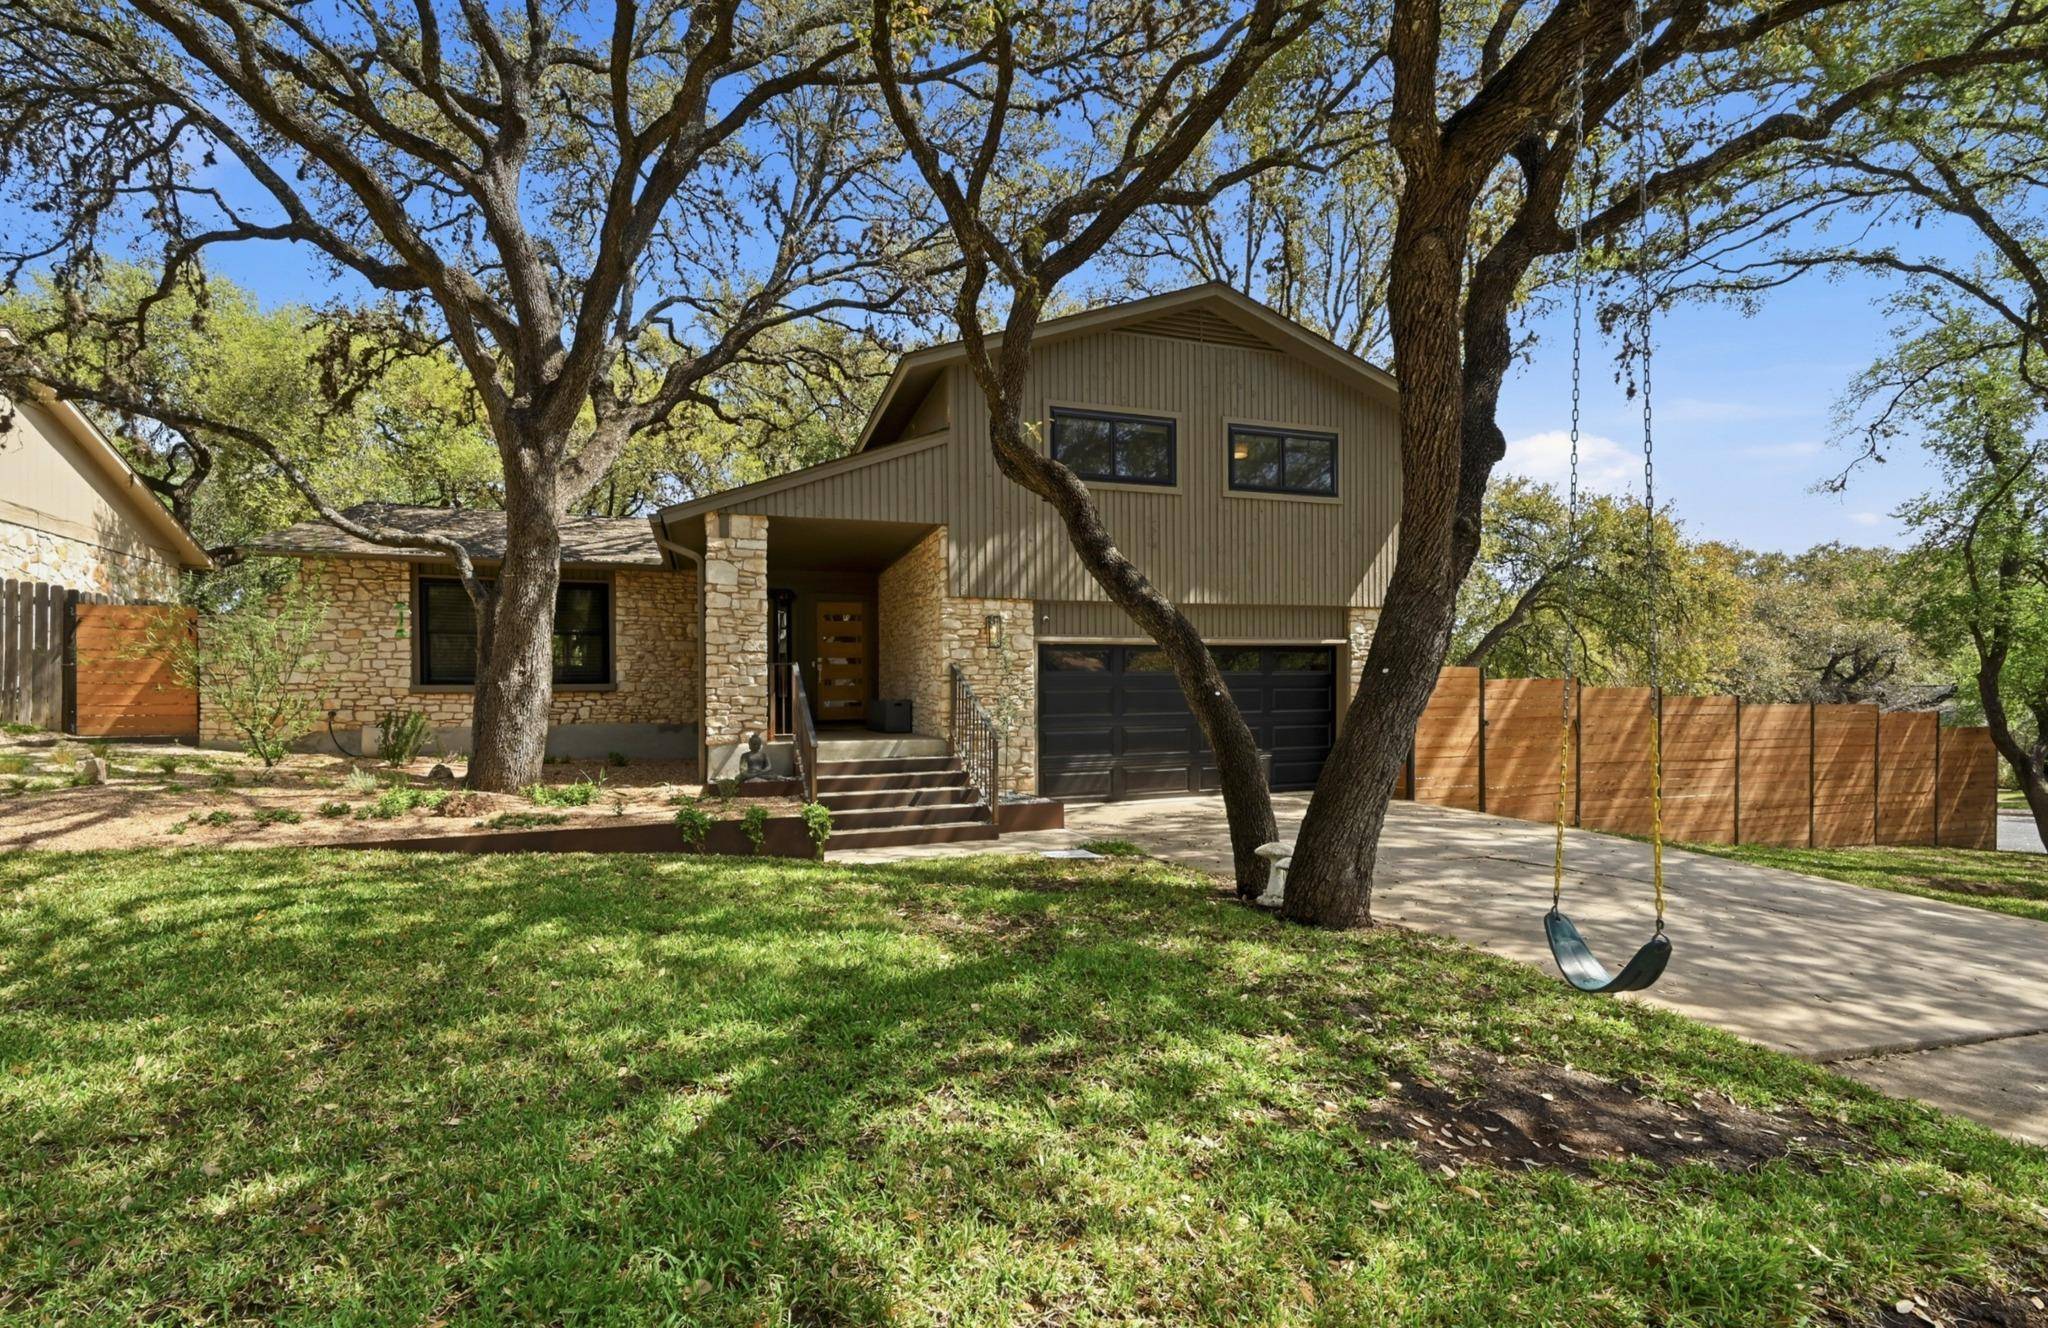
Nestled within the heart of Westlake with convenient access to both daily amenities and downtown Austin, this recently remodeled home offers an authentic escape with its distinctive architectural details and thoughtful indoor-outdoor living spaces. Within walking distance to top rated Eanes ISD schools and parks this home is the definition of Westlake Living.
Passing through the covered front porch, you enter into an open floor plan with vaulted ceilings and abundant natural light. The chef's kitchen with stainless appliances and single panel cabinetry anchors the home and opens to the dining room and living room overlooking the custom landscape, heated pool and spa. The lower level offers an additional media living space including one of the three cozy hand crafted limestone fireplaces.
The four bedrooms feel like they are floating in the trees, and quietly located just above the living/dining/kitchen spaces. The primary bedroom suite offers a private sanctuary overlooking the newly built resort style pool/spa and features its own limestone fireplace.
Additionally the three guest rooms offer flexibility for entertaining overnight guests or a dedicated office space to work from home.
Step out onto the newly built outdoor kitchen, living room, and dining room with endless entertaining possibilities overlooking the pool and backyard which is covered in mature oak trees perfect for every season.
Meticulously updated, this home also comes with fully drawn and approved plans for a Guest House or Mother-in-Law Suite overlooking the pool and with a completely independent entrance and garage.
This turn key home is for those who value luxury with a specific attention to detail, comfort and entertainment possibilities.
Location
State TX
County Travis
Area 8E
Interior
Heating Central, Electric
Cooling Central Air
Flooring Stone, Tile, Wood
Fireplaces Number 2
Fireplaces Type Bedroom, Family Room, Primary Bedroom
Exterior
Exterior Feature Exterior Steps, Gas Grill, Gutters Full, Lighting, Private Yard
Garage Spaces 2.0
Fence Privacy, Wood
Pool Fenced, In Ground, Outdoor Pool, Waterfall
Community Features None
Utilities Available Cable Available, Electricity Available, Underground Utilities
Waterfront Description None
View None
Roof Type Composition
Building
Lot Description Corner Lot, Curbs, Sprinkler - Automatic, Trees-Large (Over 40 Ft)
Foundation Slab
Sewer Public Sewer
Water Public
Structure Type Frame,Stone
New Construction No
Schools
Elementary Schools Cedar Creek (Eanes Isd)
Middle Schools Hill Country
High Schools Westlake
School District Eanes Isd
Others
Acceptable Financing Cash, Conventional
Listing Terms Cash, Conventional
Special Listing Condition Standard
Read Less Info
Want to know what your home might be worth? Contact us for a FREE valuation!

Our team is ready to help you sell your home for the highest possible price ASAP
Bought with Wise Property Group, LLC
NEARBY SCHOOLS & BUSINESSES
GET MORE INFORMATION
- Homes for Sale in Austin
- Homes for Sale in Cedar Park
- Homes for Sale in Leander
- Homes for Sale in Round Rock
- Homes for Sale in Georgetown
- Homes for Sale in Liberty Hill
- Homes for Sale in Hutto
- Homes for Sale in Lago Vista
- Homes for Sale in Pflugerville
- Homes with a Pool
- Homes for Sale in Westlake
- Luxury Home Search
- Homes for Sale in Bee Cave
- Land for Sale
- Homes for Sale in Lakeway