

For more information regarding the value of a property, please contact us for a free consultation.
Key Details
Property Type Single Family Home
Sub Type Single Family Residence
Listing Status Sold
Purchase Type For Sale
Square Footage 2,350 sqft
Subdivision River Place Sec 07A
MLS Listing ID 6415875
Bedrooms 3
Full Baths 2
HOA Fees $38/ann
Year Built 1996
Annual Tax Amount $13,597
Tax Year 2025
Lot Size 8,803 Sqft
Property Sub-Type Single Family Residence
Property Description
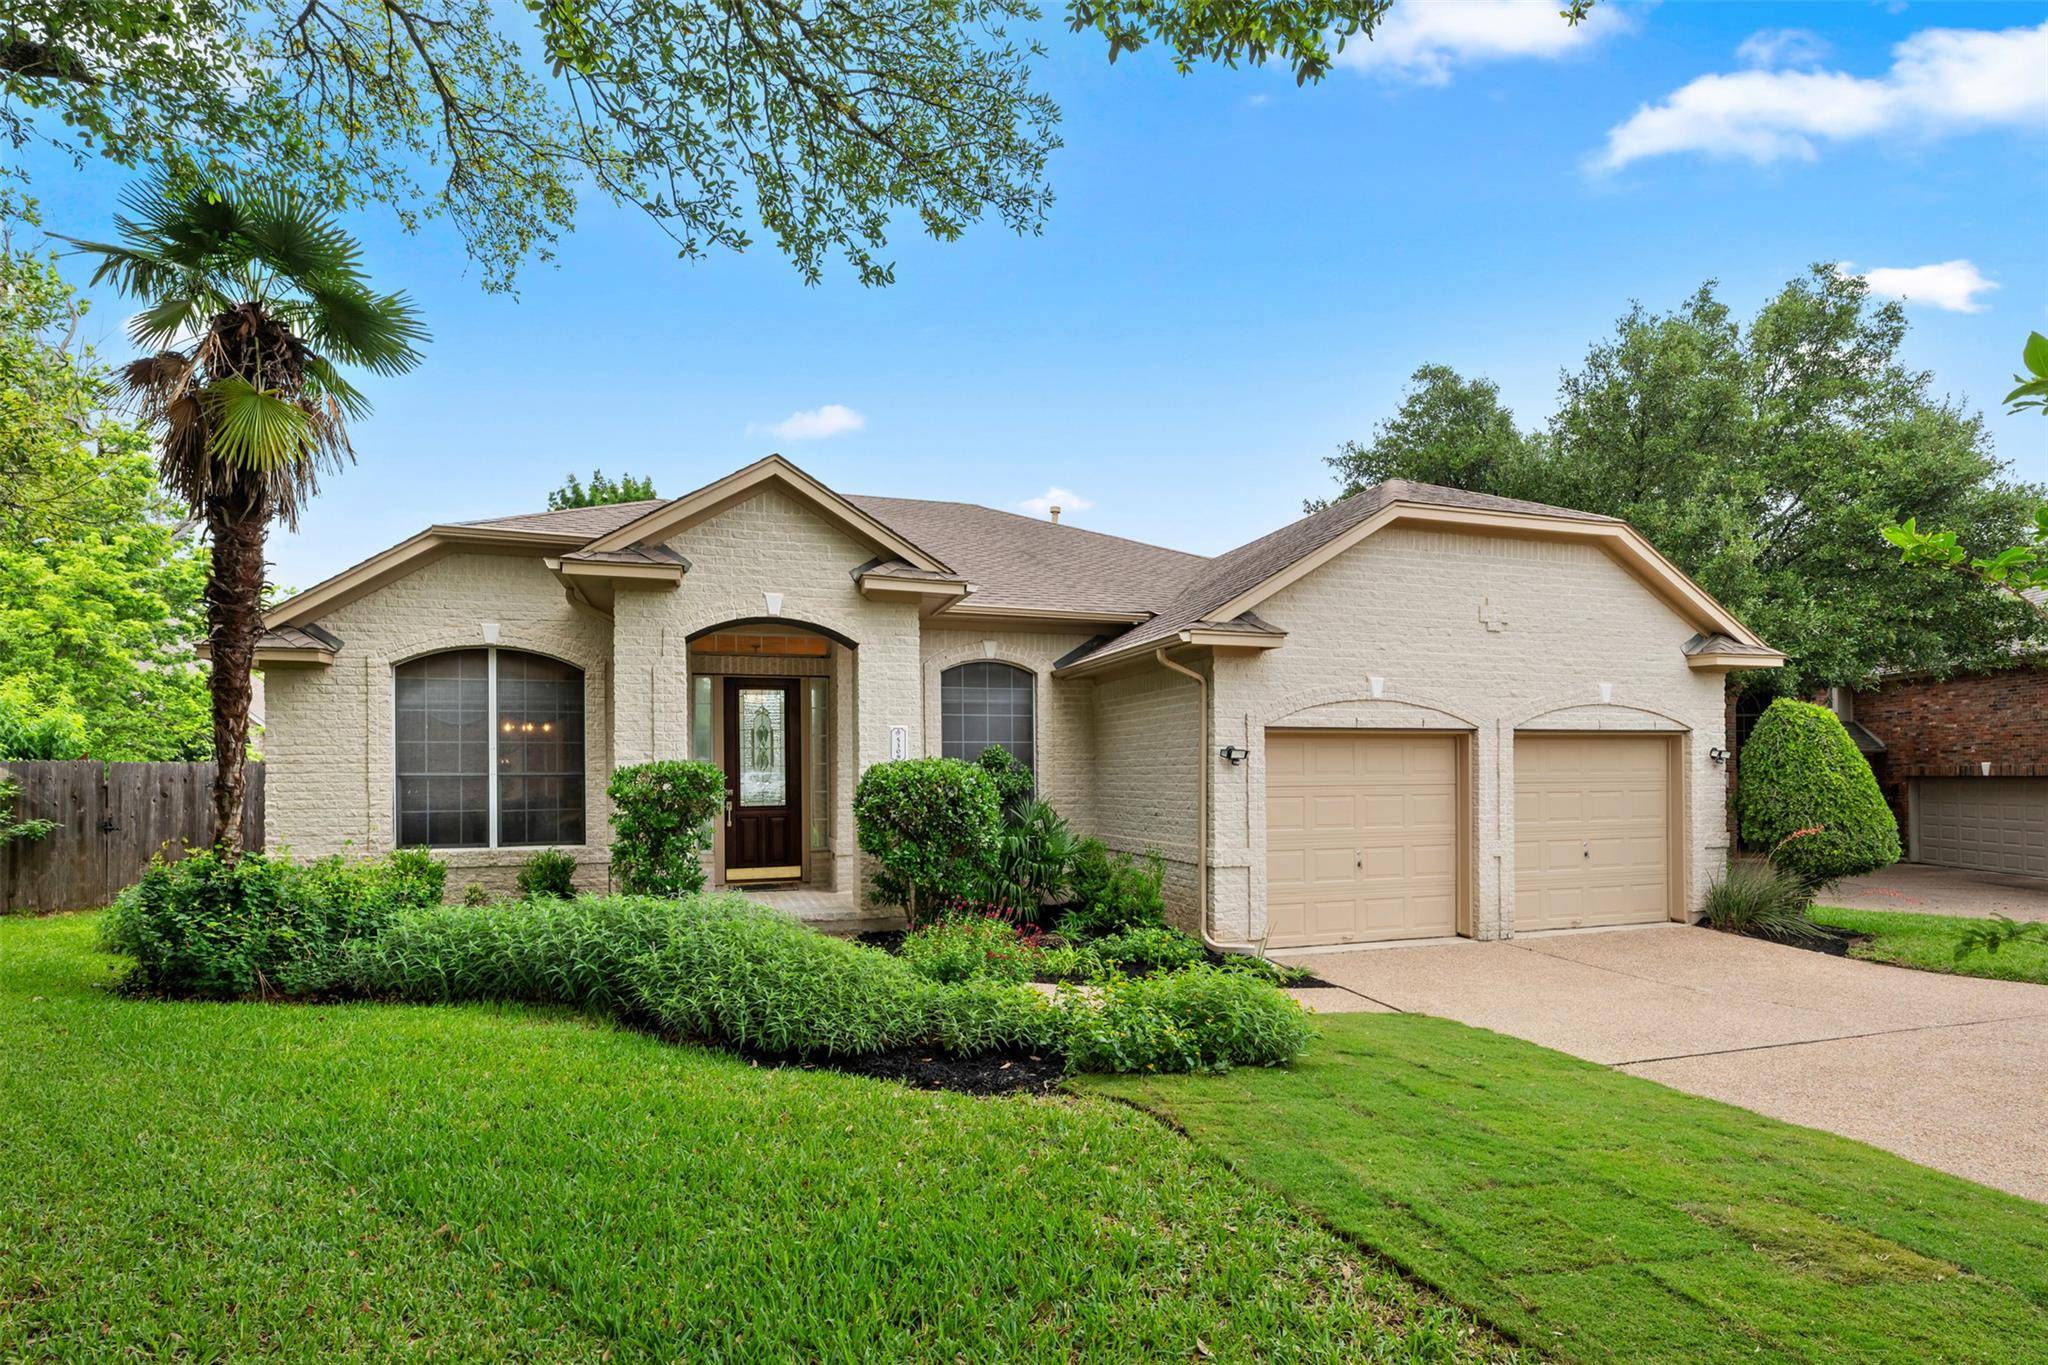
Tucked away on a quiet cul-de-sac in highly sought-after River Place, this rare one-story gem offers the perfect blend of comfort, functionality, and timeless charm. From the moment you arrive, the meticulously landscaped yard and inviting curb appeal set the tone for what's inside.
Designed with both everyday living and entertaining in mind, this spacious 3-bedroom, 2-bath home features two living areas and two dining spaces, giving you the flexibility for a home office, reading room, or additional gathering space. The light-filled family room is anchored by a cozy fireplace with a raised hearth, while walls of windows bring in an abundance of natural light.
The kitchen is truly the heart of the home, offering extensive cabinetry, a center island, pantry, breakfast bar, and an open flow into the family room — perfect for hosting friends or keeping conversations going while cooking. The spacious primary suite feels like a private retreat with dual vanities, a relaxing soaking tub, and separate shower.
Step outside and you'll find a backyard built for relaxing Texas evenings — complete with a covered patio that extends onto an expansive flagstone entertaining patio, mature landscaping, and privacy fencing that creates your own peaceful outdoor escape. With a separate laundry room, two-car garage, tile and carpet flooring, and an unbeatable location, this River Place beauty checks all the boxes.
Location
State TX
County Travis
Area Rn
Interior
Heating Central, Exhaust Fan, Fireplace(s)
Cooling Ceiling Fan(s), Central Air, Exhaust Fan
Flooring Carpet, Tile
Fireplaces Number 1
Fireplaces Type Gas, Living Room, Raised Hearth
Exterior
Exterior Feature Exterior Steps, Rain Gutters, Private Yard
Garage Spaces 2.0
Fence Back Yard, Fenced, Privacy
Pool None
Community Features Common Grounds, Curbs, Golf, Park, Picnic Area, Playground, Sidewalks, Tennis Court(s), Underground Utilities, Trail(s)
Utilities Available Electricity Connected, Natural Gas Connected, Sewer Connected, Underground Utilities, Water Connected
Waterfront Description None
View None
Roof Type Composition,Shingle
Building
Lot Description Back Yard, City Lot, Cul-De-Sac, Level, Sprinkler - Automatic, Trees-Medium (20 Ft - 40 Ft)
Foundation Slab
Sewer Public Sewer
Water Public
Structure Type Masonry – All Sides
New Construction No
Schools
Elementary Schools River Place
Middle Schools Four Points
High Schools Vandegrift
School District Leander Isd
Others
Acceptable Financing Cash, Conventional
Listing Terms Cash, Conventional
Special Listing Condition Standard
Read Less Info
Want to know what your home might be worth? Contact us for a FREE valuation!

Our team is ready to help you sell your home for the highest possible price ASAP
Bought with Compass RE Texas, LLC
NEARBY SCHOOLS & BUSINESSES
GET MORE INFORMATION
- Homes for Sale in Austin
- Homes for Sale in Cedar Park
- Homes for Sale in Leander
- Homes for Sale in Round Rock
- Homes for Sale in Georgetown
- Homes for Sale in Liberty Hill
- Homes for Sale in Hutto
- Homes for Sale in Lago Vista
- Homes for Sale in Pflugerville
- Homes with a Pool
- Homes for Sale in Westlake
- Luxury Home Search
- Homes for Sale in Bee Cave
- Land for Sale
- Homes for Sale in Lakeway