

For more information regarding the value of a property, please contact us for a free consultation.
Key Details
Property Type Single Family Home
Sub Type Single Family Residence
Listing Status Sold
Purchase Type For Sale
Square Footage 2,190 sqft
Subdivision Bauerle Ranch
MLS Listing ID 1858745
Style 1st Floor Entry
Bedrooms 3
Full Baths 2
Half Baths 1
HOA Fees $47/mo
Year Built 2007
Tax Year 2025
Lot Size 7,749 Sqft
Property Sub-Type Single Family Residence
Property Description
BOM due to Buyer's contract terminating on their home they were active contingent.
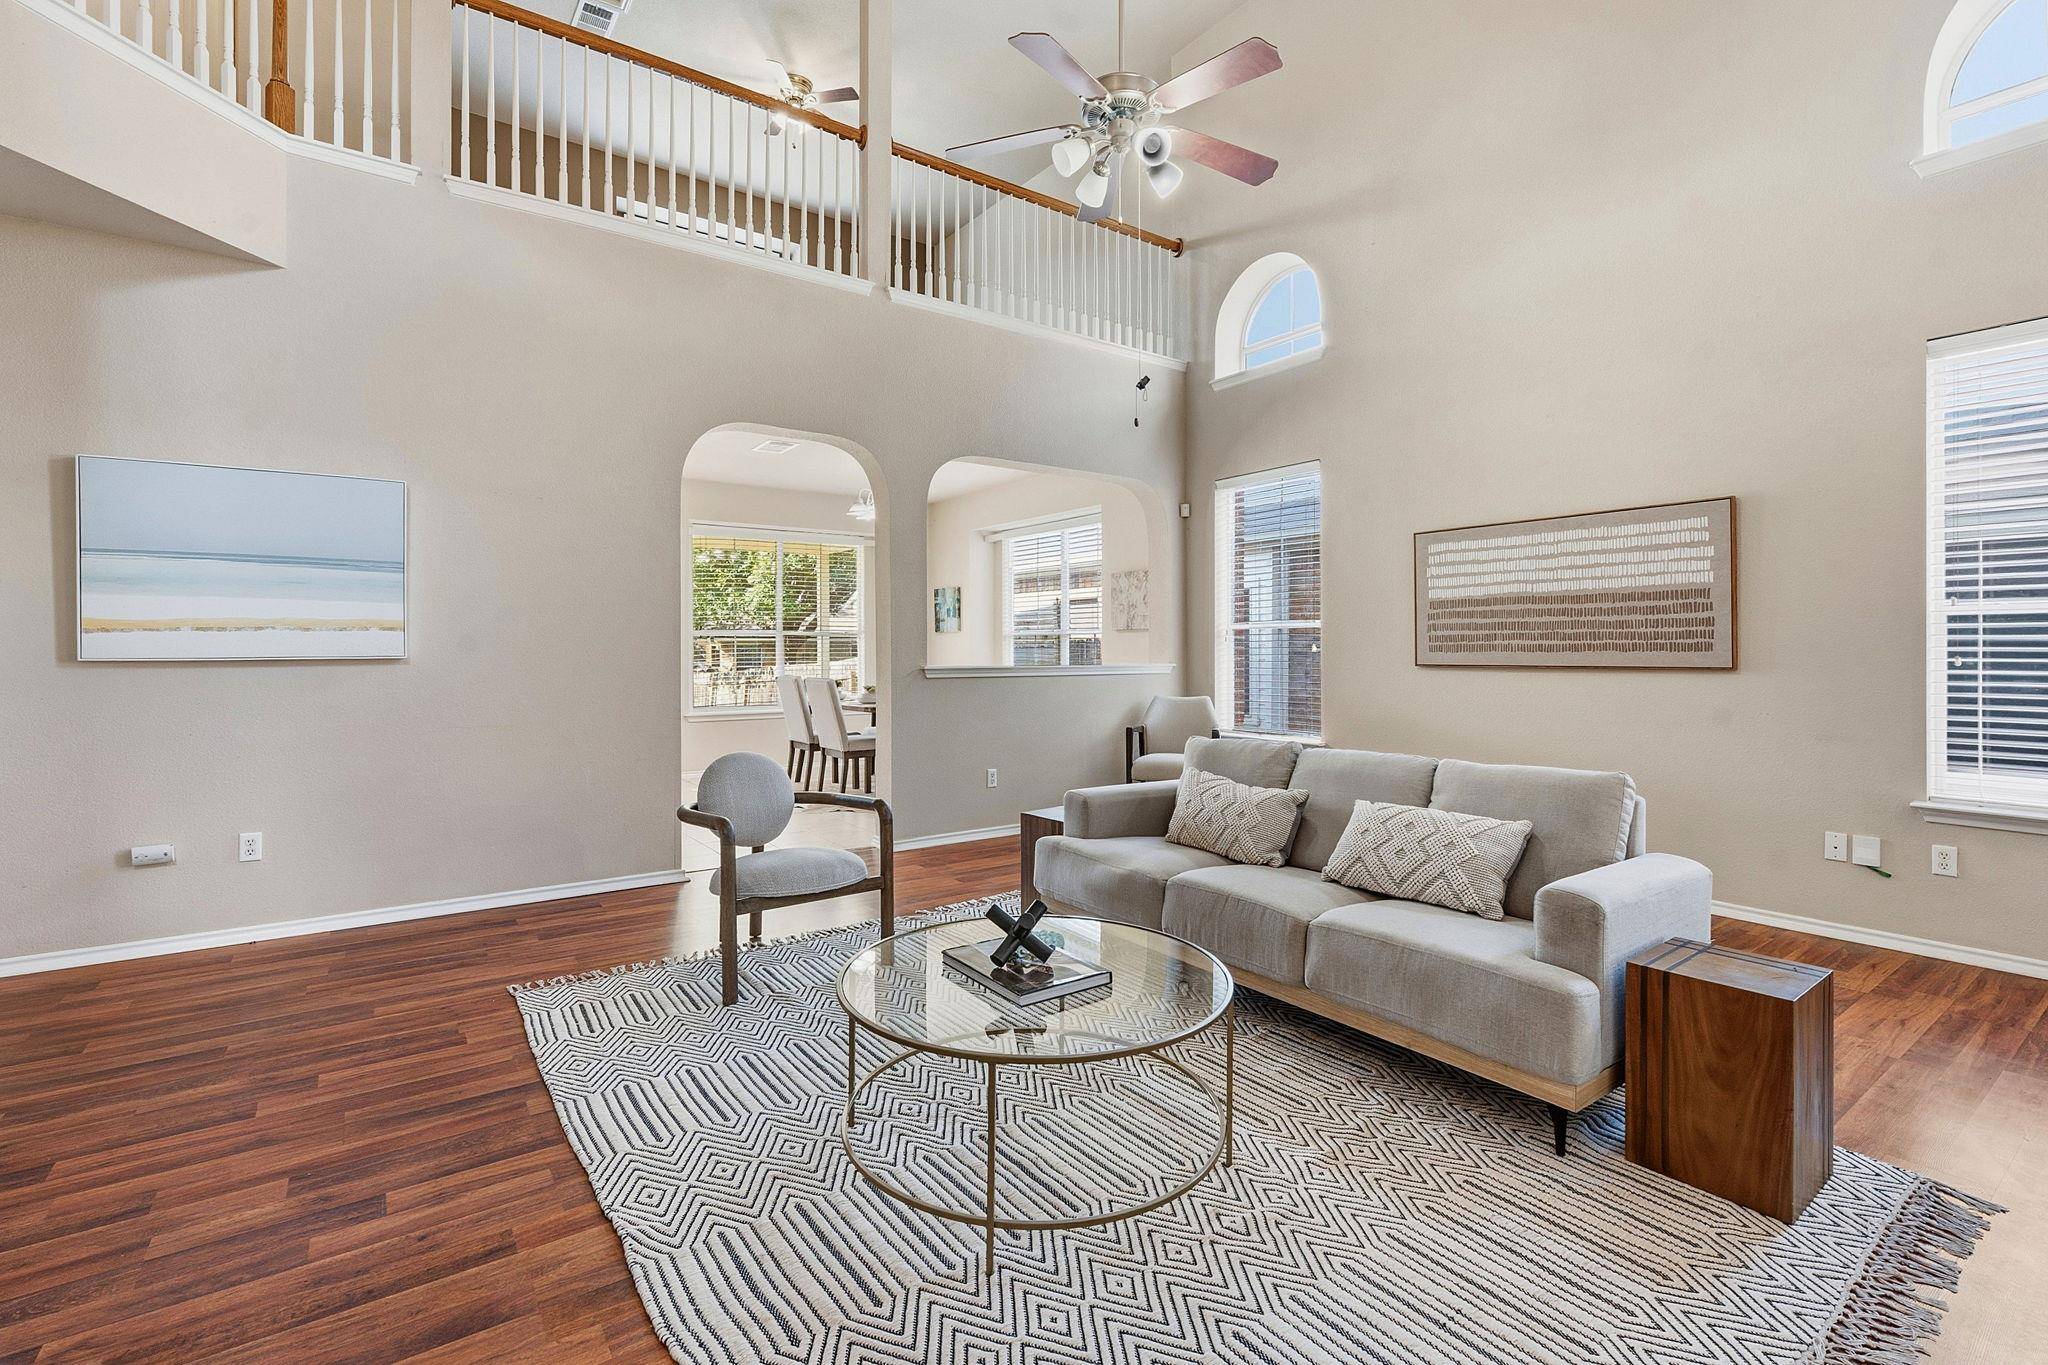
Nestled in the desirable Bauerle Ranch neighborhood, this charming two-story home offers comfort, functionality, and thoughtful updates throughout. Featuring 3 bedrooms, 2 full bathrooms, and a convenient half bath, the layout is designed for everyday living and easy entertaining. With recent carpet upstairs, that has never been lived on and recent tile floors in the kitchen, this home is move in ready.
The spacious primary bedroom is located on the first level, offering privacy and convenience. Downstairs features durable vinyl flooring that complements the open living areas. A 2-car garage provides ample parking and storage.
Enjoy outdoor living with both a covered front porch and a covered back patio—perfect for relaxing or hosting guests. The spacious lot includes a storage shed, adding extra flexibility. Major updates include a roof replaced in 2025 and motherboard replaced in HVAC in 2018, plus hot water heater and dishwasher replaced in 2023, providing peace of mind.
Located in sought-after South Austin, Bauerle Ranch offers a quiet, nature-filled setting with excellent access to nearby amenities. Residents enjoy scenic walking trails, greenbelt access, a community pool, and playground.
You're just minutes from local favorites like The Little Darlin', as well as dining and shopping along Brodie Lane and Slaughter Lane. Larger retail destinations like Southpark Meadows and Barton Creek Square are also nearby, offering a wide variety of stores, restaurants, and entertainment.
This home combines comfort, updates, and an ideal location—making it a fantastic opportunity in one of South Austin's most appealing communities.
Location
State TX
County Travis
Area Swe
Interior
Heating Central, Natural Gas
Cooling Central Air
Flooring Carpet, Tile, See Remarks
Fireplaces Type None
Exterior
Exterior Feature None
Garage Spaces 2.0
Fence Privacy, Wood
Pool None
Community Features Cluster Mailbox, Curbs, Pool, Sidewalks
Utilities Available Electricity Available, Natural Gas Available
Waterfront Description None
View None
Roof Type Composition
Building
Lot Description Level, Trees-Medium (20 Ft - 40 Ft)
Foundation Slab
Sewer See Remarks
Water Public
Structure Type Brick Veneer,Masonry – Partial
New Construction No
Schools
Elementary Schools Kocurek
Middle Schools Bailey
High Schools Akins
School District Austin Isd
Others
Acceptable Financing Cash, Conventional, FHA
Listing Terms Cash, Conventional, FHA
Special Listing Condition Standard
Read Less Info
Want to know what your home might be worth? Contact us for a FREE valuation!

Our team is ready to help you sell your home for the highest possible price ASAP
Bought with Compass RE Texas, LLC
NEARBY SCHOOLS & BUSINESSES
GET MORE INFORMATION
- Homes for Sale in Austin
- Homes for Sale in Cedar Park
- Homes for Sale in Leander
- Homes for Sale in Round Rock
- Homes for Sale in Georgetown
- Homes for Sale in Liberty Hill
- Homes for Sale in Hutto
- Homes for Sale in Lago Vista
- Homes for Sale in Pflugerville
- Homes with a Pool
- Homes for Sale in Westlake
- Luxury Home Search
- Homes for Sale in Bee Cave
- Land for Sale
- Homes for Sale in Lakeway