

For more information regarding the value of a property, please contact us for a free consultation.
Key Details
Property Type Single Family Home
Sub Type Single Family Residence
Listing Status Sold
Purchase Type For Sale
Square Footage 2,953 sqft
Subdivision Davis Spring Sec 03-D Amd
MLS Listing ID 5444058
Bedrooms 4
Full Baths 3
HOA Fees $50/mo
Year Built 2000
Annual Tax Amount $11,971
Tax Year 2025
Lot Size 6,830 Sqft
Property Sub-Type Single Family Residence
Property Description
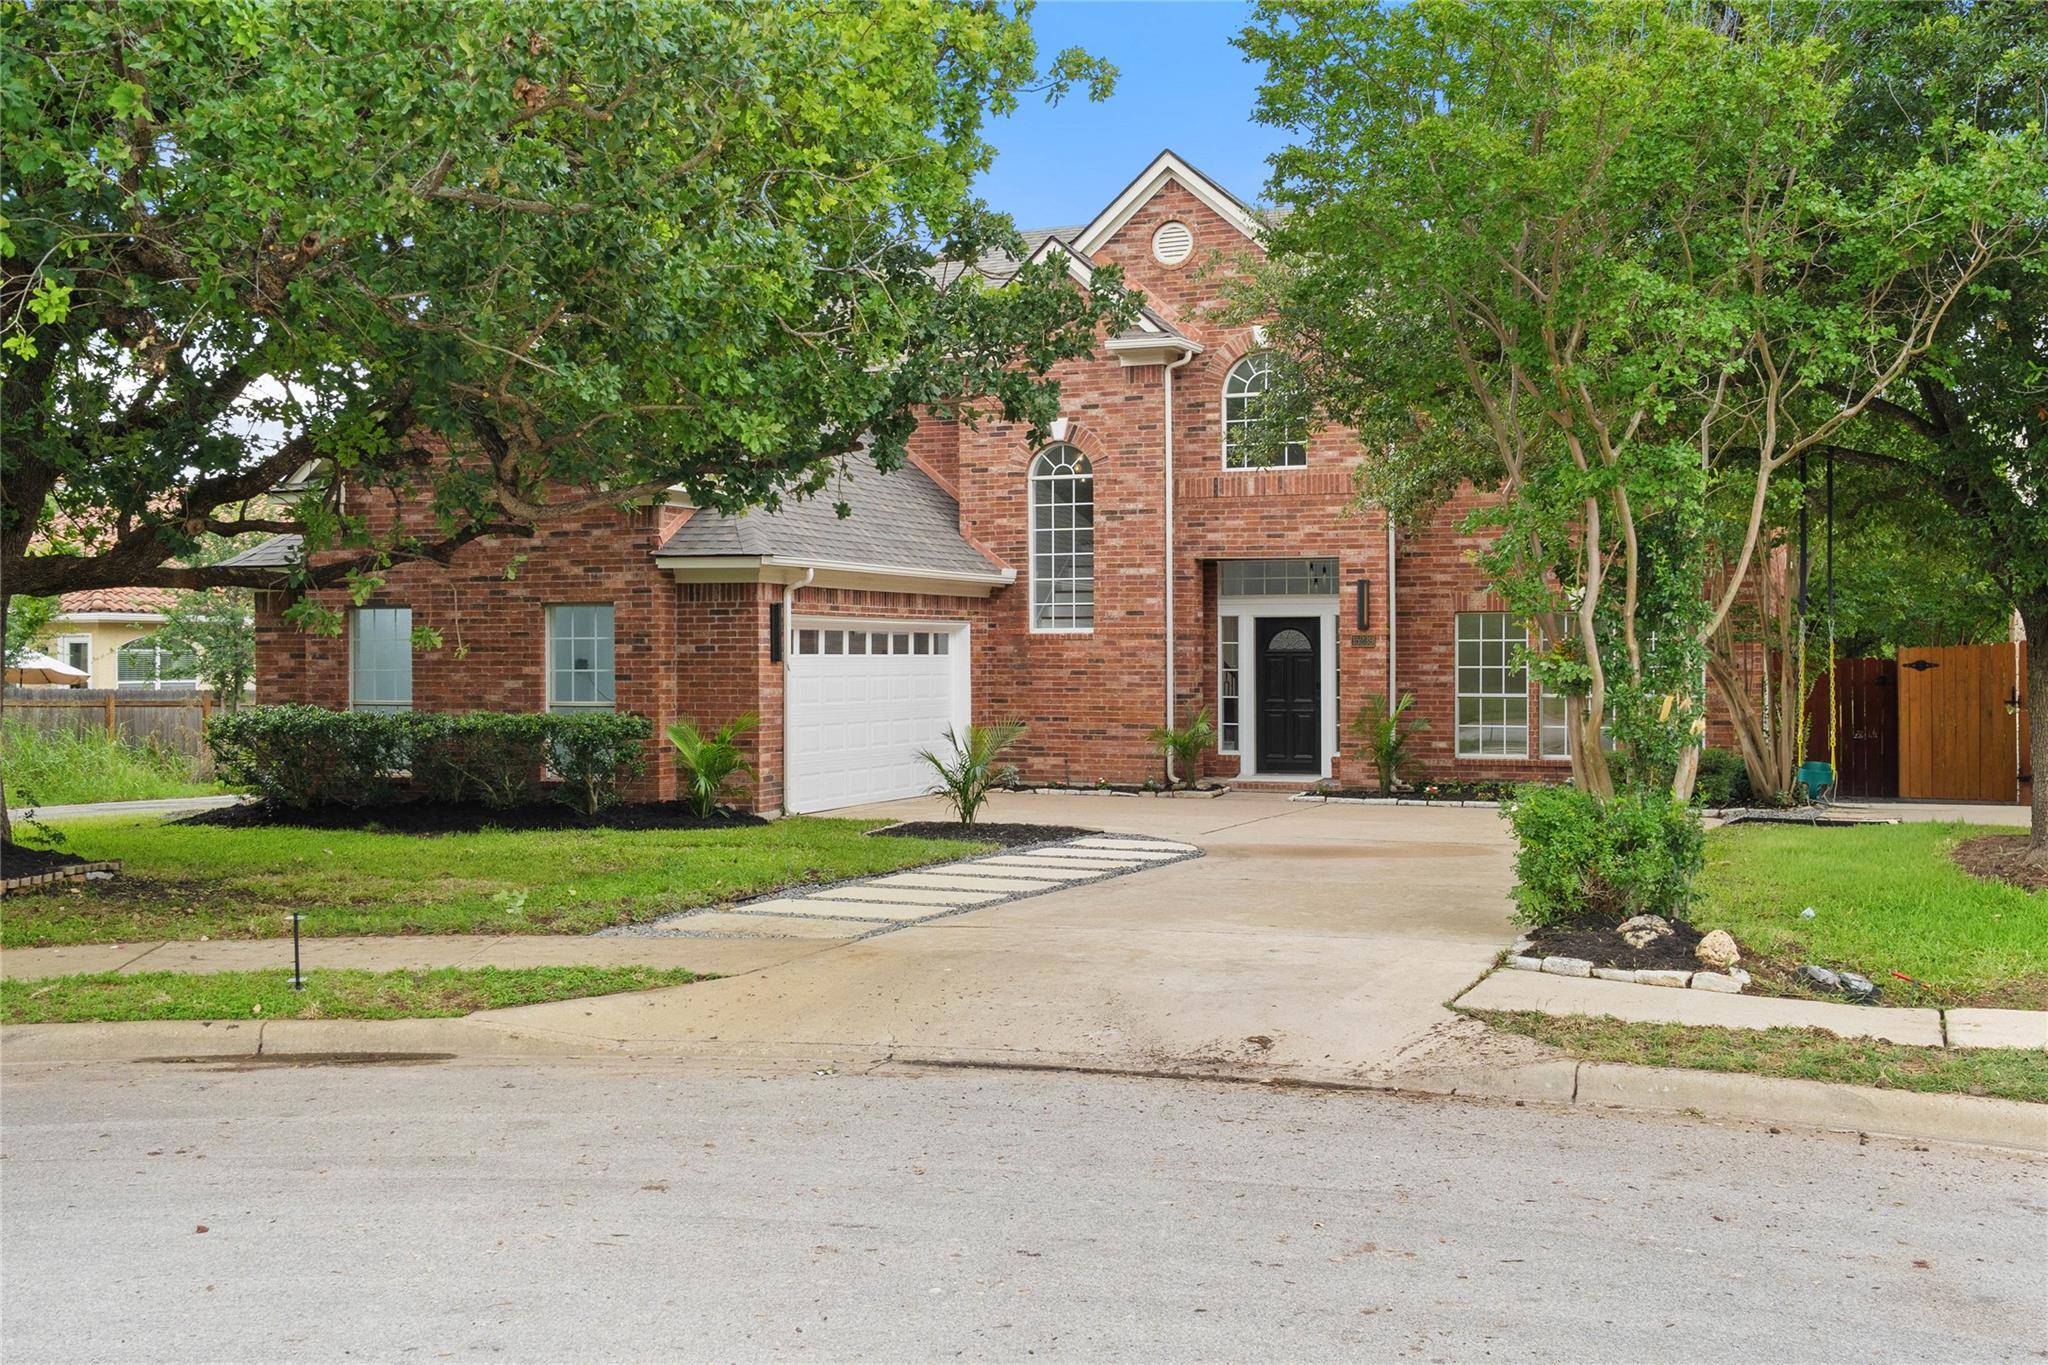
Fully Remodeled Modern Beauty Backing to Greenbelt!
Welcome home to this stunning, fully renovated retreat where every detail has been meticulously redesigned with an elevated, modern lifestyle in mind. Tucked away on a premium corner lot backing to a peaceful greenbelt, this property offers a rare combination of modern luxury and natural privacy.
Step inside to discover a bright, open-concept layout boasting high-end designer finishes, contemporary textures, and custom lighting that creates an immediate sense of warmth and sophistication. The main living area is highlighted by model-style wood stairs accented with custom LED lighting and anchored by two grand modern chandeliers.
The heart of the home is the show-stopping, remodeled kitchen—a luxury-inspired masterpiece equipped with premium finishes, sleek modern cabinetry, high-end appliances, and an open layout tailored perfectly for both casual family living and grand-scale entertaining.
The transformation continues into the beautifully renovated bathrooms, each offering a spa-like escape with custom tilework, premium fixtures, and contemporary LED mirrors. Every square foot of this property feels intentionally curated, fresh, and entirely move-in ready.
Enjoy seamless indoor-outdoor living with tranquil greenbelt views that provide a relaxing backdrop from both the main living spaces and the backyard. Situated in a prime location with access to highly acclaimed Round Rock ISD schools, this turn-key home offers the ultimate blend of luxury, convenience, and privacy.
Location
State TX
County Williamson
Area Rrw
Interior
Heating Central, Fireplace(s)
Cooling Ceiling Fan(s), Central Air
Flooring Carpet, Tile, Wood
Fireplaces Number 1
Fireplaces Type Family Room
Exterior
Exterior Feature Private Yard
Garage Spaces 2.0
Fence Back Yard, Wrought Iron
Pool None
Community Features Dog Park, Google Fiber, Park, Playground, Pool, Tennis Court(s), Trail(s)
Utilities Available Electricity Connected, High Speed Internet, Natural Gas Connected, Sewer Connected, Underground Utilities, Water Connected
Waterfront Description None
View Pond, Trees/Woods
Roof Type Shingle
Building
Lot Description Greenbelt, Back Yard, Corner Lot, Cul-De-Sac, Trees-Large (Over 40 Ft), Views
Foundation Slab
Sewer Public Sewer
Water Public
Structure Type Brick Veneer,Masonry – All Sides
New Construction No
Schools
Elementary Schools Elsa England
Middle Schools Pearson Ranch
High Schools Mcneil
School District Round Rock Isd
Others
Acceptable Financing Cash, Conventional, FHA, FMHA, SBA, USDA Loan, VA Loan
Listing Terms Cash, Conventional, FHA, FMHA, SBA, USDA Loan, VA Loan
Special Listing Condition Standard
Read Less Info
Want to know what your home might be worth? Contact us for a FREE valuation!

Our team is ready to help you sell your home for the highest possible price ASAP
Bought with Keller Williams Realty
NEARBY SCHOOLS & BUSINESSES
GET MORE INFORMATION
- Homes for Sale in Austin
- Homes for Sale in Cedar Park
- Homes for Sale in Leander
- Homes for Sale in Round Rock
- Homes for Sale in Georgetown
- Homes for Sale in Liberty Hill
- Homes for Sale in Hutto
- Homes for Sale in Lago Vista
- Homes for Sale in Pflugerville
- Homes with a Pool
- Homes for Sale in Westlake
- Luxury Home Search
- Homes for Sale in Bee Cave
- Land for Sale
- Homes for Sale in Lakeway