

For more information regarding the value of a property, please contact us for a free consultation.
Key Details
Property Type Single Family Home
Sub Type Single Family Residence
Listing Status Sold
Purchase Type For Sale
Square Footage 4,018 sqft
Subdivision Barton Creek West
MLS Listing ID 6327168
Bedrooms 4
Full Baths 4
HOA Fees $141/qua
Year Built 1992
Annual Tax Amount $20,388
Tax Year 2026
Lot Size 0.252 Acres
Property Sub-Type Single Family Residence
Property Description
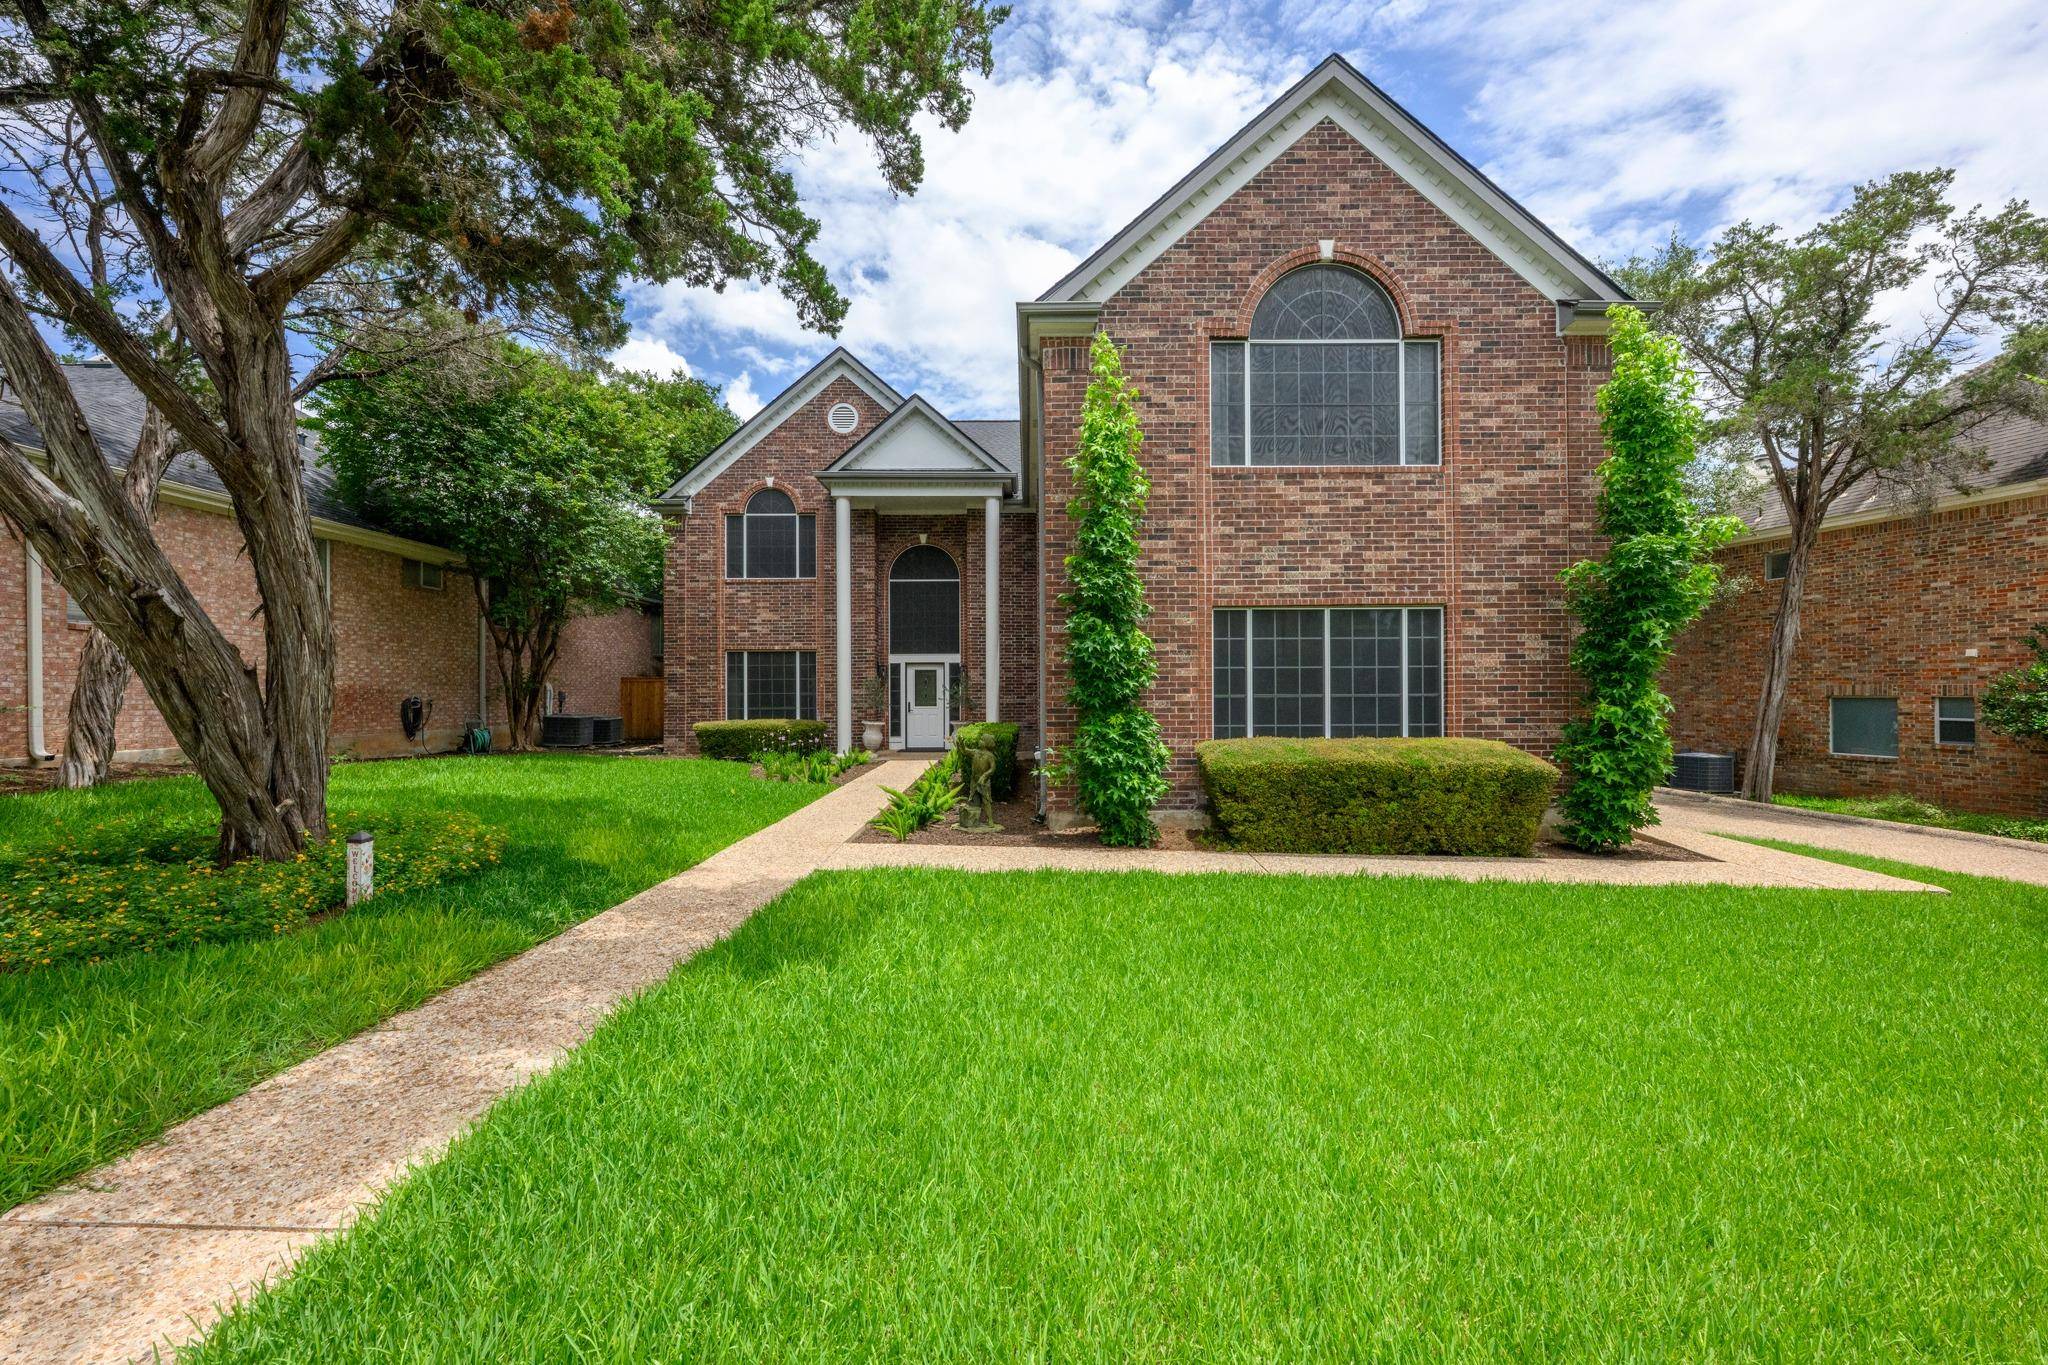
Nestled on a private greenbelt lot in the highly sought-after Barton Creek West community, this beautiful 4-bedroom, 4-bathroom home offers the perfect blend of comfort, natural beauty, and exceptional entertaining spaces. Expansive windows throughout the home fill the interior with abundant natural light while showcasing serene views of the pool and lush greenbelt beyond. The heart of the home is the stunning kitchen, which overlooks the backyard oasis and opens seamlessly to the living area featuring a cozy fireplace and dedicated bar area ideal for entertaining family and friends. The spacious primary suite serves as a true retreat, complete with its own fireplace, sitting area, and a beautifully updated bathroom featuring marble finishes, a large walk-in shower, soaking tub, and generous walk-in closet. Step outside to enjoy the resort-style backyard with a sparkling pool, expansive patio, and ample outdoor living space, all set against the privacy and tranquility of the greenbelt. Residents of Barton Creek West enjoy direct access to miles of hiking and biking trails, with the neighborhood surrounded by the natural beauty of Barton Creek as well as two neighborhood pools, pickleball court and playground. Located within highly acclaimed Eanes ISD, the home is zoned to Barton Creek Elementary School and West Ridge Middle School, both conveniently located within the neighborhood. This is a rare opportunity to enjoy greenbelt living, exceptional outdoor amenities, and one of Austin's most desirable neighborhoods.
Location
State TX
County Travis
Area 8W
Interior
Heating Central, Electric
Cooling Central Air, Electric
Flooring Carpet, Tile
Fireplaces Number 2
Fireplaces Type Bedroom, Living Room
Exterior
Exterior Feature Rain Gutters, Private Yard
Garage Spaces 3.0
Fence Wood, Wrought Iron
Pool Outdoor Pool, Pool/Spa Combo
Community Features Cluster Mailbox, Common Grounds, Curbs, Park, Picnic Area, Planned Social Activities, Playground, Pool, Sidewalks, Trail(s)
Utilities Available Electricity Connected, High Speed Internet
Waterfront Description None
View Park/Greenbelt, Pool
Roof Type Composition
Building
Lot Description Greenbelt, Back Yard, Landscaped, Level, Private, Sprinkler - Automatic
Foundation Slab
Sewer MUD
Water MUD
Structure Type Brick
New Construction No
Schools
Elementary Schools Barton Creek
Middle Schools West Ridge
High Schools Westlake
School District Eanes Isd
Others
Acceptable Financing Cash, Conventional
Listing Terms Cash, Conventional
Special Listing Condition Standard
Read Less Info
Want to know what your home might be worth? Contact us for a FREE valuation!

Our team is ready to help you sell your home for the highest possible price ASAP
Bought with Agave R E and Construction LLC
NEARBY SCHOOLS & BUSINESSES
GET MORE INFORMATION
- Homes for Sale in Austin
- Homes for Sale in Cedar Park
- Homes for Sale in Leander
- Homes for Sale in Round Rock
- Homes for Sale in Georgetown
- Homes for Sale in Liberty Hill
- Homes for Sale in Hutto
- Homes for Sale in Lago Vista
- Homes for Sale in Pflugerville
- Homes with a Pool
- Homes for Sale in Westlake
- Luxury Home Search
- Homes for Sale in Bee Cave
- Land for Sale
- Homes for Sale in Lakeway