

For more information regarding the value of a property, please contact us for a free consultation.
Key Details
Property Type Single Family Home
Sub Type Single Family Residence
Listing Status Sold
Purchase Type For Sale
Square Footage 2,544 sqft
Subdivision Brykerwoods C
MLS Listing ID 7664876
Bedrooms 4
Full Baths 3
Half Baths 1
Year Built 2008
Annual Tax Amount $19,527
Tax Year 2026
Lot Size 9,496 Sqft
Property Sub-Type Single Family Residence
Property Description
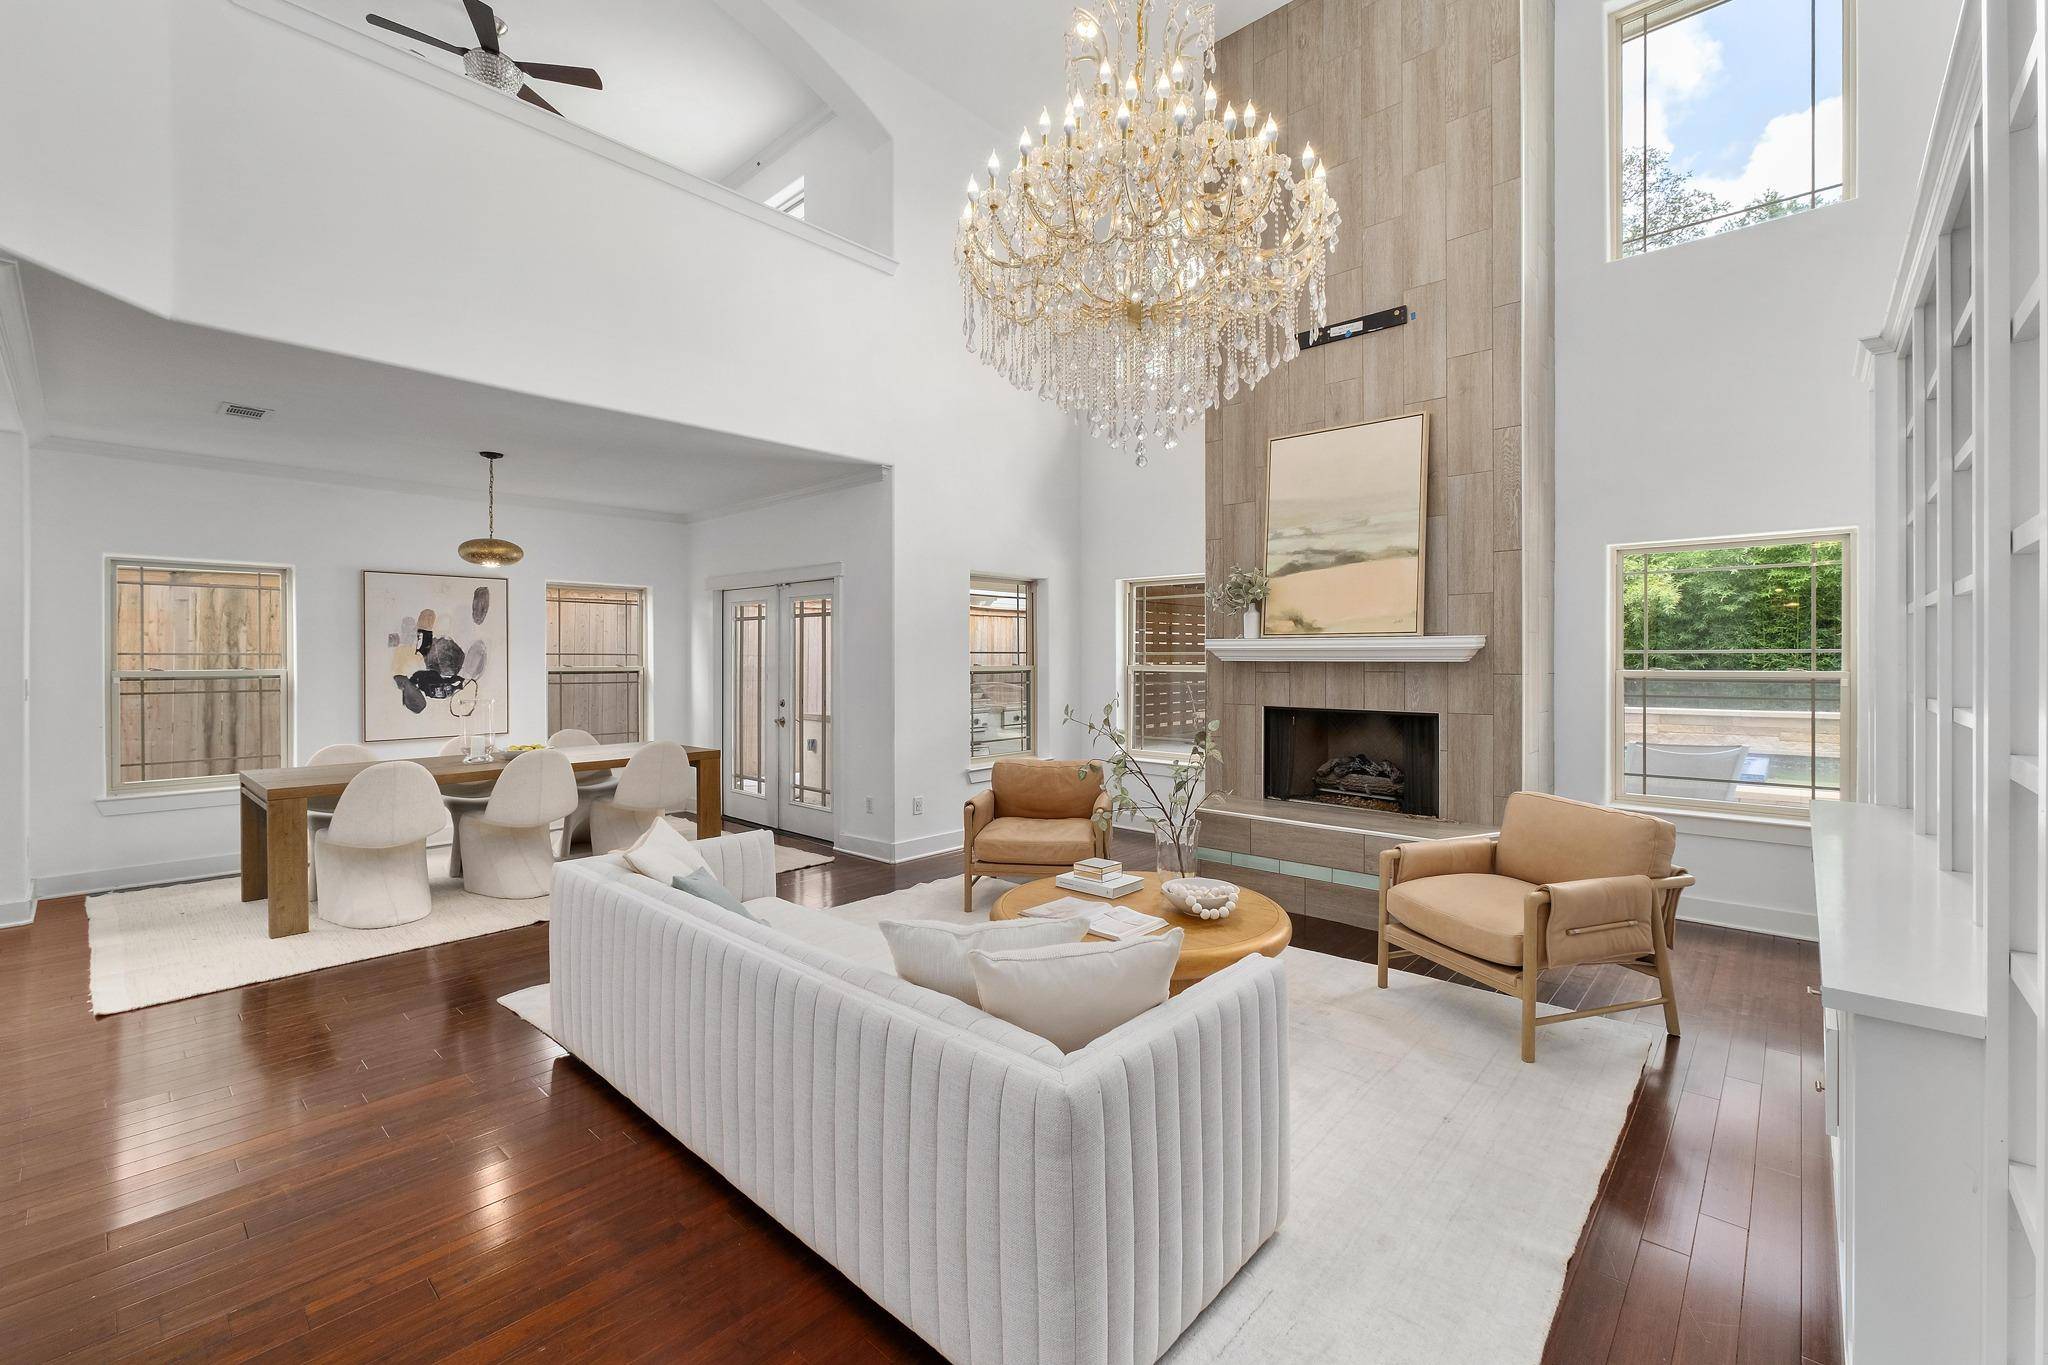
Located in premier Central Austin, 1800 Northwood Road offers an exceptional blend of modern updates, timeless design, and everyday comfort. Stunningly renovated throughout, the residence features 4 bedrooms and 3.5 bathrooms, with an open living and dining area designed for effortless entertaining. The grand living room showcases soaring double-height ceilings, a striking fireplace, and abundant natural light. The thoughtfully designed floor plan balances inviting gathering spaces with private retreats. The primary suite offers a peaceful escape with its own private terrace and a luxurious en suite bathroom, creating the perfect place to begin and end each day. Stylish finishes and carefully curated updates are found throughout the home, delivering a move-in-ready opportunity in an established Central Austin setting. Outside, the resort-style backyard transforms everyday living into a private retreat with a pool and spa, covered outdoor kitchen, and multiple spaces for relaxing or entertaining. A new roof was installed in 2025. The home provides convenient access to downtown Austin, The University of Texas, and the city's acclaimed dining, shopping, and entertainment destinations. Residents also enjoy the charm of a mature, tree-lined neighborhood with nearby parks, walking trails, and highly regarded schools, making this an exceptional place to call home. Tax and assessed values are estimates for illustration purposes only. All figures should be independently verified.
Location
State TX
County Travis
Area 1B
Interior
Heating Central
Cooling Ceiling Fan(s), Central Air
Flooring Tile, Wood
Fireplaces Number 1
Fireplaces Type Living Room
Exterior
Exterior Feature Balcony, Rain Gutters, Outdoor Grill, Private Yard
Garage Spaces 2.0
Fence Chain Link, Fenced, Wood
Pool Heated, In Ground
Community Features None
Utilities Available Electricity Connected, Natural Gas Connected, Sewer Connected, Water Connected
Waterfront Description None
View None
Roof Type Metal
Building
Lot Description Level, Trees-Medium (20 Ft - 40 Ft)
Foundation Slab
Sewer Public Sewer
Water Public
Structure Type Frame
New Construction No
Schools
Elementary Schools Casis
Middle Schools O Henry
High Schools Austin
School District Austin Isd
Others
Acceptable Financing Cash, Conventional
Listing Terms Cash, Conventional
Special Listing Condition Standard
Read Less Info
Want to know what your home might be worth? Contact us for a FREE valuation!

Our team is ready to help you sell your home for the highest possible price ASAP
Bought with Spyglass Realty
NEARBY SCHOOLS & BUSINESSES
GET MORE INFORMATION
- Homes for Sale in Austin
- Homes for Sale in Cedar Park
- Homes for Sale in Leander
- Homes for Sale in Round Rock
- Homes for Sale in Georgetown
- Homes for Sale in Liberty Hill
- Homes for Sale in Hutto
- Homes for Sale in Lago Vista
- Homes for Sale in Pflugerville
- Homes with a Pool
- Homes for Sale in Westlake
- Luxury Home Search
- Homes for Sale in Bee Cave
- Land for Sale
- Homes for Sale in Lakeway