

For more information regarding the value of a property, please contact us for a free consultation.
Key Details
Property Type Single Family Home
Sub Type Single Family Residence
Listing Status Sold
Purchase Type For Sale
Square Footage 3,165 sqft
Subdivision Pemberton Heights Sec 01
MLS Listing ID 7797161
Bedrooms 4
Full Baths 3
Year Built 1945
Annual Tax Amount $28,184
Tax Year 2025
Lot Size 9,844 Sqft
Property Sub-Type Single Family Residence
Property Description
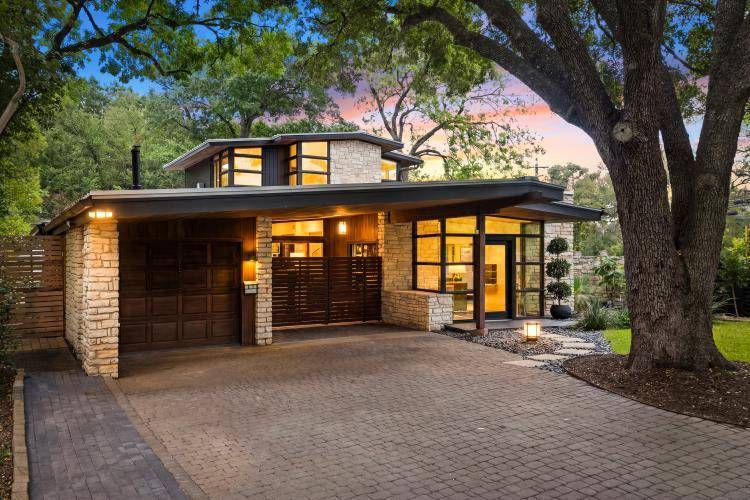
Seller open to conveying designer furnishings and curated decor available for purchase under a separate agreement, offering a rare turnkey opportunity for buyers seeking an effortless move-in experience on one of the most desirable streets in Pemberton. Timeless Mid-Century modern architectural. A thoughtfully designed interior blends clean lines, natural materials, and expansive natural light. 4 bed, plus a nursery or study, 3 full baths, 3 living areas, dining area, attached garage, utility-room. Open-concept living space anchored by a dramatic Fleetwood-style wall of glass accordion door overlooking the backyard, creating seamless indoor-outdoor living. A Zen atrium off the kitchen brings nature inside and enhancing the home's light-filled architectural design. Chef's kitchen is equipped with 48” Viking range, 48” Sub-Zero refrigerator/freezer, black marble countertops w/bar seating, stone flooring, premium plumbing fixtures, designer lighting by Jonathan Adler and Visual Comfort. Smooth level 4-5wall finish, European push-button light switches, sisal carpeting, & custom stair runners.The award-winning second-story addition by CG&S Design + Build offers stunning treetop and city skyline views. The spacious primary suite features a walk-in closet and spa-inspired bath w/soaking tub, separate shower, and double vanity. The private rock and wood-fenced backyard includes a heated/cooled studio or flex space and a beautiful stone outdoor grilling/kitchen area adjacent to the main kitchen—perfect for entertaining. 3165 sq ft Floor Plan Graphic plus 40 sq ft laundyroom not included by FPG for a total of 3205. Plus studio 225 sq ft.Pool rendering available.Enjoy exceptional walkability: 0.7 miles to Josephine House and Jeffrey's, less than 1 mile to Clarksville Market and Galaxy Cafe, 1.1+- miles to the University of Texas. Ring cameras exterior.Situated on 0.22 acres.Owner/Agent
Location
State TX
County Travis
Area 1B
Interior
Heating Central
Cooling Central Air
Flooring Bamboo, Carpet, Stone
Fireplaces Number 1
Fireplaces Type Family Room, Wood Burning
Exterior
Exterior Feature Barbecue, Exterior Steps, Gas Grill, Rain Gutters, Lighting
Garage Spaces 1.0
Fence Back Yard, Stone, Wood
Pool None
Community Features Curbs, Dog Park, Library, Park, Planned Social Activities, Playground, Sidewalks, Street Lights, Trail(s)
Utilities Available Cable Connected, Electricity Connected, High Speed Internet, Natural Gas Connected, Sewer Connected, Underground Utilities, Water Connected
Waterfront Description None
View City, City Lights, Neighborhood
Roof Type Metal
Building
Lot Description Corner Lot, Curbs, Front Yard, Landscaped, Level, Private, Sprinkler - Automatic, Sprinklers In Rear, Sprinklers In Front, Sprinklers On Side, Trees-Large (Over 40 Ft)
Foundation Slab
Sewer Public Sewer
Water Public
Structure Type Wood Siding,Stone
New Construction No
Schools
Elementary Schools Casis
Middle Schools O Henry
High Schools Austin
School District Austin Isd
Others
Acceptable Financing Cash, Conventional, FHA, FMHA, Lender Approval, VA Loan
Listing Terms Cash, Conventional, FHA, FMHA, Lender Approval, VA Loan
Special Listing Condition Standard
Read Less Info
Want to know what your home might be worth? Contact us for a FREE valuation!

Our team is ready to help you sell your home for the highest possible price ASAP
Bought with Non Member
NEARBY SCHOOLS & BUSINESSES
GET MORE INFORMATION
- Homes for Sale in Austin
- Homes for Sale in Cedar Park
- Homes for Sale in Leander
- Homes for Sale in Round Rock
- Homes for Sale in Georgetown
- Homes for Sale in Liberty Hill
- Homes for Sale in Hutto
- Homes for Sale in Lago Vista
- Homes for Sale in Pflugerville
- Homes with a Pool
- Homes for Sale in Westlake
- Luxury Home Search
- Homes for Sale in Bee Cave
- Land for Sale
- Homes for Sale in Lakeway