


Open House
Sat Sep 26, 1:00pm - 3:00pm
UPDATED:
Key Details
Property Type Single Family Home
Sub Type Single Family Residence
Listing Status Active
Purchase Type For Sale
Square Footage 2,590 sqft
Price per Sqft $521
Subdivision Highland Village Sec 02 Pt 03
MLS Listing ID 4255000
Bedrooms 4
Full Baths 2
Half Baths 1
HOA Y/N No
Year Built 2012
Annual Tax Amount $21,020
Tax Year 2026
Lot Size 7,217 Sqft
Acres 0.1657
Property Sub-Type Single Family Residence
Source actris
Property Description
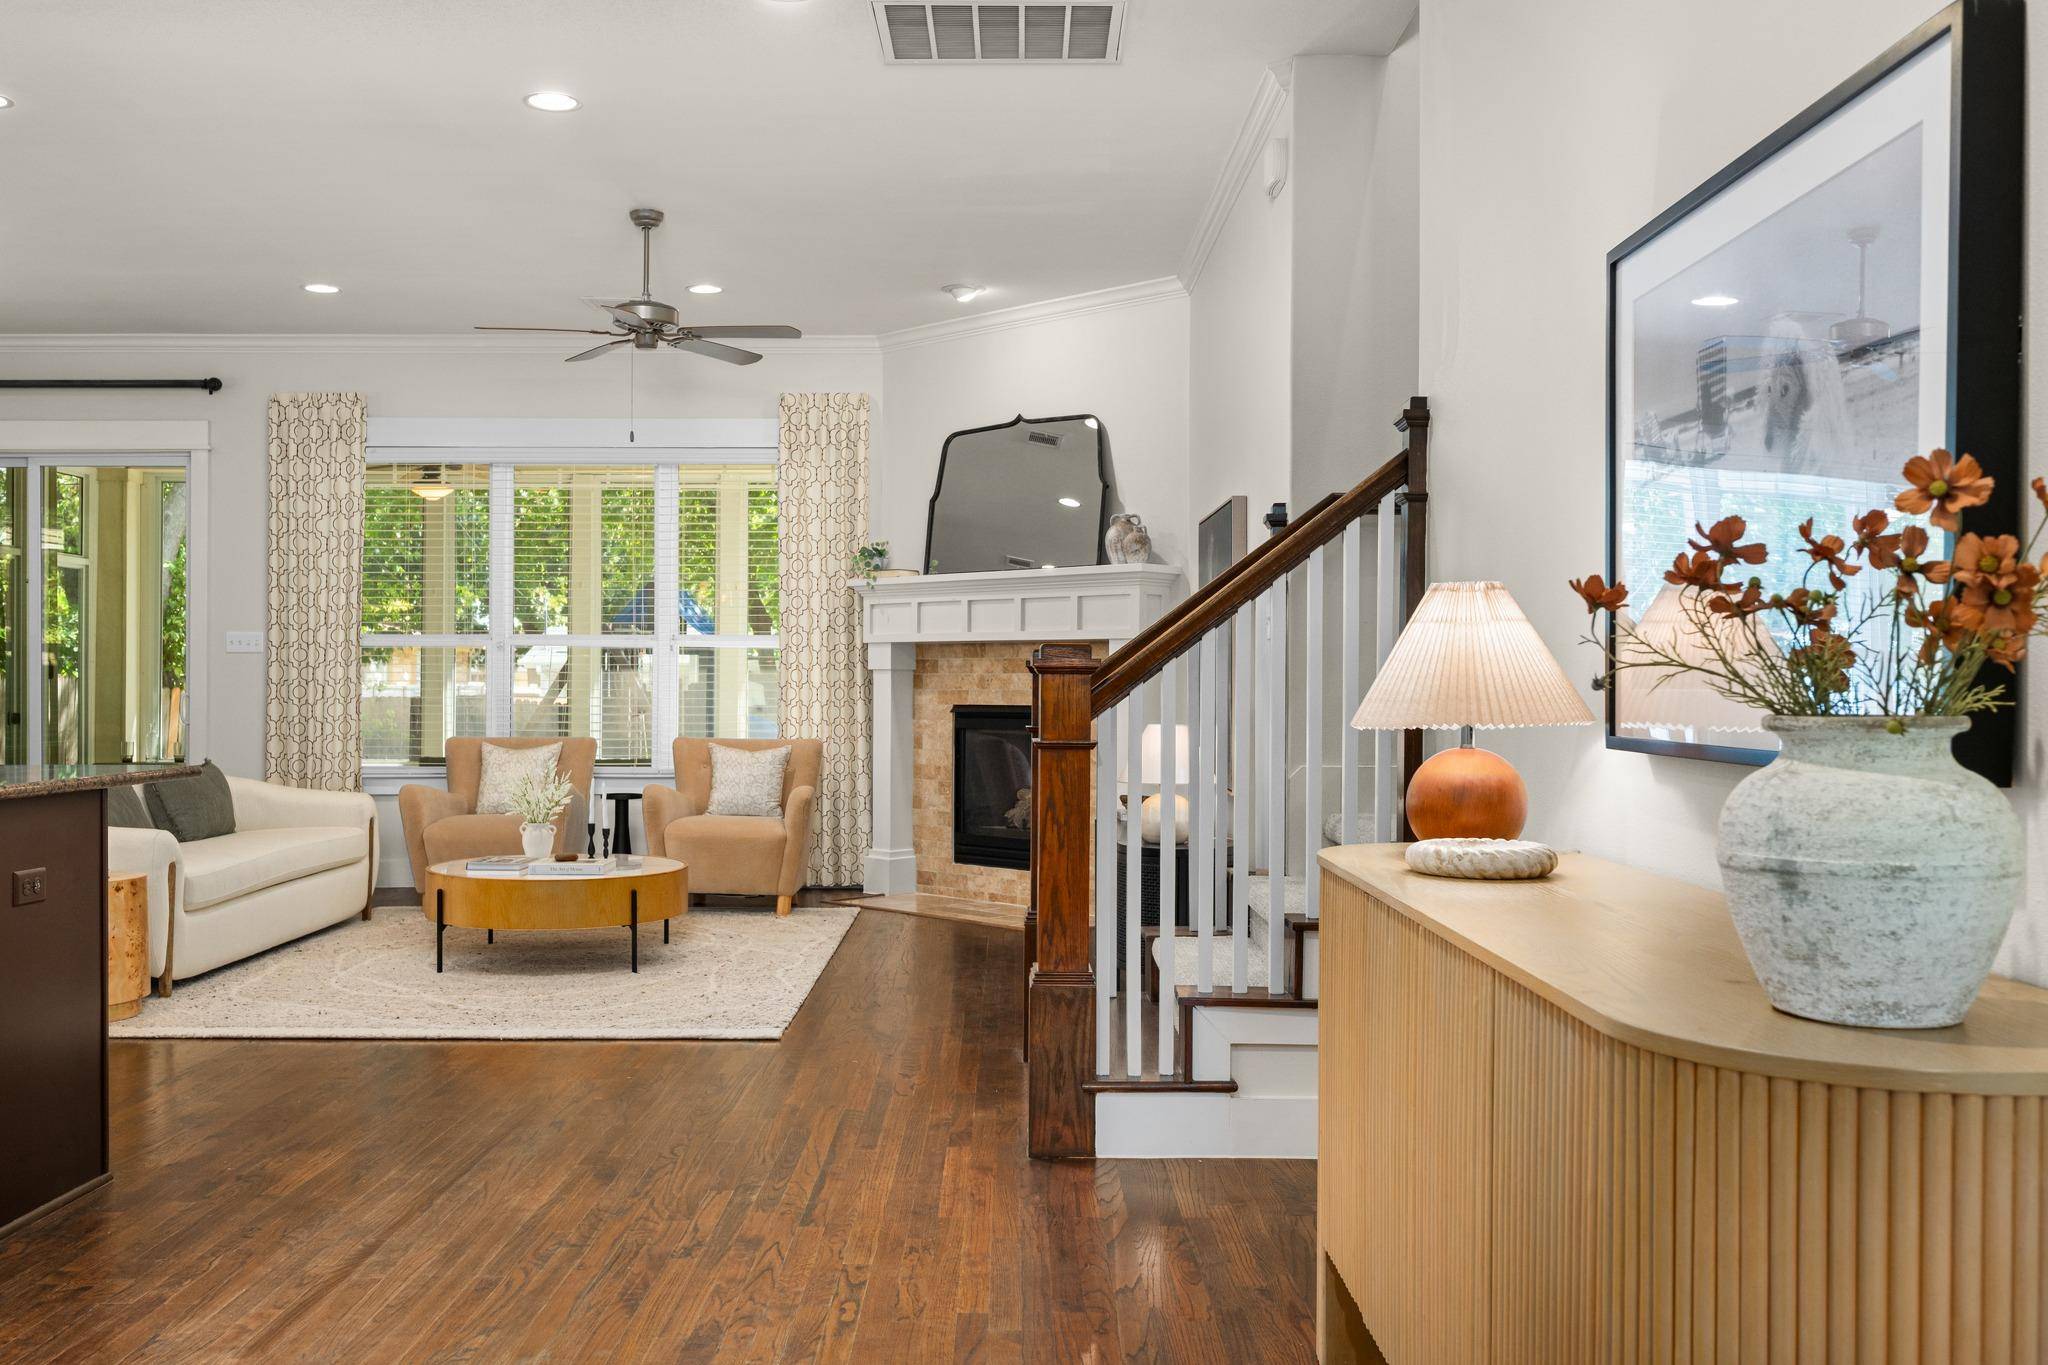
Inside, 10-foot ceilings and rich wood floors set the tone throughout the first floor. A dedicated office at the front of the home, enclosed by glass French doors, creates a defined workspace away from the primary living areas. The kitchen opens naturally to the dining and living spaces and features granite countertops, stainless appliances and a substantial center island. From the kitchen, sightlines extend through the screened patio and into the backyard, creating an easy connection between indoor and outdoor living.
The primary suite is tucked downstairs, providing a welcomed separation from the secondary guest bedrooms above. Its spacious bath includes a frameless walk-in shower and soaking tub.
Upstairs, three additional bedrooms surround a flexible second living area that works equally well as a kids' retreat, media room or casual hangout. Fresh carpet complements a floor plan that gives everyone a little room to spread out.
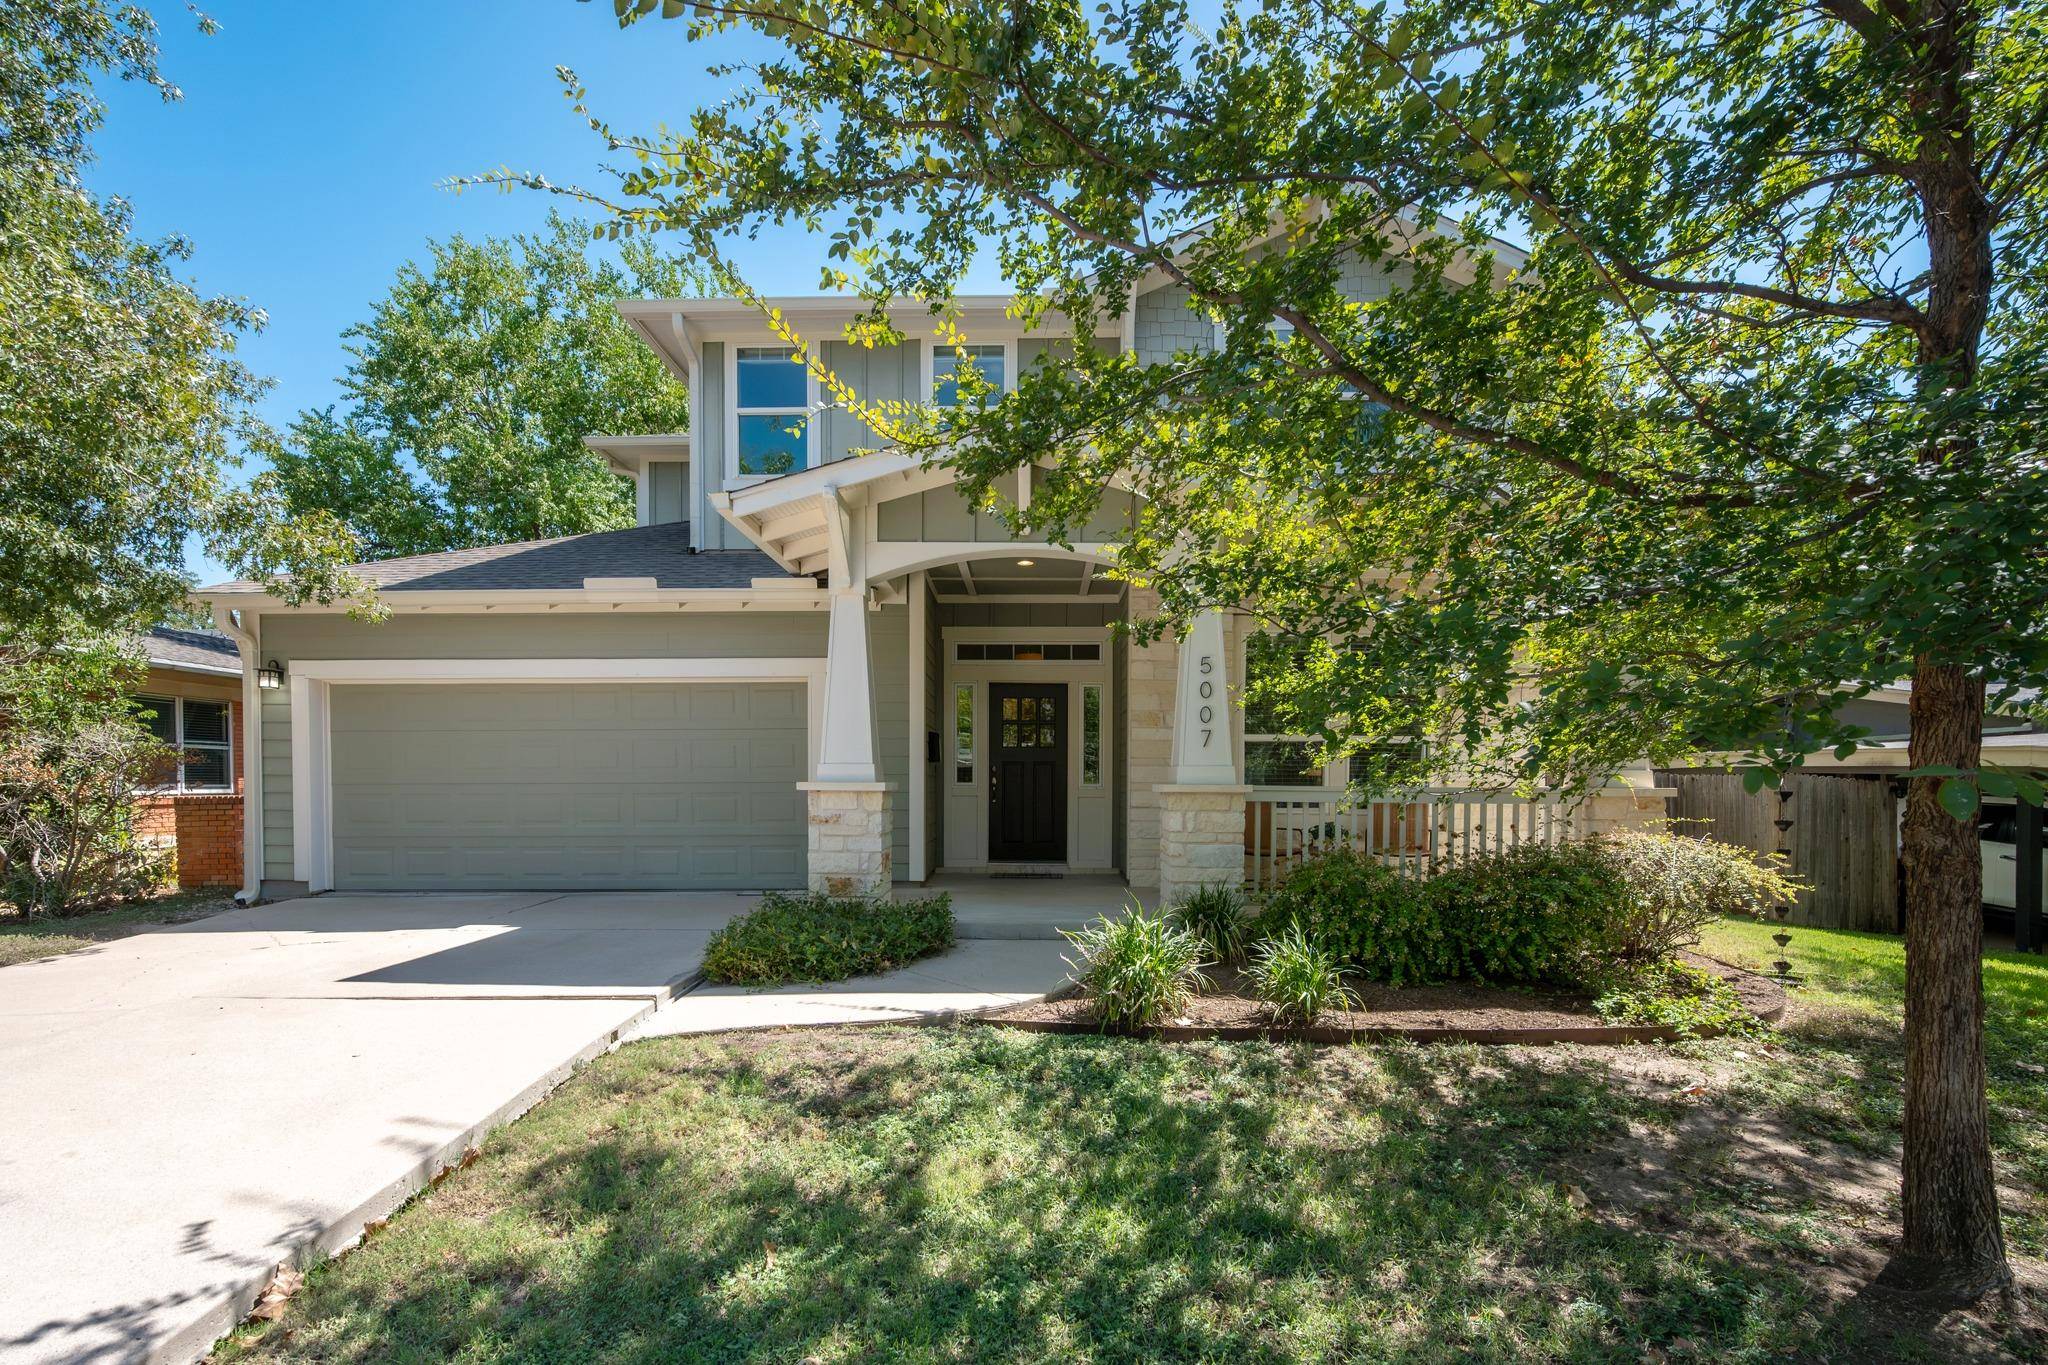
Outside, the screened patio becomes an extension of the home and overlooks a private backyard and wood playscape. Recent improvements include full-home gutters, garage storage shelving and professional epoxy flooring in the garage.
Highland Village puts you close to many of the things that make Central Austin living so convenient, with easy access to Burnet Road, Mopac and The Grove at Shoal Creek for dining, retail, green space and everyday amenities.
Newer construction, a downstairs primary, dedicated office, multiple living spaces and a backyard designed to actually be used make this a combination that isn't easy to replicate in Central Austin.
Location
State TX
County Travis
Rooms
Main Level Bedrooms 1
Interior
Interior Features Ceiling-High, Entrance Foyer, Interior Steps, Multiple Living Areas, Pantry, Primary Bedroom on Main, Study/Home Office, Walk-In Closet(s)
Heating Central
Cooling Central Air
Flooring Carpet, Tile, Wood
Fireplaces Number 1
Fireplaces Type Family Room, Gas Log
Fireplace No
Appliance Convection Oven, Dishwasher, Disposal, ENERGY STAR Qualified Appliances, Microwave, Water Heater
Exterior
Exterior Feature Exterior Steps, Pest Tubes in Walls, Private Yard
Garage Spaces 2.0
Fence Privacy, Wood
Pool None
Community Features Sidewalks
Utilities Available Electricity Available, Natural Gas Connected, Phone Available, Water Available
Waterfront Description None
View None
Roof Type Composition
Porch Covered, Patio, Screened
Total Parking Spaces 2
Private Pool No
Building
Lot Description Sprinklers In Rear, Sprinklers In Front, Trees-Medium (20 Ft - 40 Ft)
Faces West
Foundation Slab
Sewer Public Sewer
Water Public
Level or Stories Two
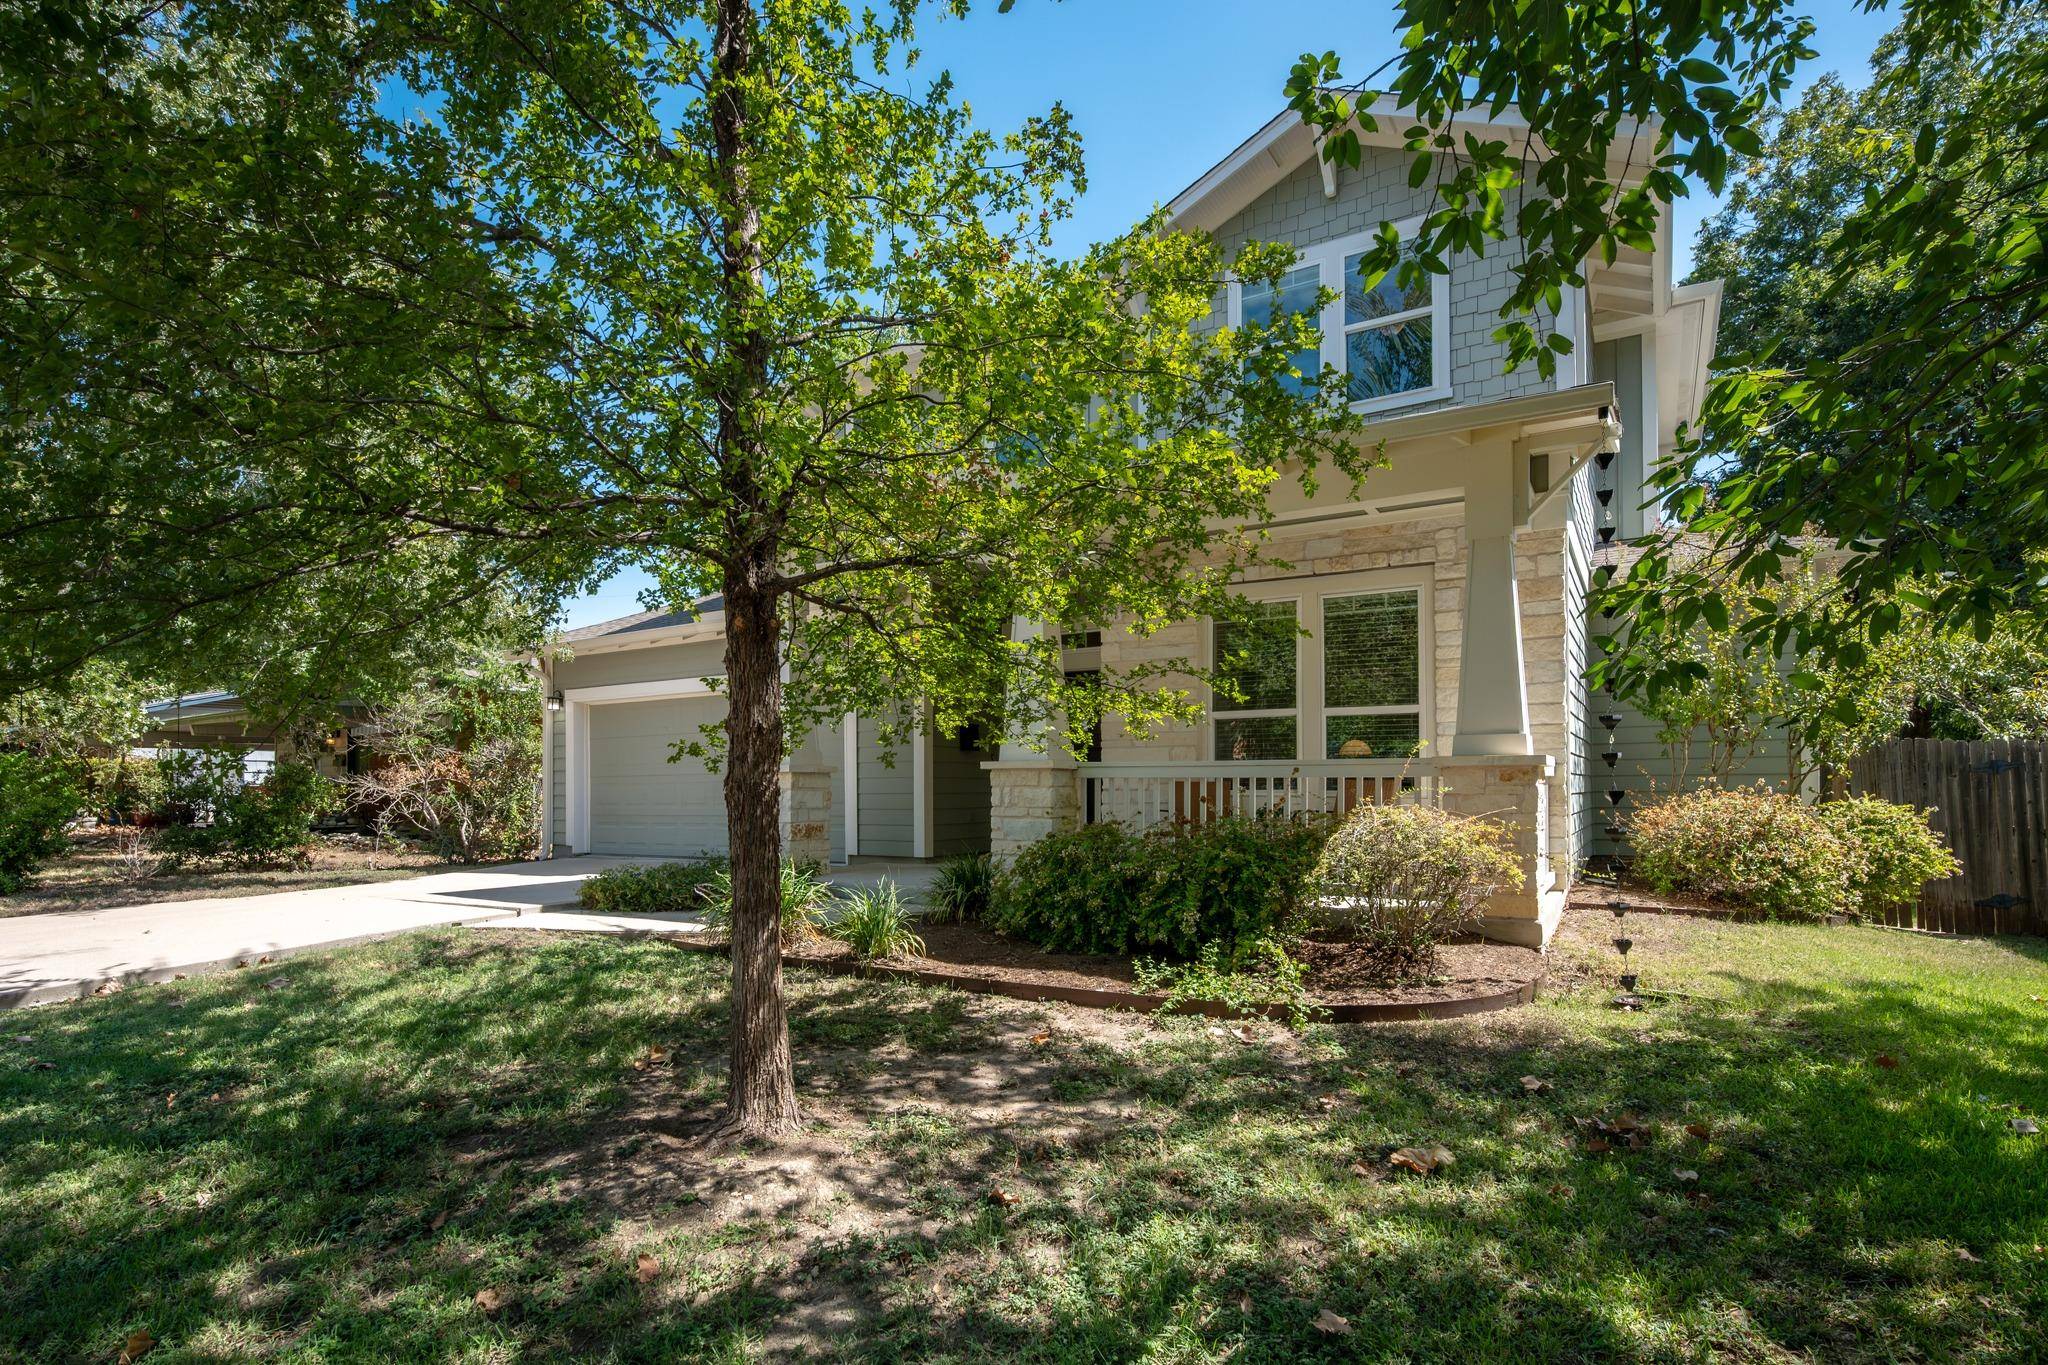
Structure Type HardiPlank Type,Masonry – All Sides
New Construction No
Schools
Elementary Schools Highland Park
Middle Schools Lamar (Austin Isd)
High Schools Mccallum
School District Austin Isd
Others
Special Listing Condition Standard
Virtual Tour https://5007placidplace.mls.tours
NEARBY SCHOOL & BUSINESS
GET MORE INFORMATION
- Homes for Sale in Austin
- Homes for Sale in Cedar Park
- Homes for Sale in Leander
- Homes for Sale in Round Rock
- Homes for Sale in Georgetown
- Homes for Sale in Liberty Hill
- Homes for Sale in Hutto
- Homes for Sale in Lago Vista
- Homes for Sale in Pflugerville
- Homes with a Pool
- Homes for Sale in Westlake
- Luxury Home Search
- Homes for Sale in Bee Cave
- Land for Sale
- Homes for Sale in Lakeway