


Open House
Sat Sep 26, 11:00am - 1:00pm
Sun Sep 27, 1:00pm - 3:00pm
UPDATED:
Key Details
Property Type Single Family Home
Sub Type Single Family Residence
Listing Status Active
Purchase Type For Sale
Square Footage 3,435 sqft
Price per Sqft $232
Subdivision Falconhead West Ph 01 Sec 01
MLS Listing ID 1590411
Bedrooms 4
Full Baths 4
HOA Fees $150/qua
HOA Y/N Yes
Year Built 2008
Annual Tax Amount $8,616
Tax Year 2026
Lot Size 9,112 Sqft
Acres 0.2092
Property Sub-Type Single Family Residence
Source actris
Property Description
Step outside to enjoy peaceful greenbelt views and direct access to the greenbelt from the backyard. The upstairs balcony provides another wonderful place to relax and take in the surrounding views. Multiple nearby hike and bike trails make it easy to enjoy the outdoors right from home.
Located in desirable Bee Cave and zoned to highly regarded Lake Travis ISD, this home is also just minutes from the Hill Country Galleria, H-E-B, dining, shopping, entertainment, and everyday conveniences. A rare opportunity to enjoy a well maintained home with abundant living space, beautiful surroundings, and an unbeatable Bee Cave location.
Location
State TX
County Travis
Rooms
Main Level Bedrooms 2
Interior
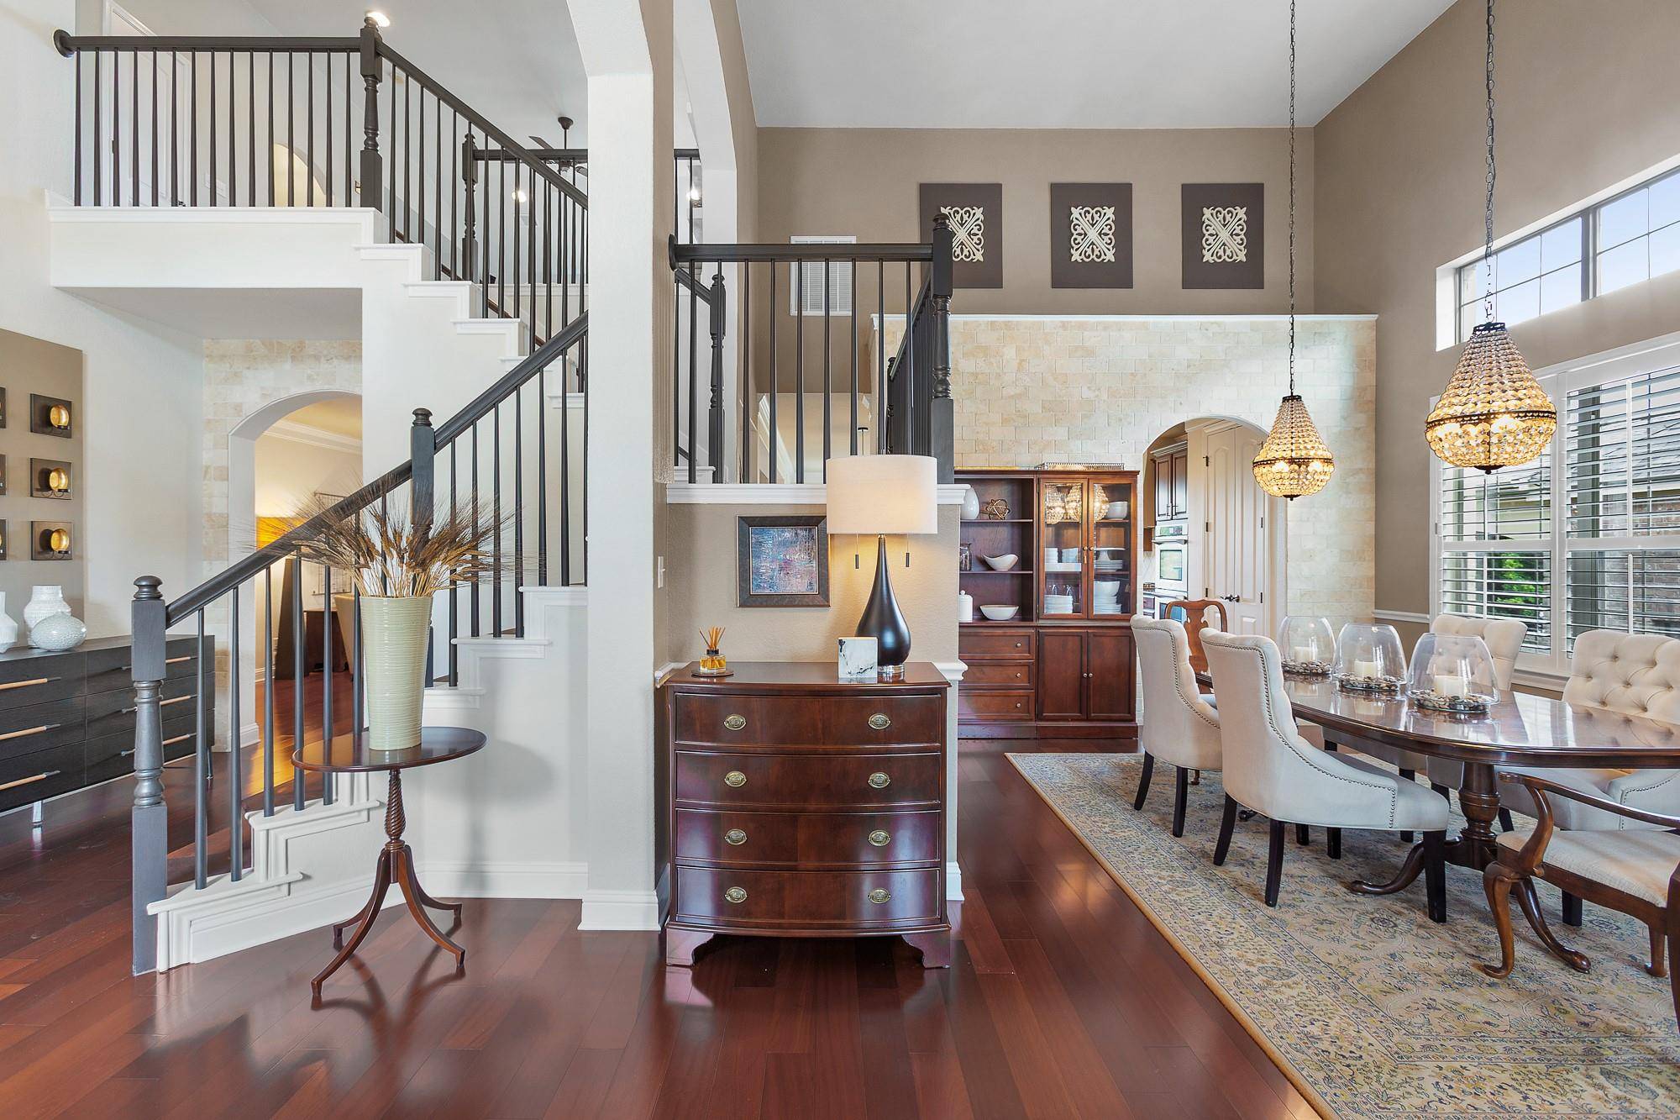
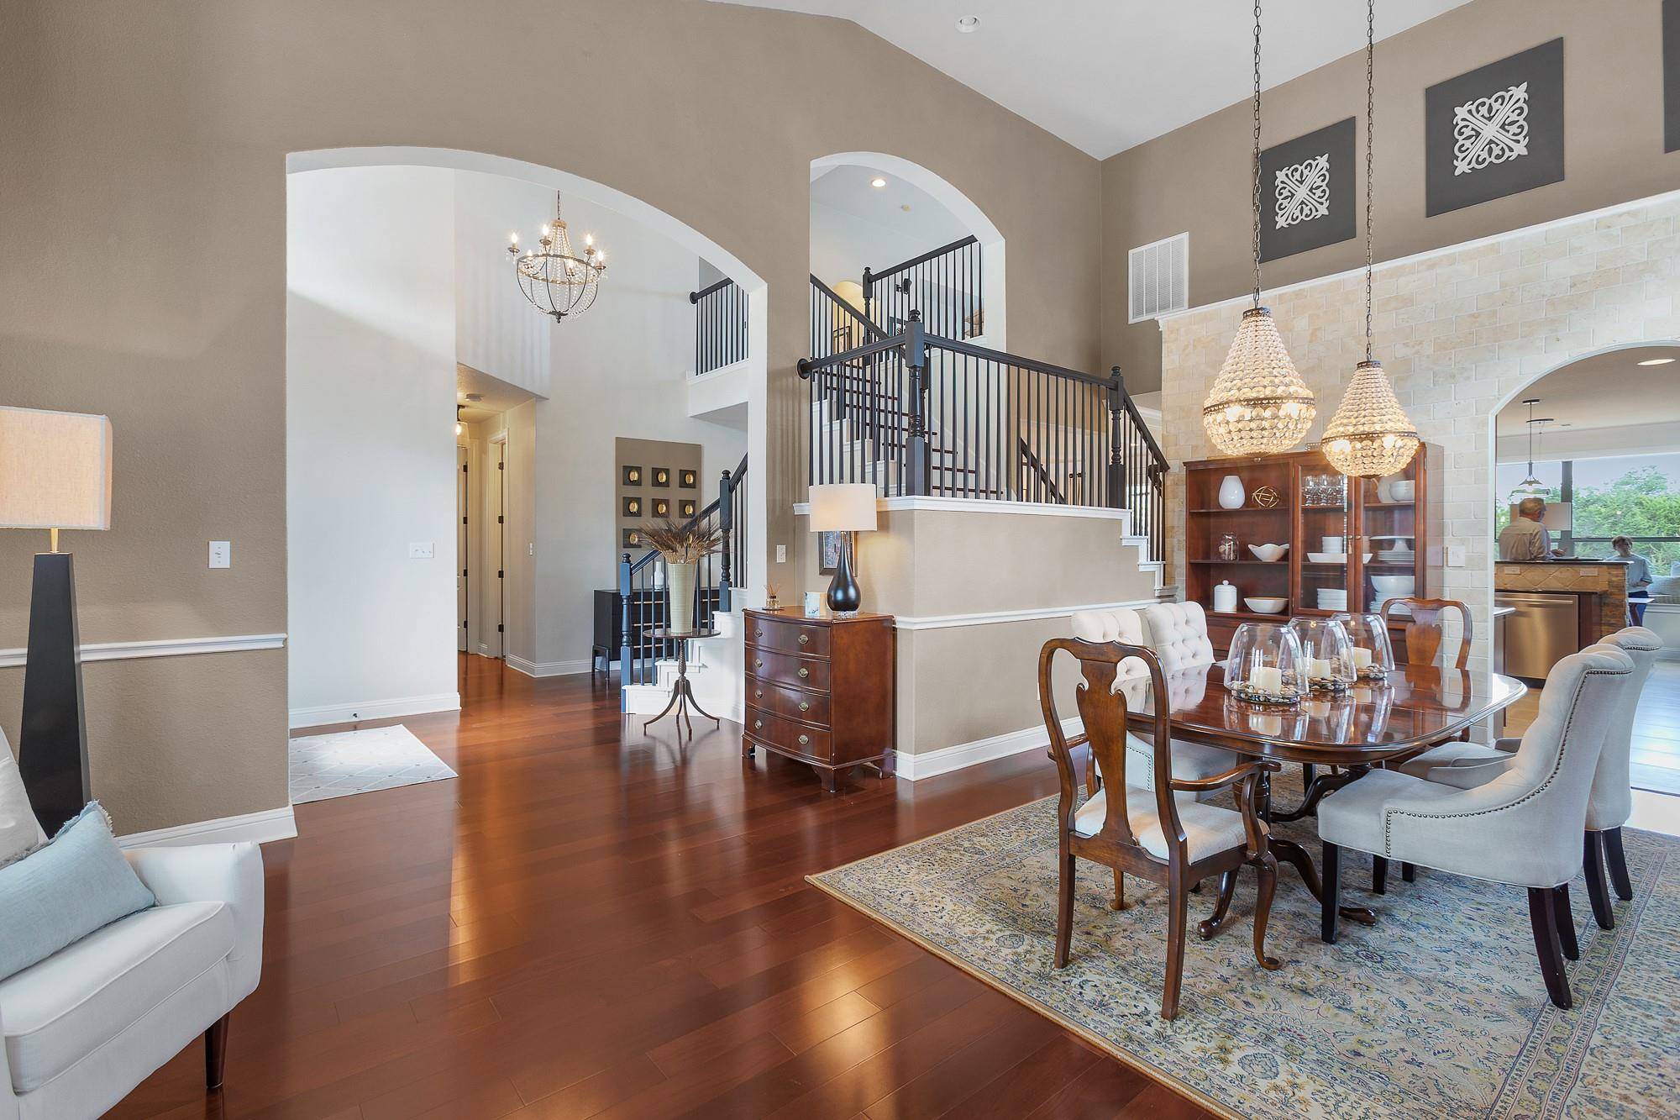
Interior Features Ceiling Fan(s), Ceiling-High, Granite Counters, Crown Molding, Interior Steps, Kitchen Island, Multiple Dining Areas, Multiple Living Areas, Open Floorplan, Pantry, Primary Bedroom on Main, Soaking Tub, Storage
Heating Central
Cooling Central Air
Flooring Tile, Wood
Fireplaces Number 1
Fireplaces Type None
Fireplace No
Appliance Built-In Gas Oven, Built-In Gas Range, Dishwasher, Disposal, Exhaust Fan, Microwave, Double Oven, RNGHD
Exterior
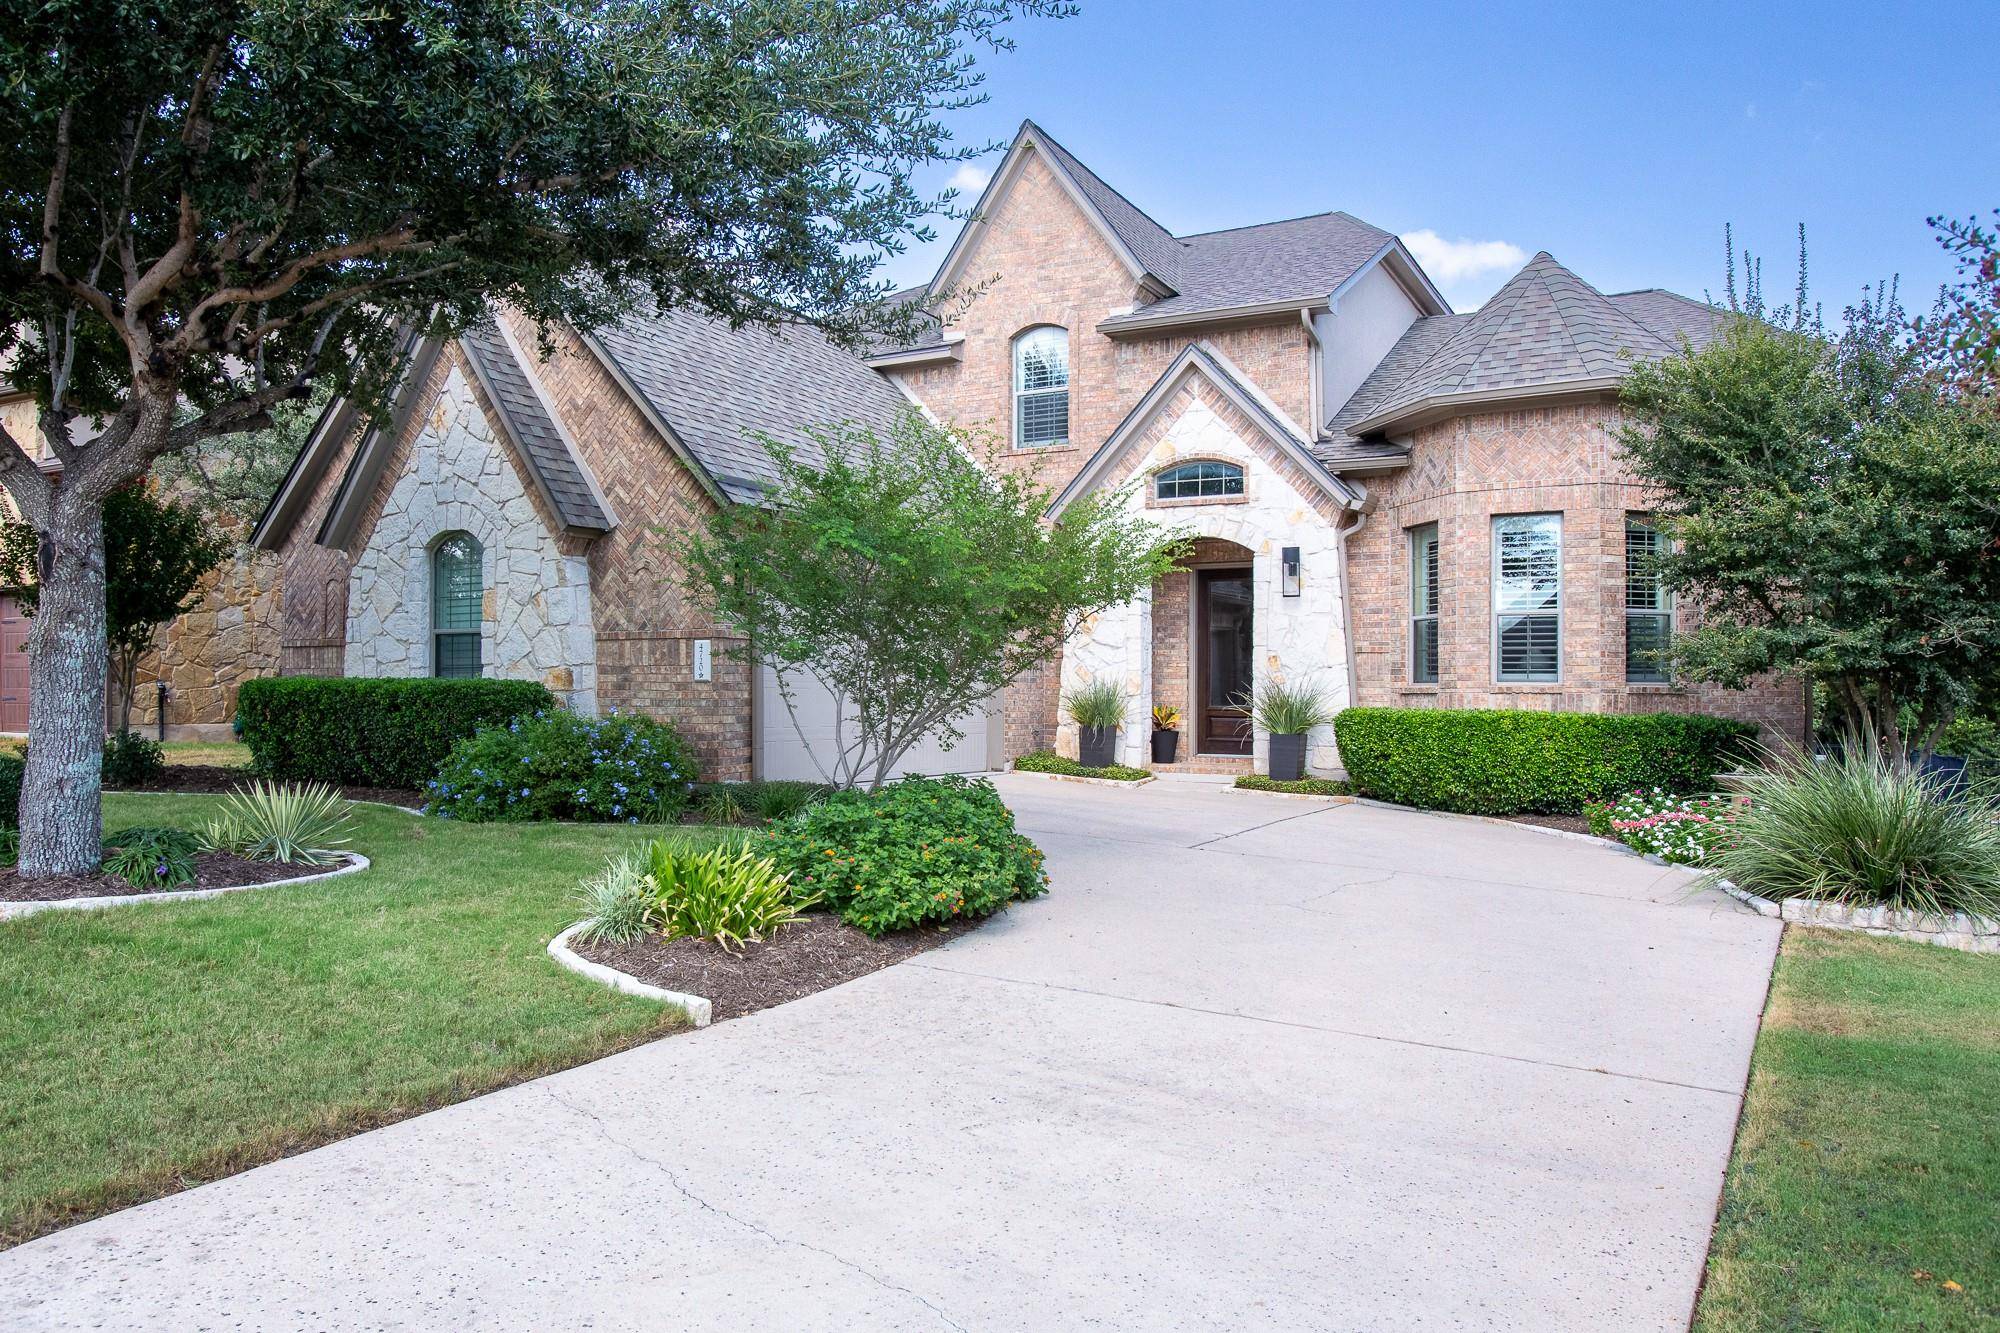
Exterior Feature Balcony, Exterior Steps, Gutters Full, Private Yard
Garage Spaces 2.0
Fence Back Yard, Fenced
Pool None
Community Features Park, Trail(s)
Utilities Available Cable Connected, Electricity Connected, Natural Gas Connected, Sewer Connected, Underground Utilities, Water Connected
Waterfront Description None
View Park/Greenbelt
Roof Type Composition
Porch Covered, Rear Porch
Total Parking Spaces 4
Private Pool No
Building
Lot Description Greenbelt, Back Yard, Front Yard, Landscaped, Level, Public Maintained Road, Sprinkler - Automatic, Sprinklers In Rear, Sprinklers In Front, Trees-Medium (20 Ft - 40 Ft), Views
Faces Southeast
Foundation Slab
Sewer Public Sewer
Water MUD, Public
Level or Stories Two
Structure Type Brick,Cement Siding,Stone
New Construction No
Schools
Elementary Schools Bee Cave
Middle Schools Bee Cave Middle School
High Schools Lake Travis
School District Lake Travis Isd
Others
HOA Fee Include Common Area Maintenance
Special Listing Condition Standard
NEARBY SCHOOL & BUSINESS
GET MORE INFORMATION
- Homes for Sale in Austin
- Homes for Sale in Cedar Park
- Homes for Sale in Leander
- Homes for Sale in Round Rock
- Homes for Sale in Georgetown
- Homes for Sale in Liberty Hill
- Homes for Sale in Hutto
- Homes for Sale in Lago Vista
- Homes for Sale in Pflugerville
- Homes with a Pool
- Homes for Sale in Westlake
- Luxury Home Search
- Homes for Sale in Bee Cave
- Land for Sale
- Homes for Sale in Lakeway