



UPDATED:
Key Details
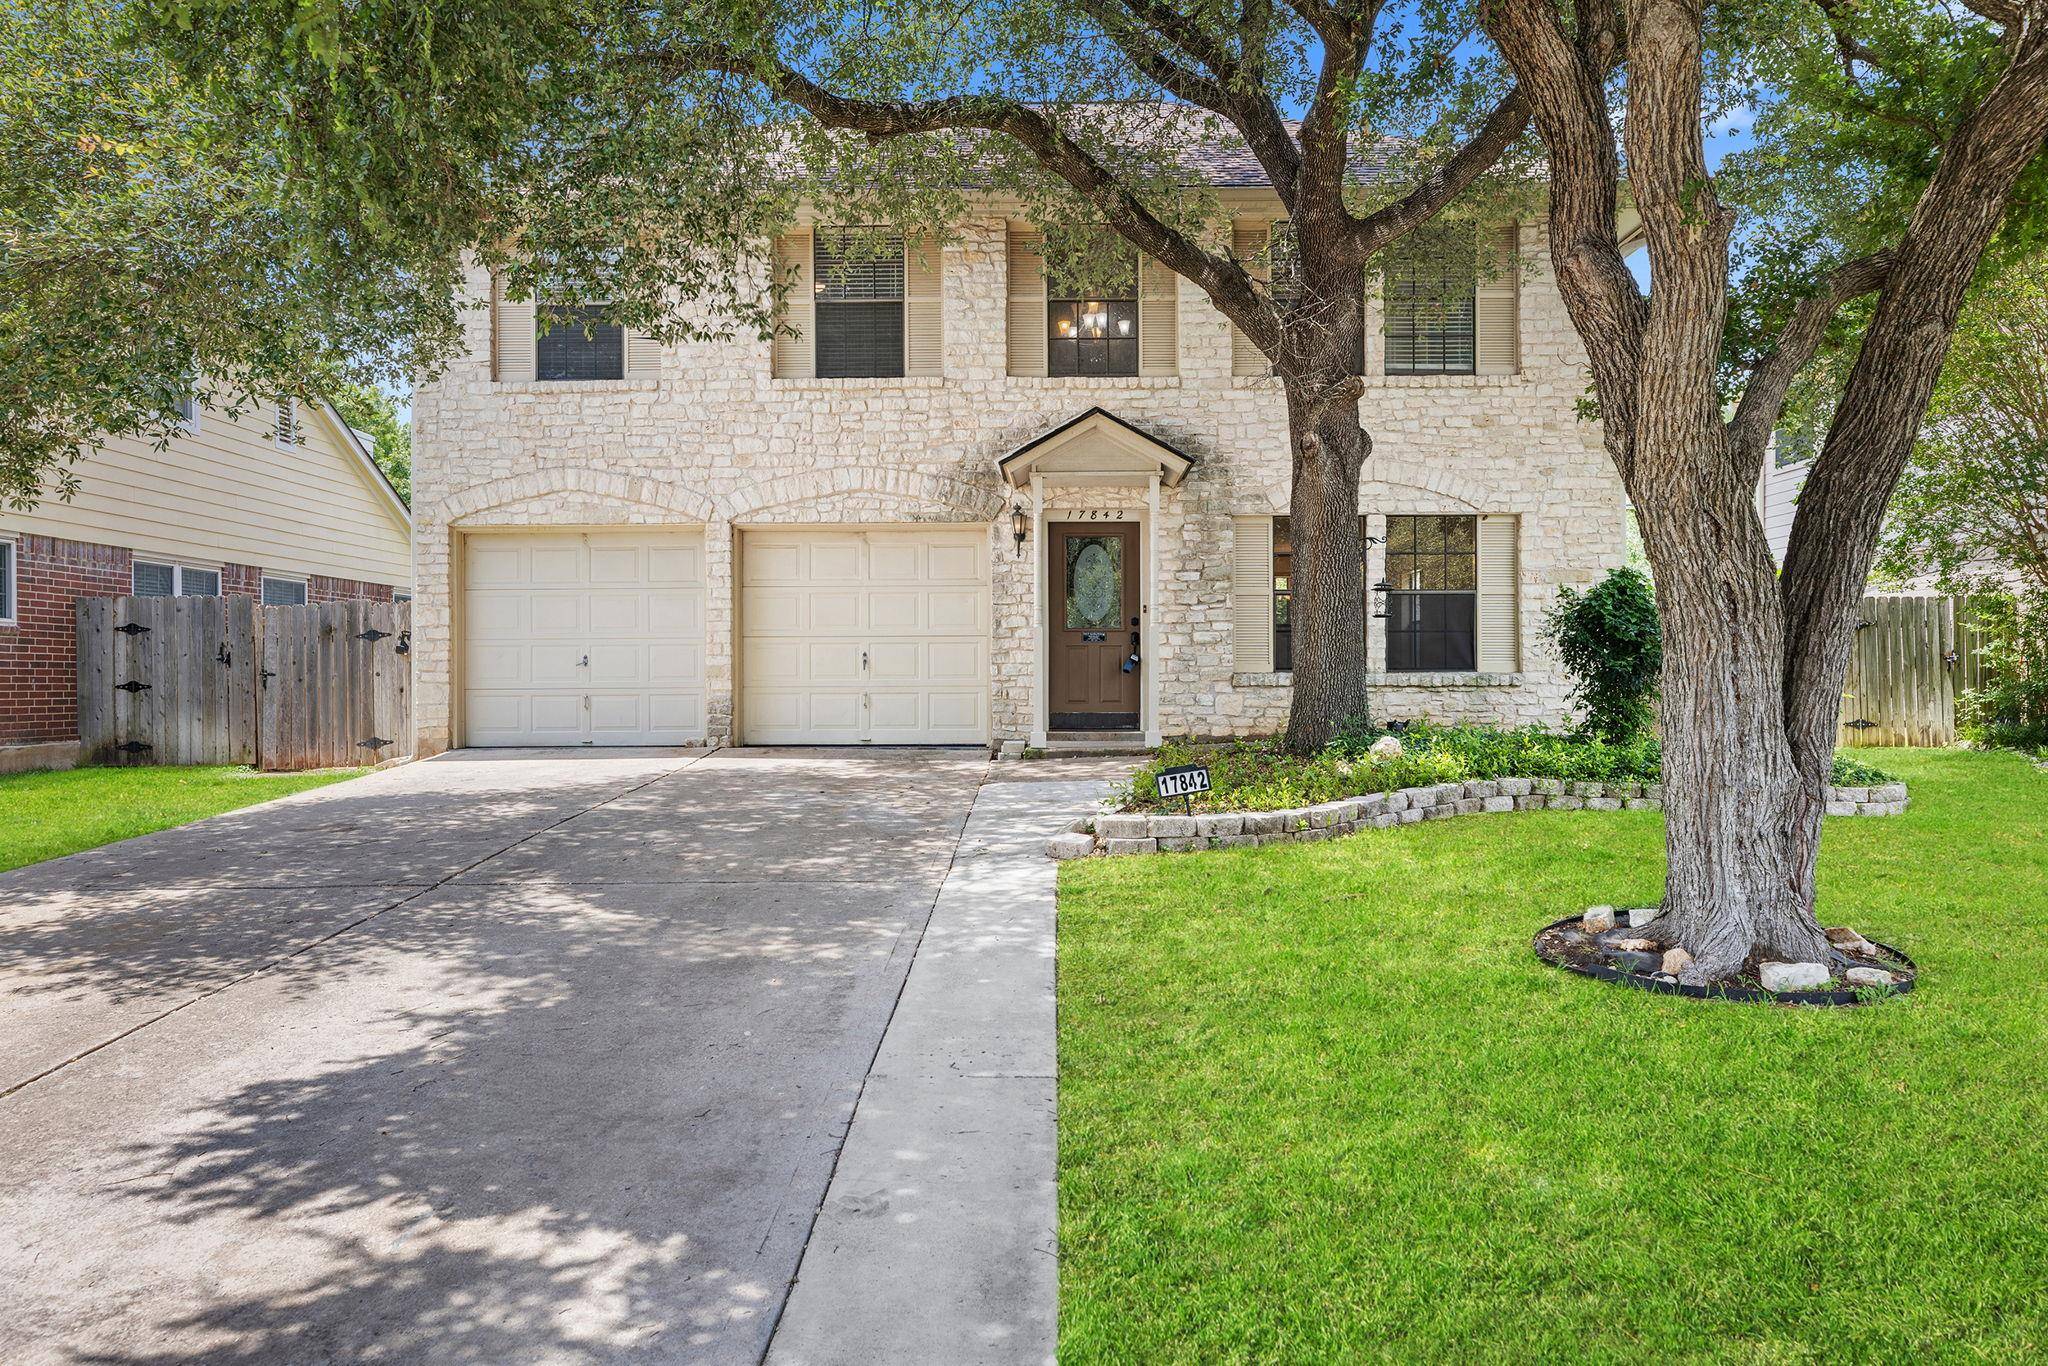
Property Type Single Family Home
Sub Type Single Family Residence
Listing Status Active
Purchase Type For Rent
Square Footage 2,664 sqft
Subdivision Fern Bluff Sec 01-A
MLS Listing ID 1014194
Bedrooms 5
Full Baths 3
Half Baths 1
HOA Y/N No
Year Built 1988
Lot Size 7,670 Sqft
Acres 0.1761
Property Sub-Type Single Family Residence
Source actris
Property Description
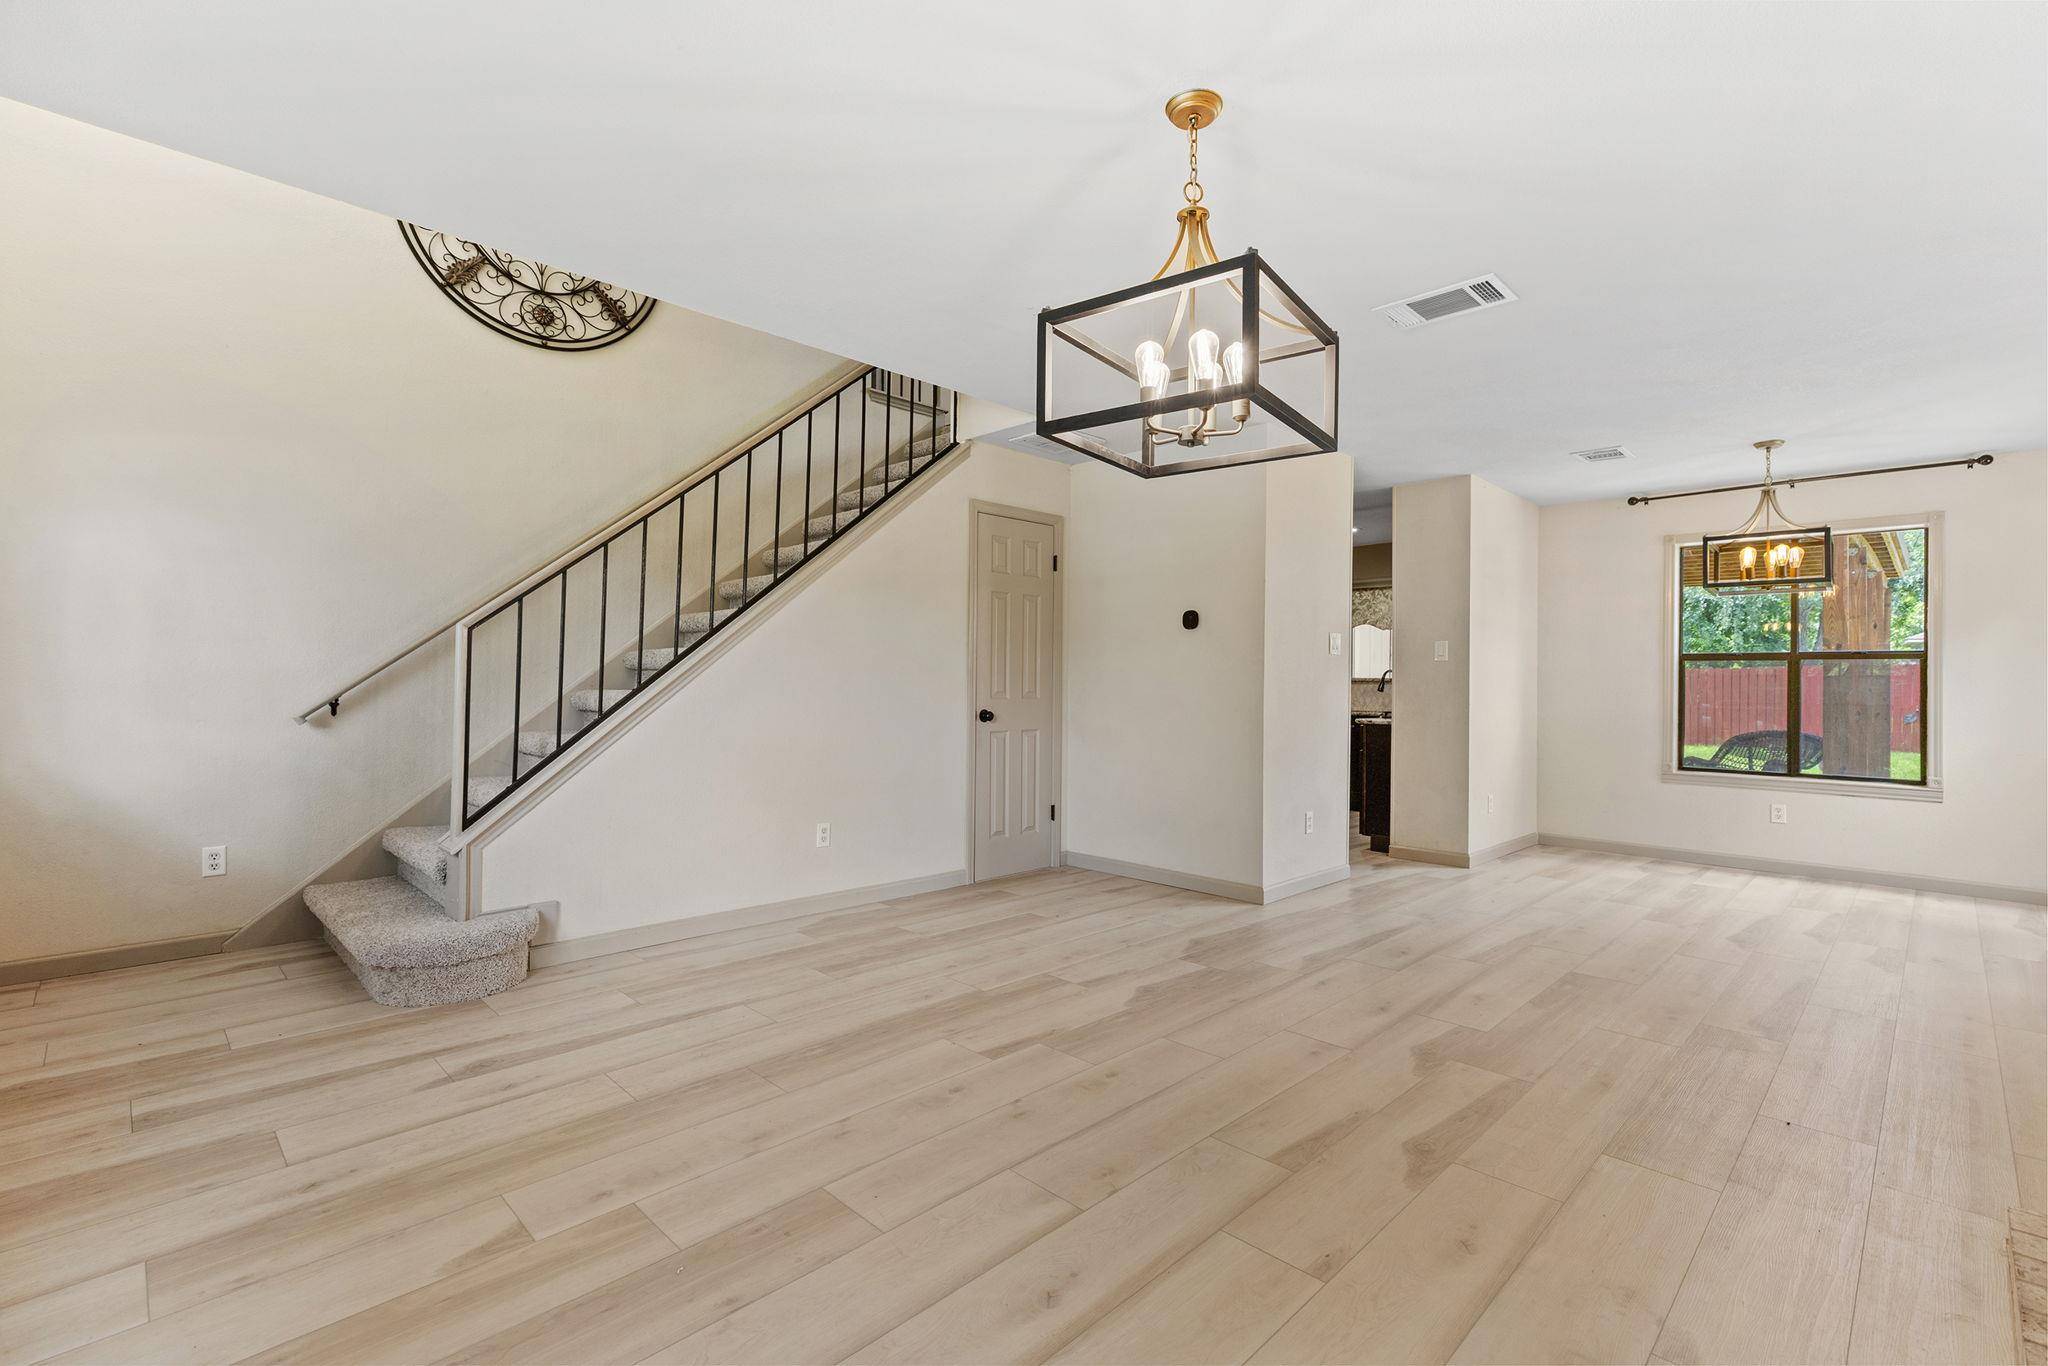
The kitchen opens to the main living area, creating a comfortable gathering space highlighted by a cozy fireplace. Large windows provide plenty of natural light and offer views of the spacious backyard. Step outside to enjoy the covered back patio and elevated deck overlooking the large fenced backyard, providing plenty of room for outdoor entertaining, relaxing, or enjoying the Texas sunshine.
The spacious primary suite offers a comfortable retreat with dual vanities and a soaking tub, providing a relaxing space at the end of the day. Four additional bedrooms offer flexibility for family, guests, a home office, or other needs. The home also features 3.5 bathrooms and a large laundry room for added convenience.
Additional highlights include an oversized 2-car garage, storage shed, central heat and air, and a generously sized fenced backyard. With its spacious floor plan, functional kitchen, comfortable living areas, and excellent outdoor space, this Round Rock home offers plenty of room to live, work, and entertain.
Conveniently located in Round Rock, this home provides easy access to shopping, dining, entertainment, major roadways, and area amenities. Schedule a showing today and see everything 17842 Park Valley Drive has to offer!
Location
State TX
County Williamson
Interior
Interior Features Ceiling Fan(s), Granite Counters, Interior Steps
Heating Central
Cooling Ceiling Fan(s), Central Air
Flooring Carpet, Tile, Wood
Fireplaces Number 1
Fireplaces Type Family Room, Stone
Fireplace No
Appliance Dishwasher, Dryer, Gas Range, Oven, Refrigerator, Washer
Exterior
Exterior Feature Rain Gutters, Private Entrance, Private Yard
Garage Spaces 2.0
Fence Wood
Pool None
Community Features Cluster Mailbox, Common Grounds, Curbs, Park, Picnic Area, Playground, Street Lights, Suburban
Utilities Available Cable Available, Electricity Available, High Speed Internet, Phone Available, Sewer Available, Water Available
Waterfront Description None
View Neighborhood
Roof Type Composition
Porch Patio
Total Parking Spaces 6
Private Pool No
Building
Lot Description Back Yard, Curbs, Level
Faces Northeast
Foundation Slab
Sewer MUD
Water MUD
Structure Type Wood Siding,Stone
New Construction No
Schools
Elementary Schools Fern Bluff
Middle Schools Chisholm Trail
High Schools Round Rock
School District Round Rock Isd
Others
Pets Allowed Cats OK, Dogs OK, Breed Restrictions
Num of Pet 2
Pets Allowed Cats OK, Dogs OK, Breed Restrictions
NEARBY SCHOOL & BUSINESS
GET MORE INFORMATION
- Homes for Sale in Austin
- Homes for Sale in Cedar Park
- Homes for Sale in Leander
- Homes for Sale in Round Rock
- Homes for Sale in Georgetown
- Homes for Sale in Liberty Hill
- Homes for Sale in Hutto
- Homes for Sale in Lago Vista
- Homes for Sale in Pflugerville
- Homes with a Pool
- Homes for Sale in Westlake
- Luxury Home Search
- Homes for Sale in Bee Cave
- Land for Sale
- Homes for Sale in Lakeway