


Open House
Sat Oct 03, 2:00pm - 5:00pm
UPDATED:
Key Details
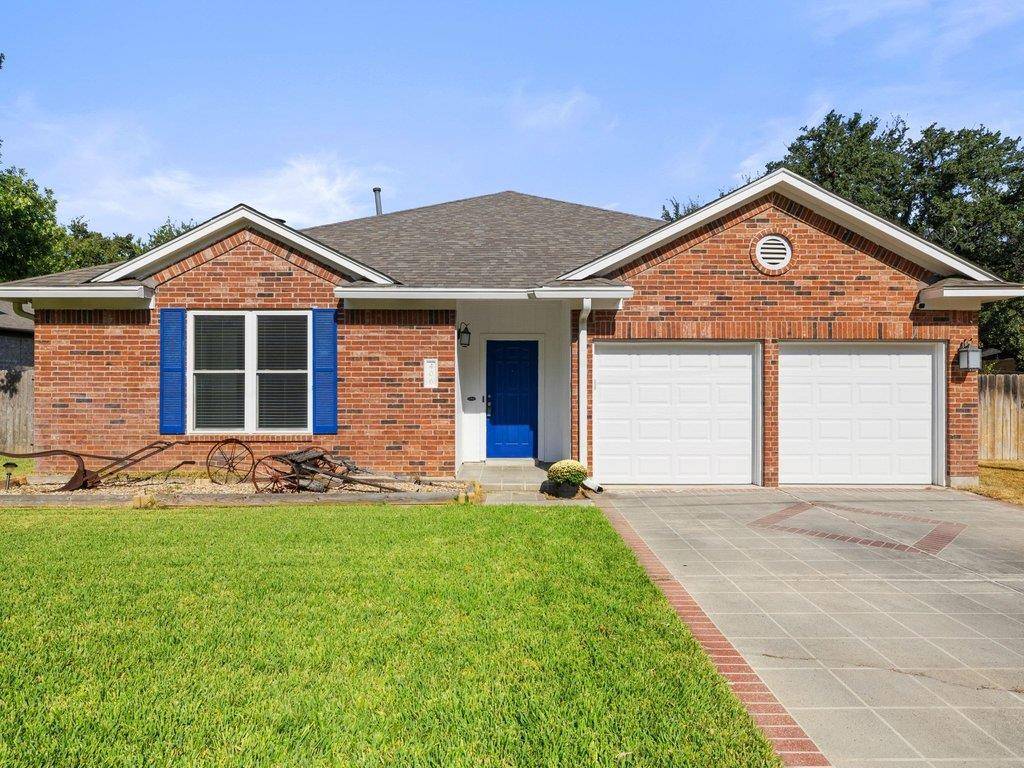
Property Type Single Family Home
Sub Type Single Family Residence
Listing Status Active
Purchase Type For Sale
Square Footage 1,688 sqft
Price per Sqft $177
Subdivision Sierra Vista Sec 02
MLS Listing ID 1123424
Bedrooms 3
Full Baths 2
HOA Y/N No
Year Built 1994
Tax Year 2020
Lot Size 0.263 Acres
Acres 0.263
Property Sub-Type Single Family Residence
Source actris
Property Description
The primary suite feels like a true retreat with high ceilings, a ceiling fan, walk-in shower, dual vanity, and custom walk-in closet. Two additional main-level bedrooms provide flexibility for guests, hobbies, or a home office. Approximately $30,000 in improvements add meaningful value, including custom dual-pane windows, custom blinds, appliances, roof, garage doors, water heater, HVAC, LVP flooring, sink/disposal, and the custom closet. Outside, enjoy a private fenced backyard with small trees, an in-ground sprinkler system, dog run, storage, and a covered deck ready for morning coffee or laid-back evenings. A front-facing 2-car garage with opener adds everyday convenience, and there is no mandatory HOA.
Set in Georgetown's Sierra Vista area, the home offers convenient access to I-35 and SH 29, putting Downtown Georgetown, Wolf Ranch Town Center, local restaurants, shopping, healthcare, parks, and the San Gabriel River trail system within easy reach. It's a comfortable Georgetown home with practical updates, outdoor space, and a location that keeps everyday essentials and local favorites close, with easy connections throughout the Greater Austin area.
Location
State TX
County Williamson
Rooms
Main Level Bedrooms 3
Interior
Interior Features Ceiling Fan(s), Ceiling-High, Double Vanity, No Interior Steps, Pantry, Primary Bedroom on Main, Recessed Lighting, Walk-In Closet(s)
Heating Central, Natural Gas
Cooling Central Air, Electric
Flooring Laminate, Tile
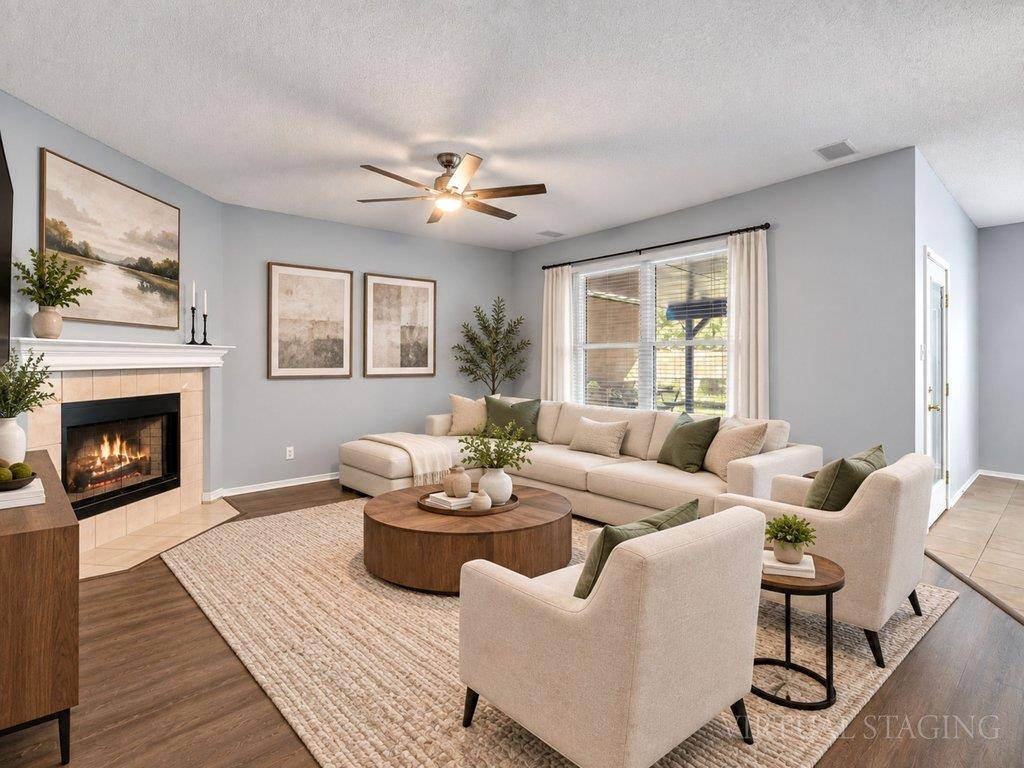
Fireplaces Number 1
Fireplaces Type Family Room
Fireplace No
Appliance Dishwasher, Microwave, Gas Oven, Double Oven
Exterior
Exterior Feature Dog Run, Exterior Steps, Rain Gutters, Lighting, Private Yard
Garage Spaces 2.0
Fence Back Yard, Wood
Pool None
Community Features None
Utilities Available Electricity Available, Natural Gas Available
Waterfront Description None
View None
Roof Type Composition,Shingle
Porch Covered, Deck
Total Parking Spaces 2
Private Pool No
Building
Lot Description Back Yard, Front Yard, Trees-Small (Under 20 Ft)
Faces East
Foundation Slab
Sewer Public Sewer
Water Public
Level or Stories One
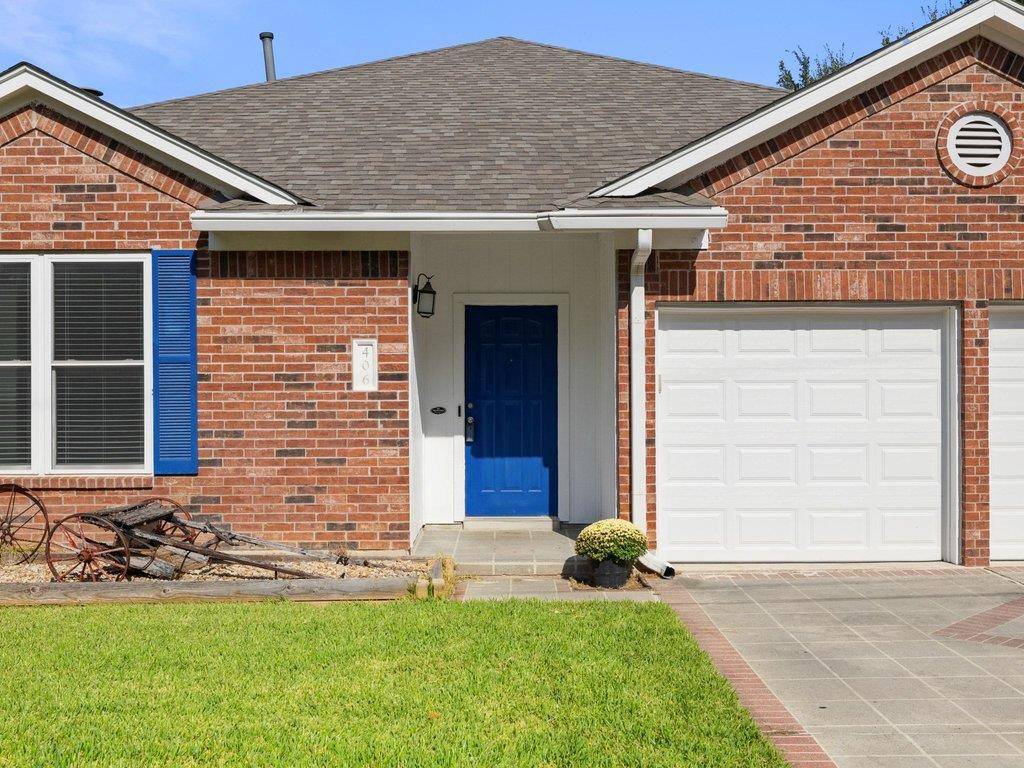
Structure Type Brick Veneer
New Construction No
Schools
Elementary Schools Carver
Middle Schools James Tippit
High Schools East View
School District Georgetown Isd
Others
Special Listing Condition Standard
Virtual Tour https://sites.frankgarnica.com/406tamaradrive
NEARBY SCHOOL & BUSINESS
GET MORE INFORMATION
- Homes for Sale in Austin
- Homes for Sale in Cedar Park
- Homes for Sale in Leander
- Homes for Sale in Round Rock
- Homes for Sale in Georgetown
- Homes for Sale in Liberty Hill
- Homes for Sale in Hutto
- Homes for Sale in Lago Vista
- Homes for Sale in Pflugerville
- Homes with a Pool
- Homes for Sale in Westlake
- Luxury Home Search
- Homes for Sale in Bee Cave
- Land for Sale
- Homes for Sale in Lakeway