


UPDATED:
Key Details
Property Type Condo
Sub Type Condominium
Listing Status Active
Purchase Type For Sale
Square Footage 1,089 sqft
Price per Sqft $252
Subdivision Greens Onion Creek Condo Ph 01
MLS Listing ID 6639581
Style 1st Floor Entry
Bedrooms 2
Full Baths 2
Half Baths 1
HOA Fees $204/mo
HOA Y/N Yes
Year Built 1983
Tax Year 2026
Lot Size 3,789 Sqft
Acres 0.087
Property Sub-Type Condominium
Source actris
Property Description
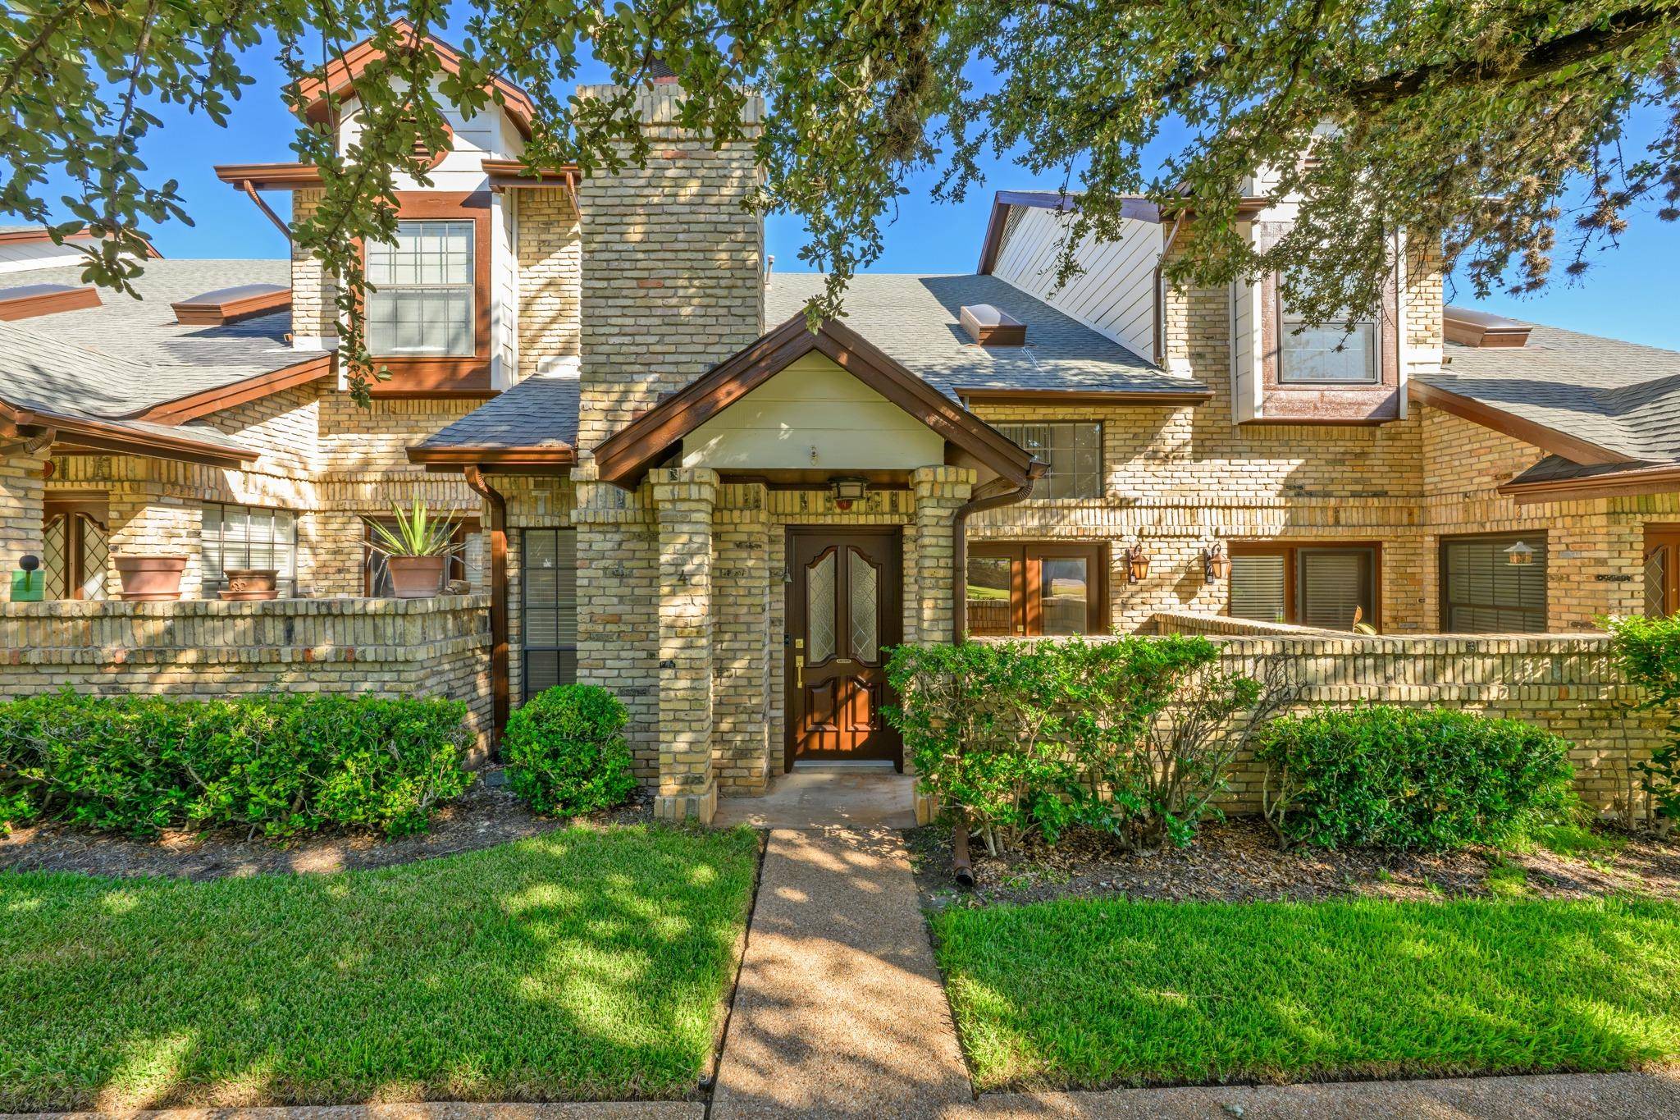
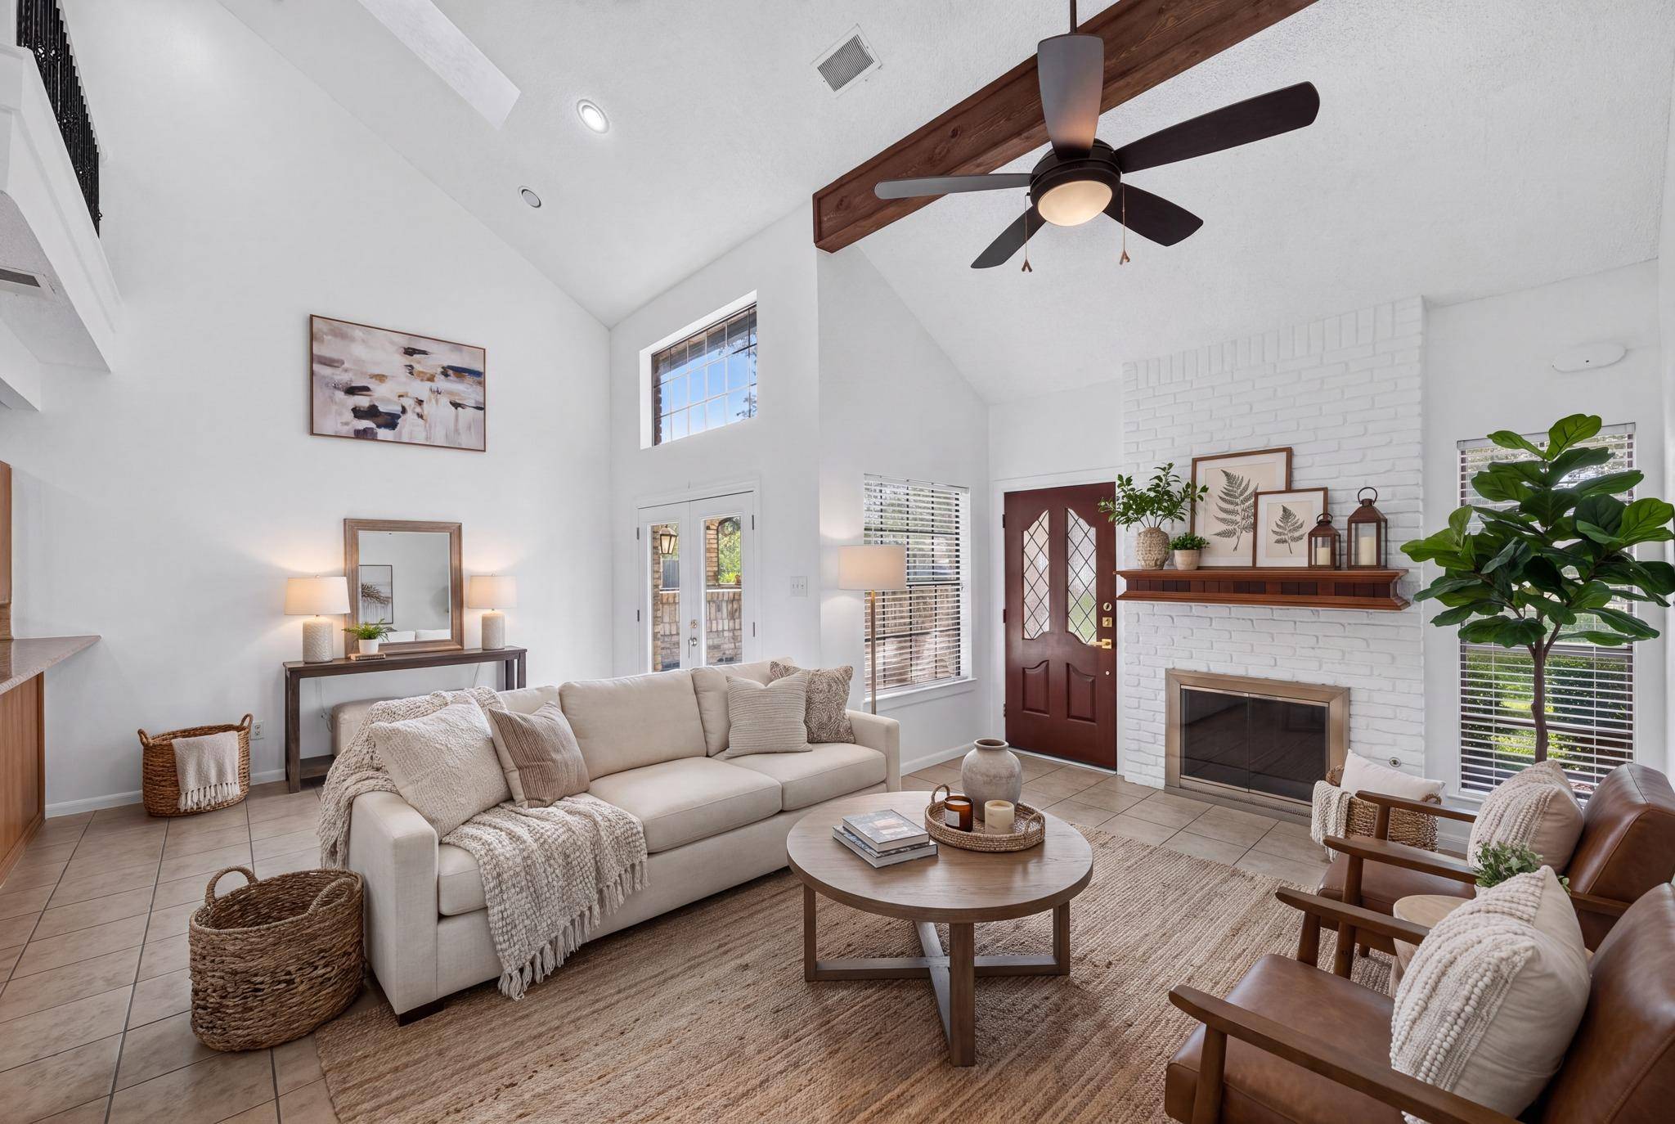
Step inside to soaring vaulted ceilings, a cozy fireplace, and abundant natural light. The open-concept main level features tile flooring and an easy flow between the living and dining areas and the kitchen, complete with granite countertops, a gas range, and generous cabinet storage—perfect for everyday living and entertaining.
Upstairs, you'll find two spacious bedrooms and a versatile loft—ideal for a home office, reading nook, workout space, or second living area. The light-filled primary bedroom offers two closets and a private bath, while a second full bath is conveniently located in the hallway. With hard-surface flooring throughout, there's no carpet anywhere in the home.
Updates include new french door to the patio, new front and french door hardware, resurfaced bathtubs, vinyl plank flooring on the stairs and throughout the entire upstairs., new blinds on windows upstairs and a new microwave. An attached 2-car garage adds convenience and storage. Washer/Electric Dryer/Refrigerator in garage convey. There is also a gas connection for a dryer.
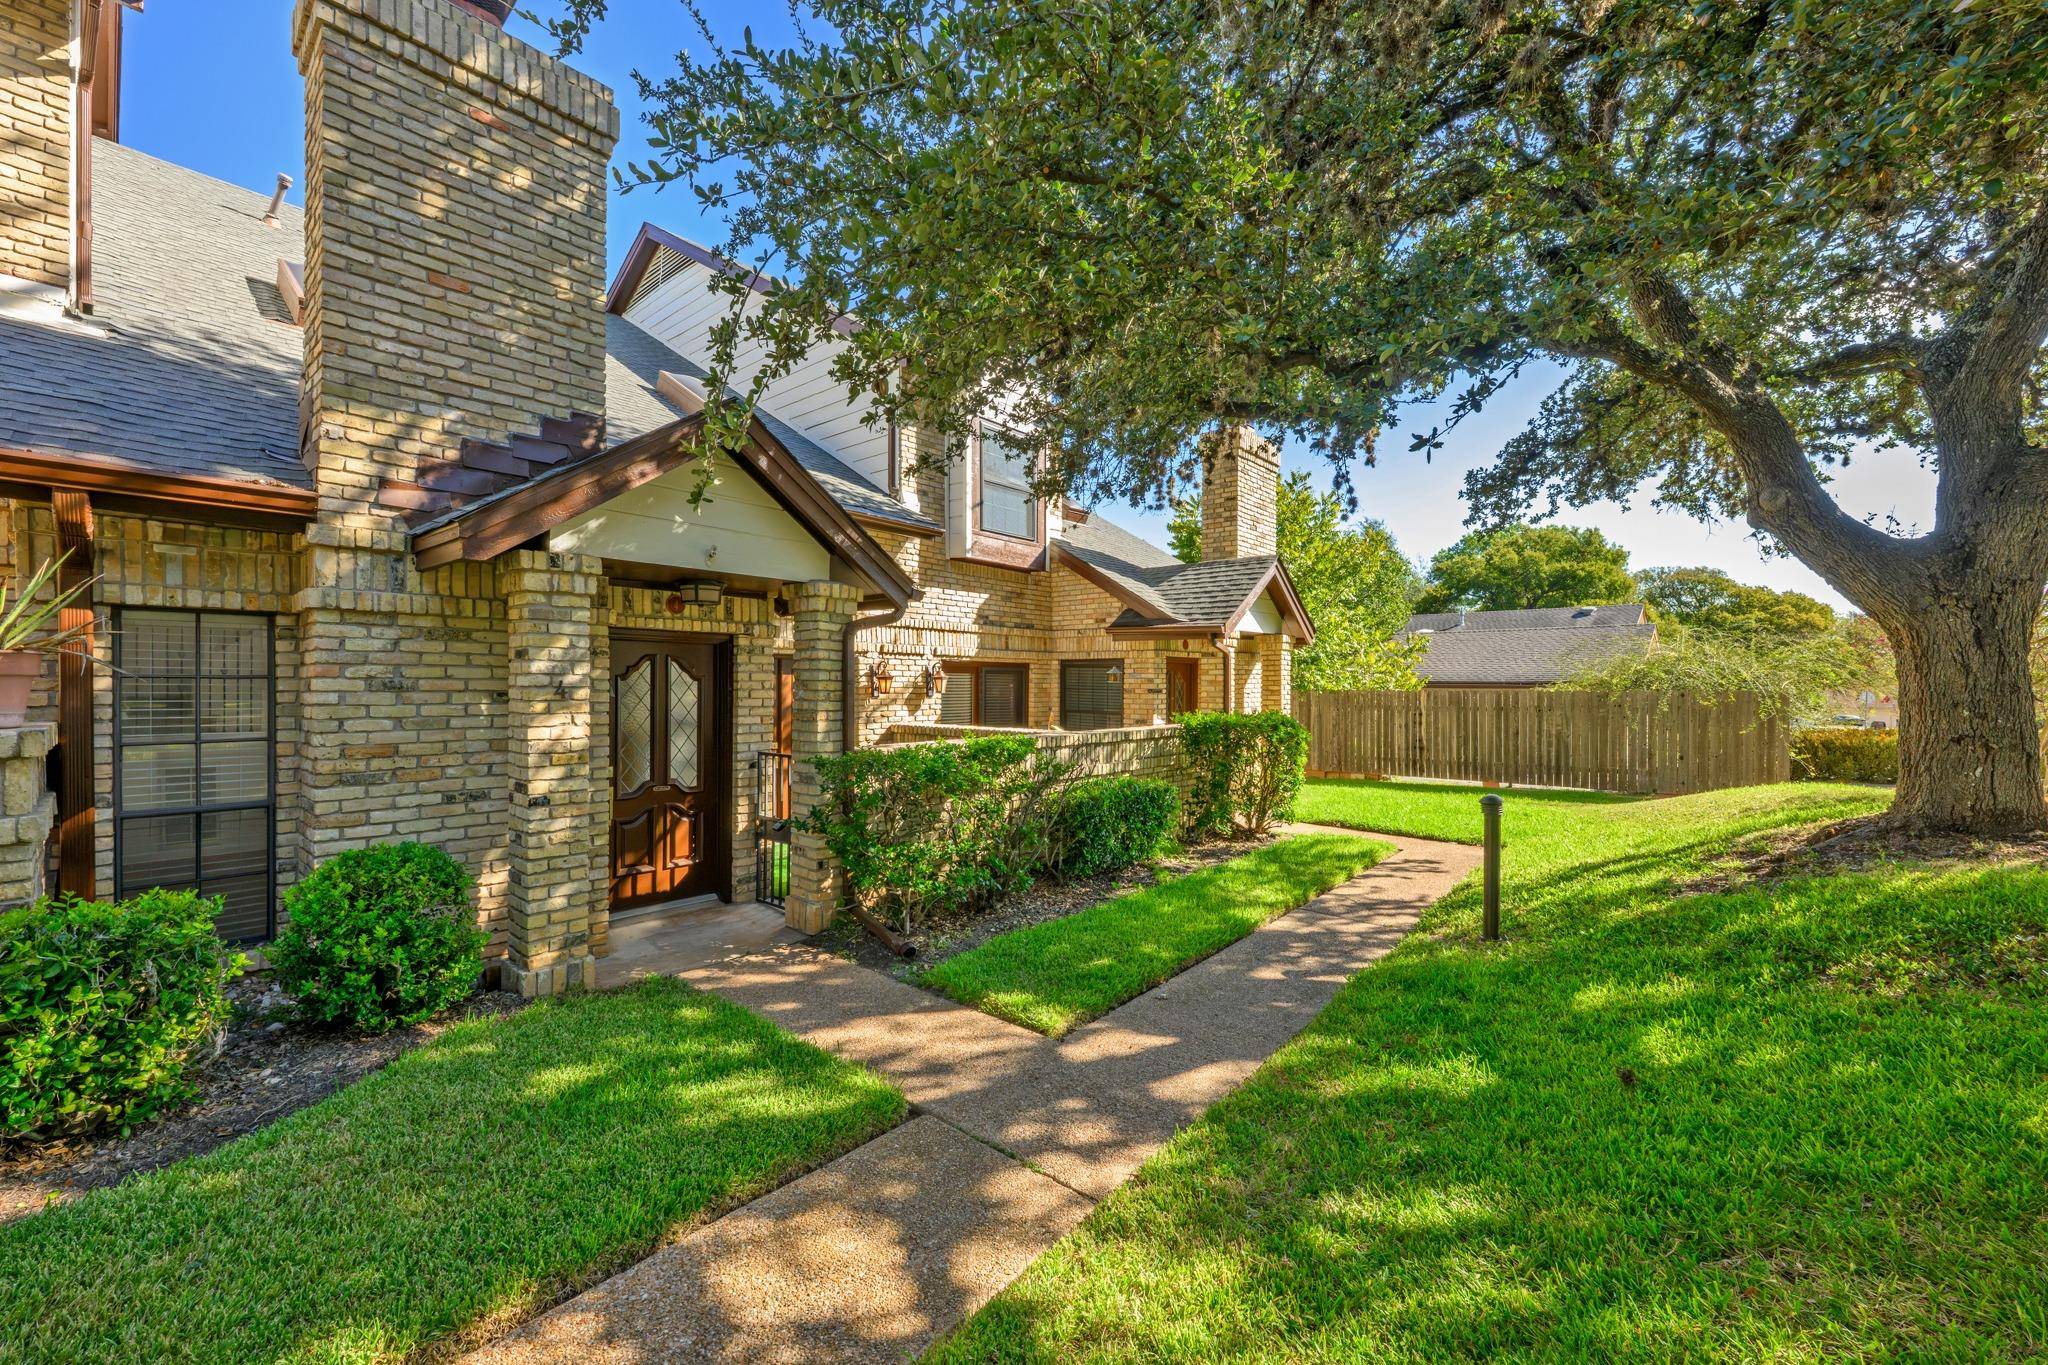
Enjoy the private patio accessed off dining room and the peaceful, tree-filled surroundings without spending your weekends maintaining a large yard. Onion Creek offers parks, trails, and green spaces, with Onion Creek Club nearby offering optional membership for golf, dining, fitness, pickleball, tennis, and more.
Convenient to I-35, Southpark Meadows, H-E-B, South Congress, downtown Austin, and ABIA. Comfortable, convenient, and easy to maintain—this is a wonderful opportunity to enjoy the Onion Creek lifestyle.
Location
State TX
County Travis
Interior
Interior Features Breakfast Bar, Ceiling Fan(s), Ceiling-Vaulted, Granite Counters, Interior Steps, Multiple Living Areas, Open Floorplan, Recessed Lighting, Study/Home Office
Heating Central
Cooling Central Air
Flooring Tile, Vinyl
Fireplaces Number 1
Fireplaces Type Living Room
Fireplace No
Appliance Dishwasher, Dryer, Microwave, Free-Standing Gas Range, Washer/Dryer
Exterior
Exterior Feature Uncovered Courtyard
Garage Spaces 2.0
Fence Fenced, Masonry
Pool None
Community Features None
Utilities Available Electricity Available, Natural Gas Available
Waterfront Description None
View None
Roof Type Shingle
Porch Patio
Total Parking Spaces 2
Private Pool No
Building
Lot Description Level, Sprinkler - Automatic, Trees-Medium (20 Ft - 40 Ft)
Faces South
Foundation Slab
Sewer Public Sewer
Water Private
Level or Stories Two
Structure Type Brick,Masonry – All Sides,Cement Siding
New Construction No
Schools
Elementary Schools Blazier
Middle Schools Mendez
High Schools Akins
School District Austin Isd
Others
HOA Fee Include Landscaping
Special Listing Condition Standard
Virtual Tour https://10819crowncolonydrive4.mls.tours/u/
NEARBY SCHOOL & BUSINESS
GET MORE INFORMATION
- Homes for Sale in Austin
- Homes for Sale in Cedar Park
- Homes for Sale in Leander
- Homes for Sale in Round Rock
- Homes for Sale in Georgetown
- Homes for Sale in Liberty Hill
- Homes for Sale in Hutto
- Homes for Sale in Lago Vista
- Homes for Sale in Pflugerville
- Homes with a Pool
- Homes for Sale in Westlake
- Luxury Home Search
- Homes for Sale in Bee Cave
- Land for Sale
- Homes for Sale in Lakeway