


UPDATED:
Key Details
Property Type Single Family Home
Sub Type Single Family Residence
Listing Status Active
Purchase Type For Sale
Square Footage 1,867 sqft
Price per Sqft $302
Subdivision Circle C Ranch Ph A Sec 01
MLS Listing ID 2136993
Style 1st Floor Entry
Bedrooms 4
Full Baths 2
HOA Fees $529/Semi-Annually
HOA Y/N Yes
Year Built 1994
Annual Tax Amount $3,811
Tax Year 2026
Lot Size 7,148 Sqft
Acres 0.1641
Property Sub-Type Single Family Residence
Source actris
Property Description
Tile flooring extends throughout (no carpet) and the entry opens to a formal dining room or flexible living space. A separate study with a closet can serve as a home office or fourth bedroom. The living room features a corner fireplace and opens to the breakfast area and kitchen, complete with a breakfast bar, under-cabinet lighting, stainless steel appliances, and a walk-in pantry.
Privately positioned away from the secondary bedrooms, the primary suite includes a large walk-in closet and ensuite bath with dual vanities, jetted tub, and walk-in shower. Secondary bedrooms include ceiling fans and shades.
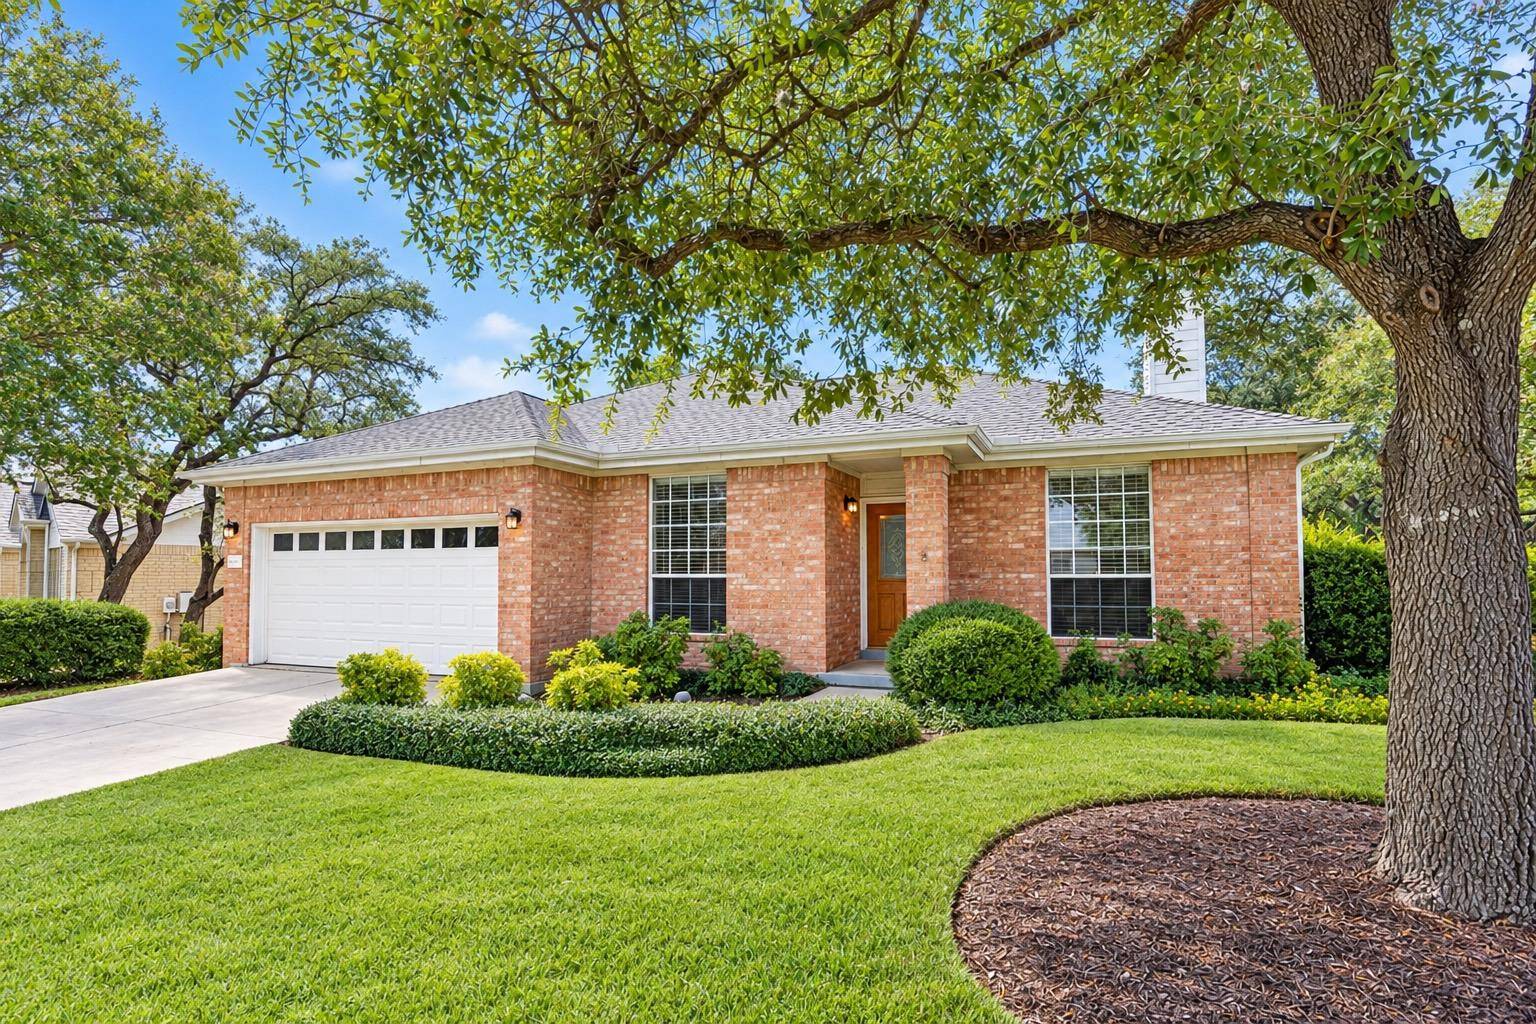
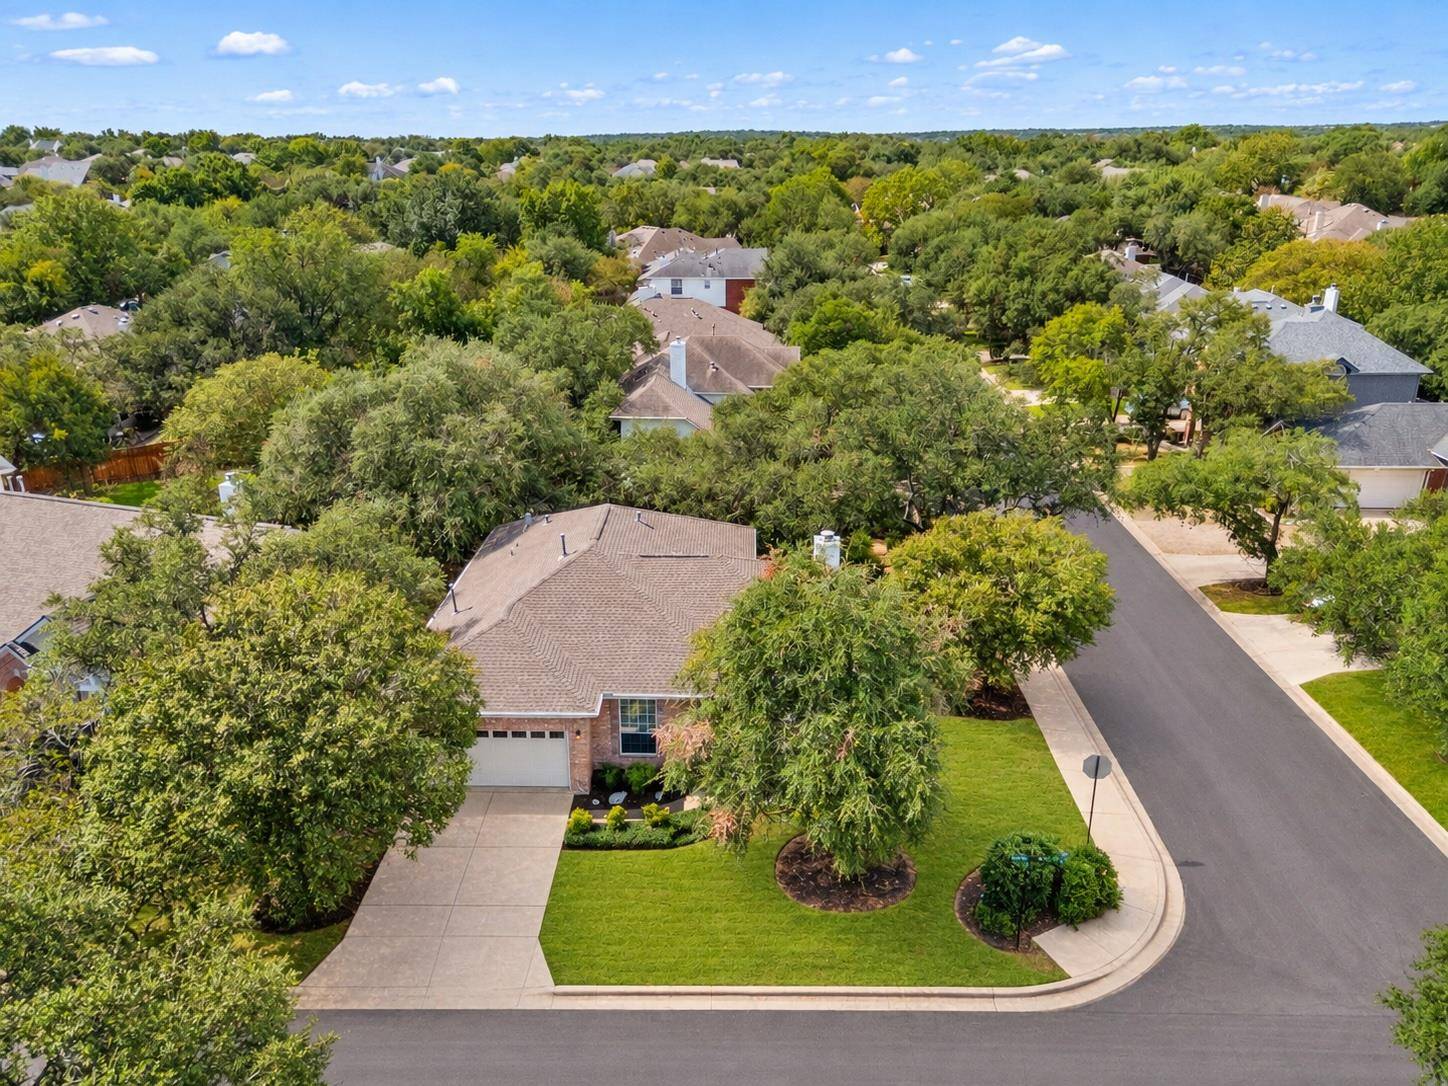
Outside, enjoy a shaded backyard beneath a majestic mature oak, with lush landscaping, a decomposed-granite walking trail, storage shed, and oversized stone patio.
Notable updates include three replacement windows in 2026; sewer-line replacement in 2025; brass PRV valve in 2022; 2021 roof, leaf-filter gutters, and Hardie chimney siding; 2020 3-ton HVAC; and a 2019 40-gallon gas water heater. Attic flooring and a 10-zone sprinkler system add convenience.
Walkable to Gorzycki Middle School and bikeable to Kiker Elementary and Bowie High School. Approximately five minutes from Ascension Seton Southwest, shopping, dining, and William Cannon Drive restaurants. Enjoy Circle C amenities including the Swim Center, sport courts, tennis club, Metropolitan Park, Veloway Trail, and Grey Rock Golf Club.
Location
State TX
County Travis
Rooms
Main Level Bedrooms 4
Interior
Interior Features Breakfast Bar, Ceiling Fan(s), Double Vanity, Eat-in Kitchen, High Speed Internet, Multiple Living Areas, No Interior Steps, Primary Bedroom on Main, Recessed Lighting, Study/Home Office, Walk-In Closet(s)
Heating Central, Natural Gas
Cooling Ceiling Fan(s), Central Air, Electric
Flooring Tile
Fireplaces Number 1
Fireplaces Type Gas Starter, Living Room
Fireplace No
Appliance Dishwasher, Disposal, Microwave, Free-Standing Electric Range, Free-Standing Refrigerator, Washer/Dryer, Water Heater
Exterior
Exterior Feature Gutters Full, Private Yard
Garage Spaces 2.0
Fence Back Yard, Privacy, Wood
Pool None
Community Features Common Grounds, Golf, Planned Social Activities, Playground, Pool, Restaurant, Sport Court(s)/Facility, Tennis Court(s), Underground Utilities, Trail(s)
Utilities Available Electricity Connected, High Speed Internet, Natural Gas Connected, Sewer Connected, Water Connected
Waterfront Description None
View None
Roof Type Composition
Porch Patio
Total Parking Spaces 4
Private Pool No
Building
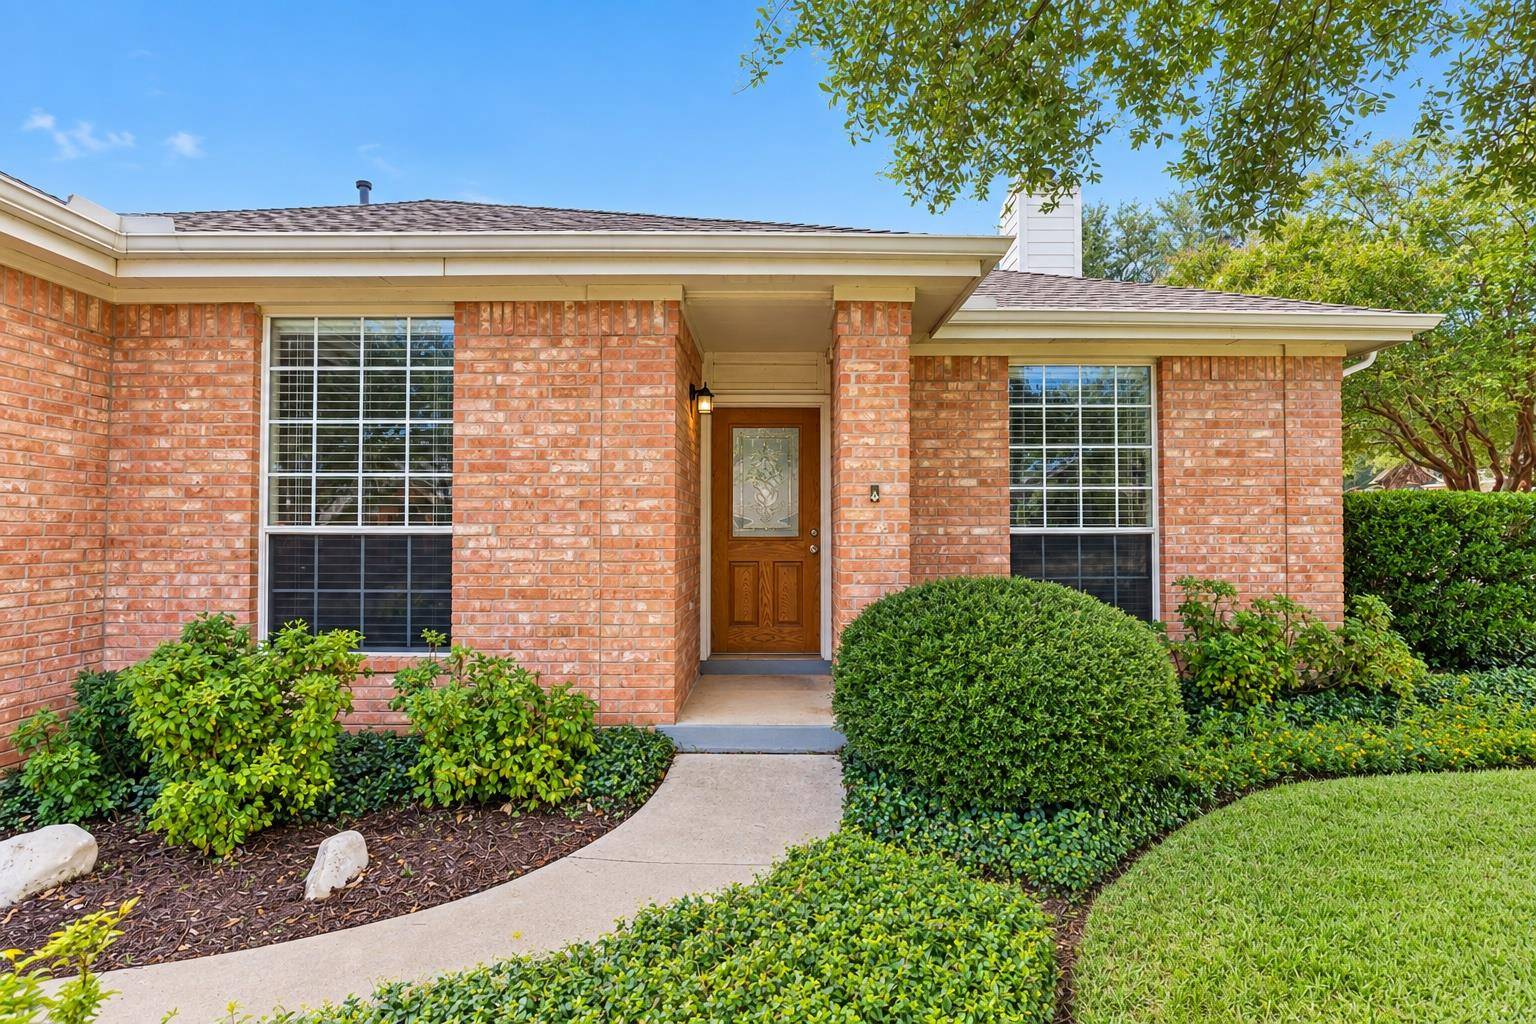
Lot Description Back Yard, Corner Lot, Front Yard, Landscaped, Level, Native Plants, Private, Sprinkler - Automatic, Trees-Medium (20 Ft - 40 Ft)
Faces North
Foundation Slab
Sewer Public Sewer
Water Public
Level or Stories One
Structure Type Brick,Cement Siding
New Construction No
Schools
Elementary Schools Kiker
Middle Schools Gorzycki
High Schools Bowie
School District Austin Isd
Others
HOA Fee Include Common Area Maintenance
Special Listing Condition Standard
NEARBY SCHOOL & BUSINESS
GET MORE INFORMATION
- Homes for Sale in Austin
- Homes for Sale in Cedar Park
- Homes for Sale in Leander
- Homes for Sale in Round Rock
- Homes for Sale in Georgetown
- Homes for Sale in Liberty Hill
- Homes for Sale in Hutto
- Homes for Sale in Lago Vista
- Homes for Sale in Pflugerville
- Homes with a Pool
- Homes for Sale in Westlake
- Luxury Home Search
- Homes for Sale in Bee Cave
- Land for Sale
- Homes for Sale in Lakeway