


UPDATED:
Key Details
Property Type Condo
Sub Type Condominium
Listing Status Active
Purchase Type For Sale
Square Footage 941 sqft
Price per Sqft $228
Subdivision Skybridge Lofts Amd
MLS Listing ID 2158833
Style 1st Floor Entry,Low Rise (1-3 Stories)
Bedrooms 1
Full Baths 1
Half Baths 1
HOA Fees $336/mo
HOA Y/N Yes
Year Built 2014
Annual Tax Amount $3,879
Tax Year 2026
Lot Size 1,864 Sqft
Acres 0.0428
Property Sub-Type Condominium
Source actris
Property Description
one-and-a-half-bath condo offers a stylish, thoughtfully designed layout with the perfect balance of comfort and
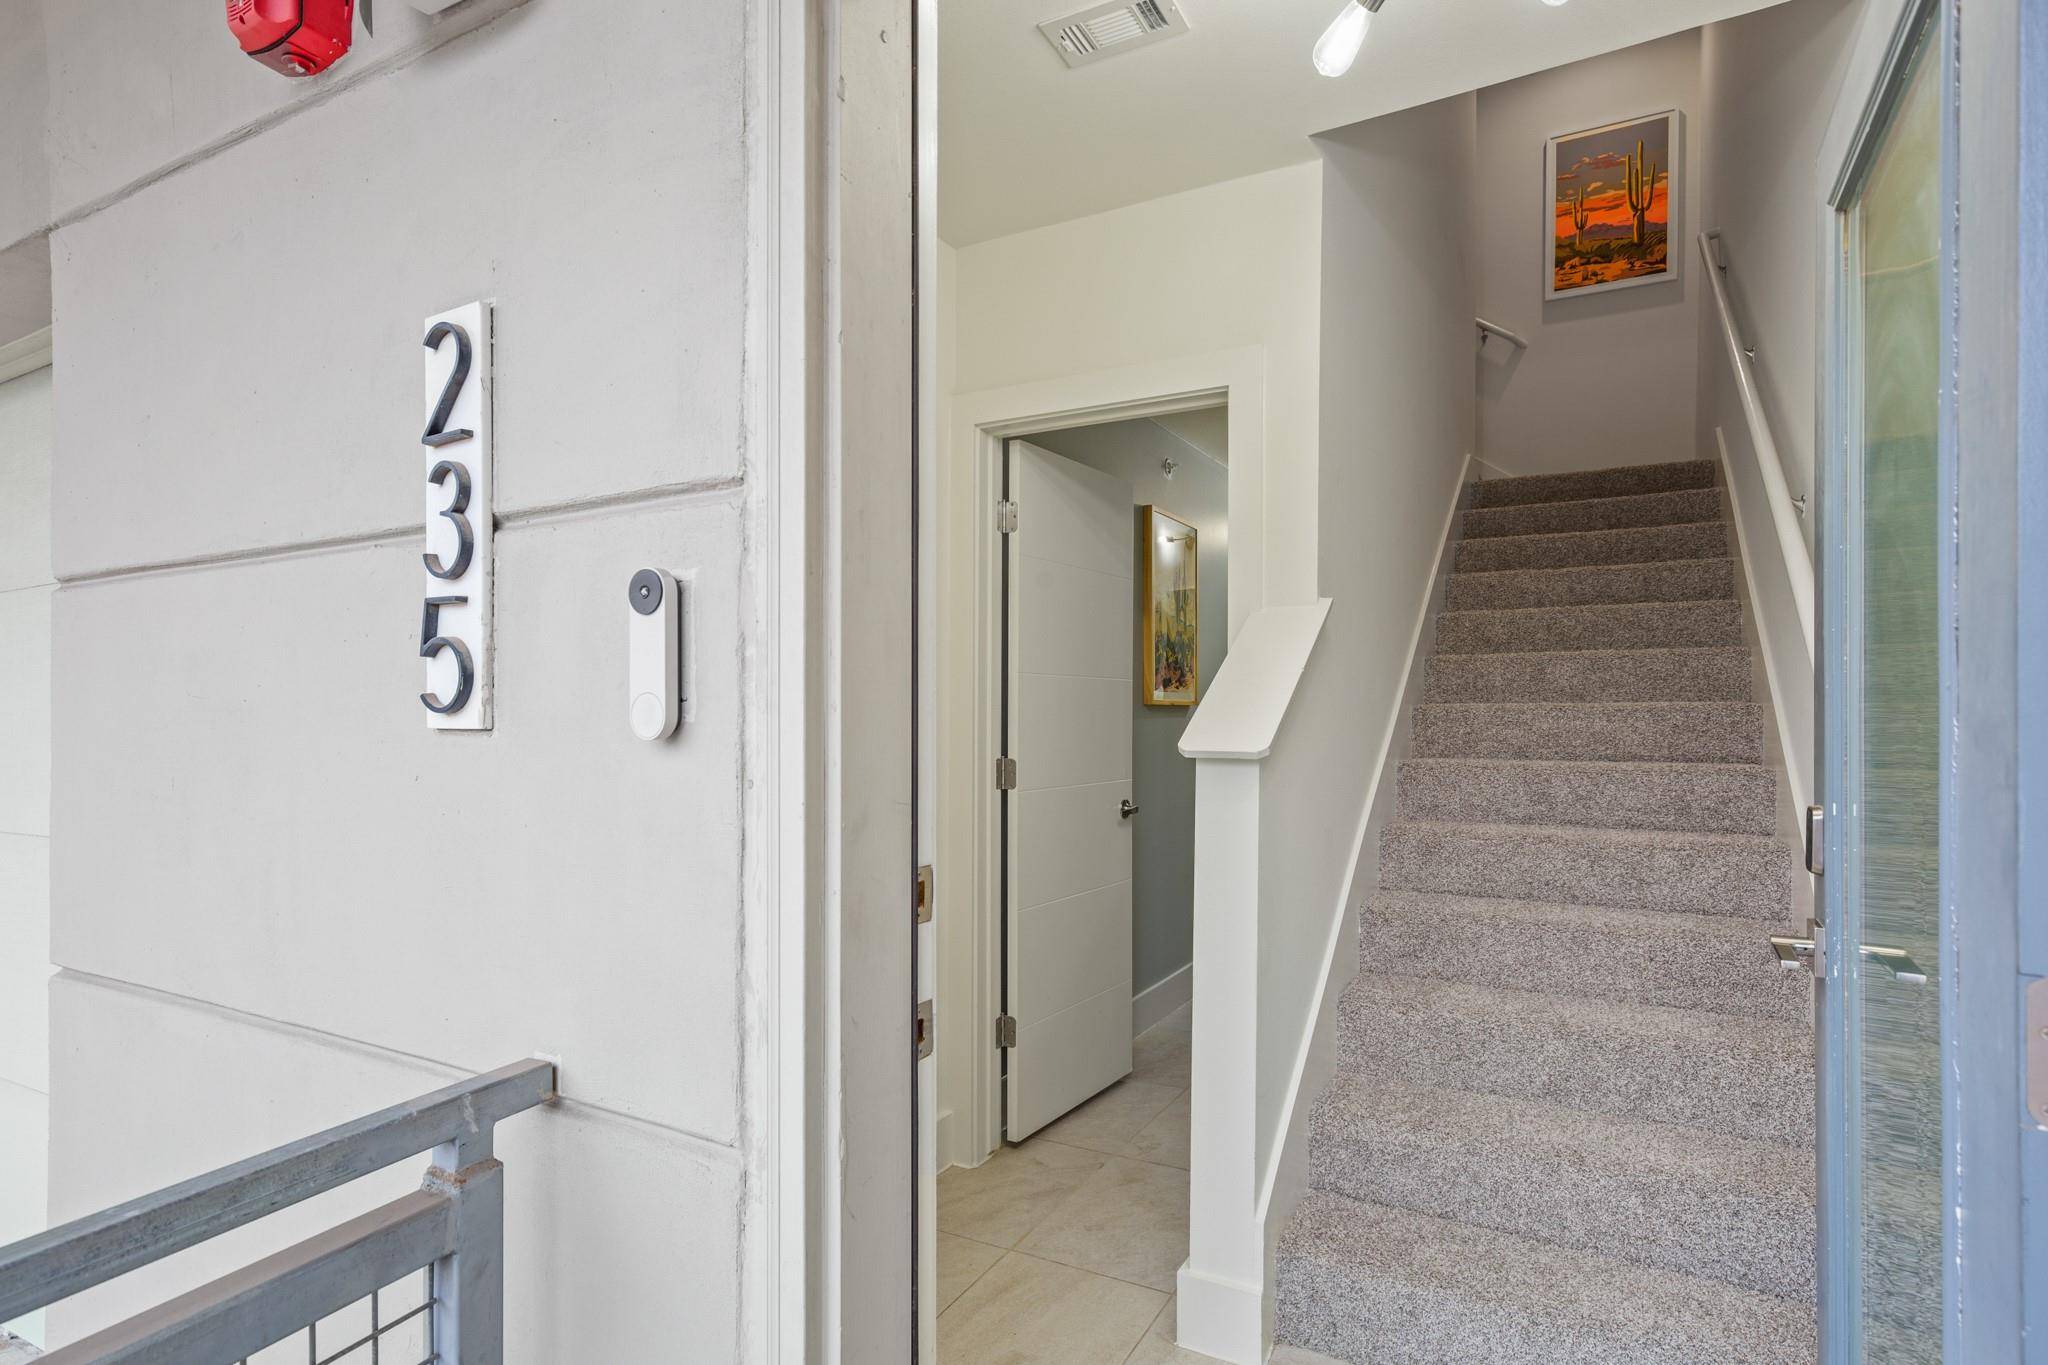
convenience. The entry level provides direct access from the attached garage and includes a convenient half bath,
creating a welcoming and functional entry space. Upstairs, the main living level opens into a bright, airy environment
designed for modern living. Luxury wide-plank laminate flooring flows throughout the living areas and bedroom,
complemented by fresh neutral paint, modern light fixtures, and updated ceiling fans that give the home a clean,
contemporary feel. The kitchen anchors the space featuring quartz countertops, stainless steel appliances, and an
open design that seamlessly connects to the living and dining areas—ideal for both relaxing evenings and entertaining.
Just off the living room, a private balcony provides the perfect spot for morning coffee or unwinding at the end of the
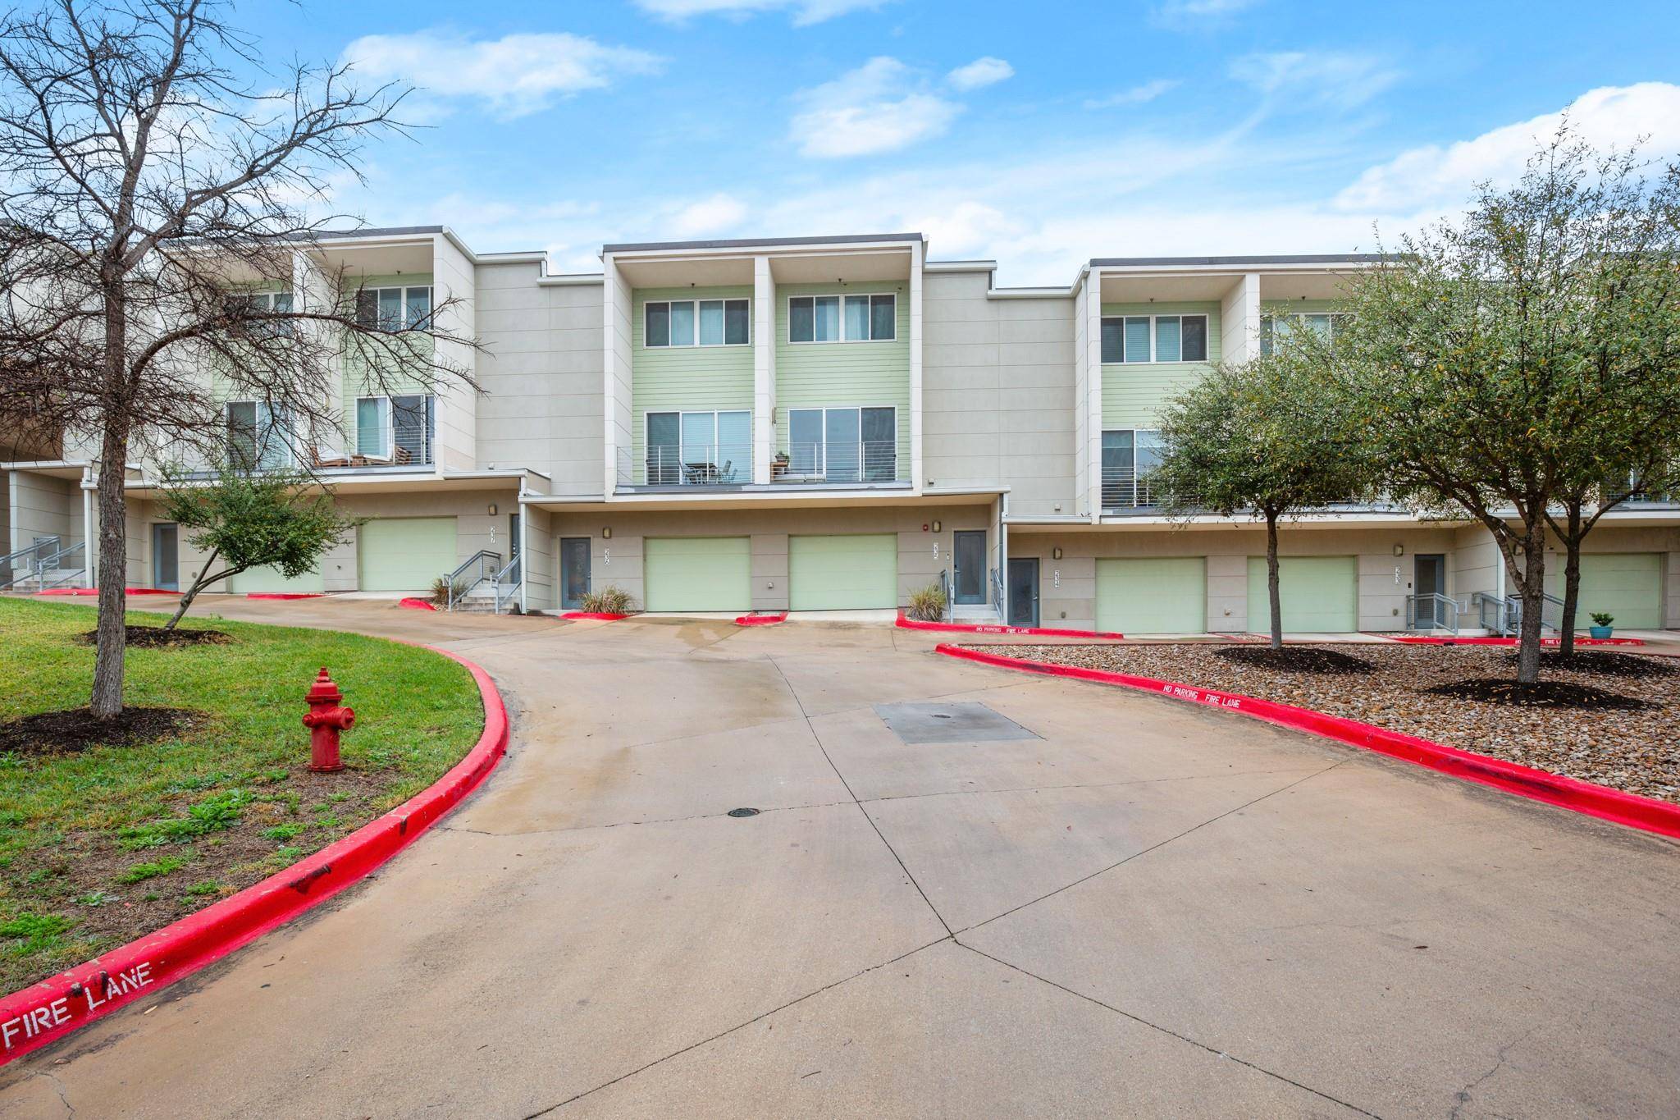
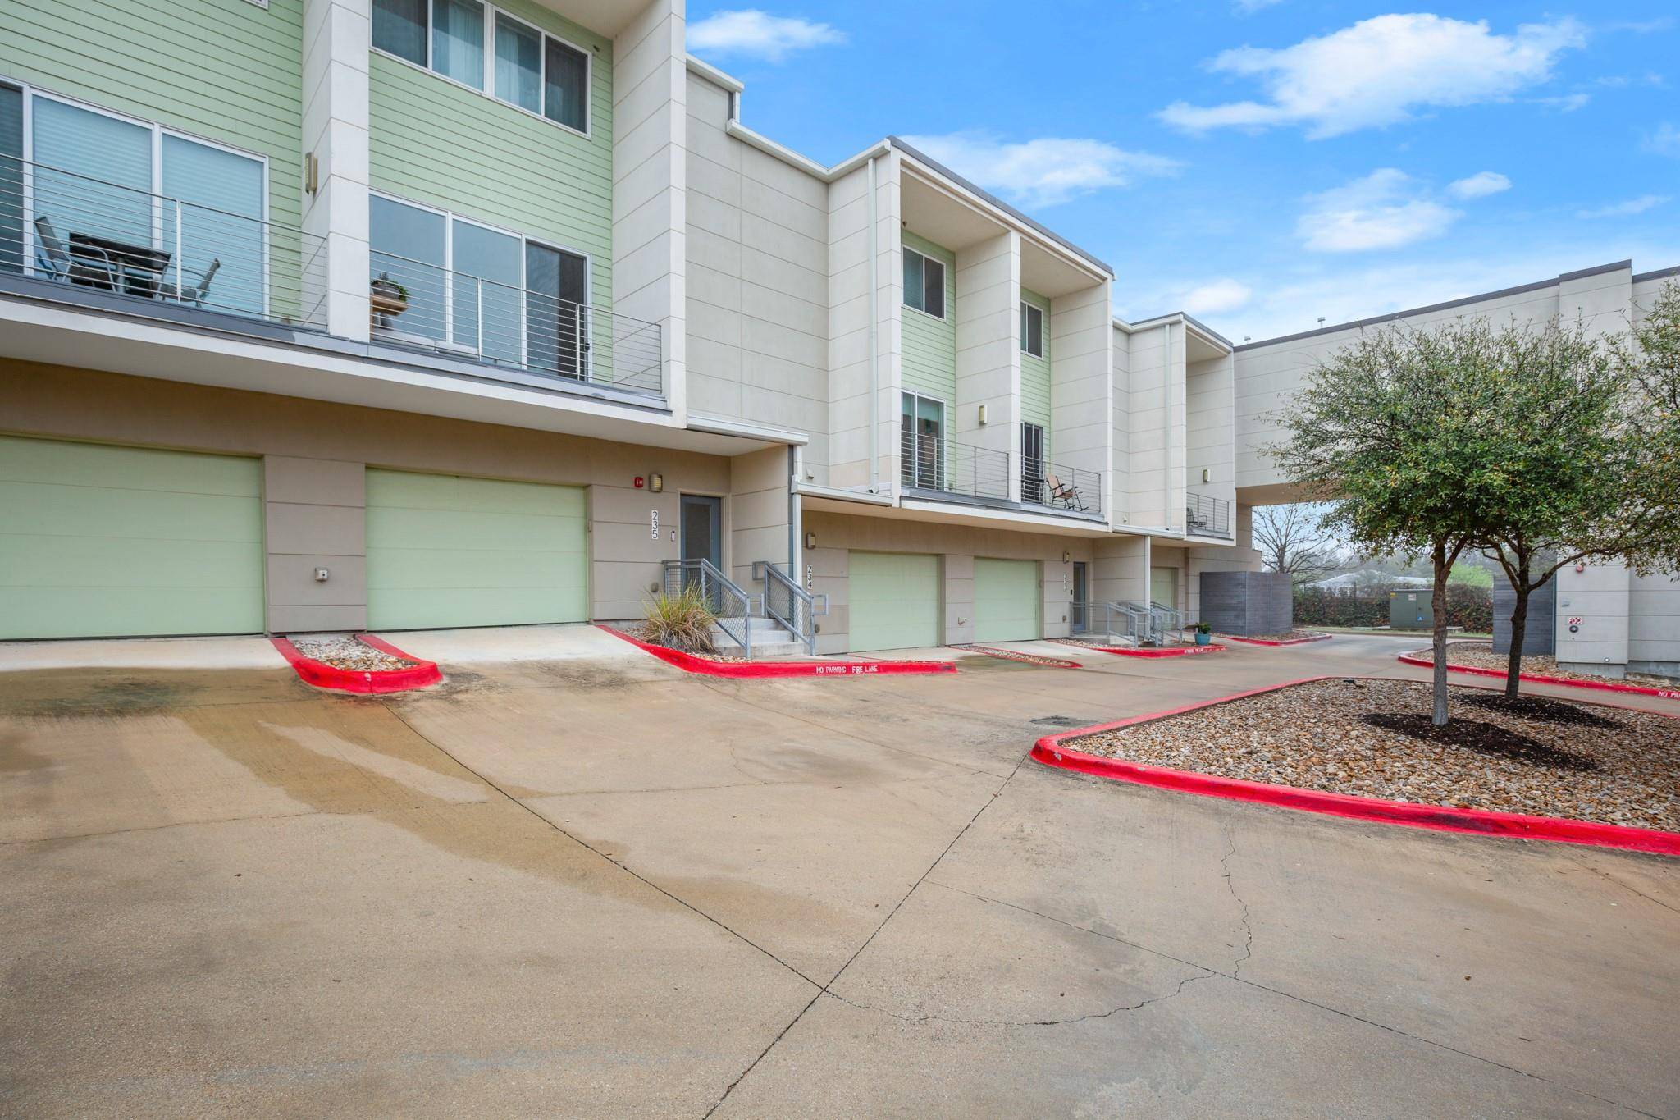
day. Residents of Skybridge Lofts enjoy a gated community including, fitness center, community pool, dog park with
washing station, and BBQ and picnic areas. The location places you in the heart of South Austin's vibrant scene.
Nearby favorites along South Congress Avenue and South First Street offer some of the city's most beloved dining,
coffee, and shopping experiences. Enjoy local spots like Cosmic Coffee + Beer Garden, Radio Coffee & Beer, and the
popular St. Elmo Brewing District. Outdoor enthusiasts will appreciate close proximity to Mary Moore Searight Park and
the Barton Creek Greenbelt, while quick access to Highway 290, Mopac, and I-35 makes commuting to downtown
Austin or the airport simple.
Location
State TX
County Travis
Interior
Interior Features Ceiling Fan(s), Ceiling-High, Quartz Counters, Entrance Foyer, Interior Steps, Open Floorplan, Walk-In Closet(s)
Heating Central
Cooling Central Air
Flooring Carpet, Laminate, Tile
Fireplace No
Appliance Dishwasher, Disposal, Electric Range, Microwave, Stainless Steel Appliance(s), Electric Water Heater
Exterior
Exterior Feature Balcony, Lighting
Garage Spaces 1.0
Fence None
Pool None
Community Features BBQ Pit/Grill, Common Grounds, Dog Park, Fitness Center, Gated, Pet Amenities, Picnic Area, Pool
Utilities Available Electricity Connected, Sewer Connected, Water Connected
Waterfront Description None
View None
Roof Type Membrane
Porch None
Total Parking Spaces 2
Private Pool No
Building
Lot Description Sprinkler - Automatic
Faces South
Foundation Slab
Sewer Public Sewer
Water Public
Level or Stories Three Or More
Structure Type Concrete,HardiPlank Type,Stucco
New Construction No
Schools
Elementary Schools Pleasant Hill
Middle Schools Covington
High Schools Crockett
School District Austin Isd
Others
HOA Fee Include Common Area Maintenance,Trash
Special Listing Condition Standard
NEARBY SCHOOL & BUSINESS
GET MORE INFORMATION
- Homes for Sale in Austin
- Homes for Sale in Cedar Park
- Homes for Sale in Leander
- Homes for Sale in Round Rock
- Homes for Sale in Georgetown
- Homes for Sale in Liberty Hill
- Homes for Sale in Hutto
- Homes for Sale in Lago Vista
- Homes for Sale in Pflugerville
- Homes with a Pool
- Homes for Sale in Westlake
- Luxury Home Search
- Homes for Sale in Bee Cave
- Land for Sale
- Homes for Sale in Lakeway