

Pure Realty
  • BUY
  • RENT
  • SELL
  • HOME EVALUATION
  • About Pure
  • Explore
  • Contact
  • MORE
  • Register
  • Sign In

102 Bella Toscana Ave #1207 Lakeway, TX 78734

New
$2,200
102 Bella Toscana Ave #1207 Lakeway, TX 78734
Save Share
Schedule a Tour
102 Bella Toscana Ave #1207, Lakeway, TX 78734
See all 18 photos
18 photos
REQUEST A TOUR If you would like to see this home without being there in person, select the "Virtual Tour" option and your agent will contact you to discuss available opportunities.
In-PersonVirtual Tour
Ginger Brown

Ginger Brown

ginger@purerealty.com +1(512) 761-1320
$2,200
2 Beds
2 Baths
1,211 SqFt
Save

UPDATED:

Key Details

Property Type Condo

Sub Type Condominium

Listing Status Active

Purchase Type For Rent

Square Footage 1,211 sqft

Subdivision Tuscan Village

MLS Listing ID 1628180

Style Single level Floor Plan,Elevator

Bedrooms 2

Full Baths 2

HOA Y/N Yes

Year Built 2019

Lot Size 3,702 Sqft

Acres 0.085

Property Sub-Type Condominium

Source actris

Property Description

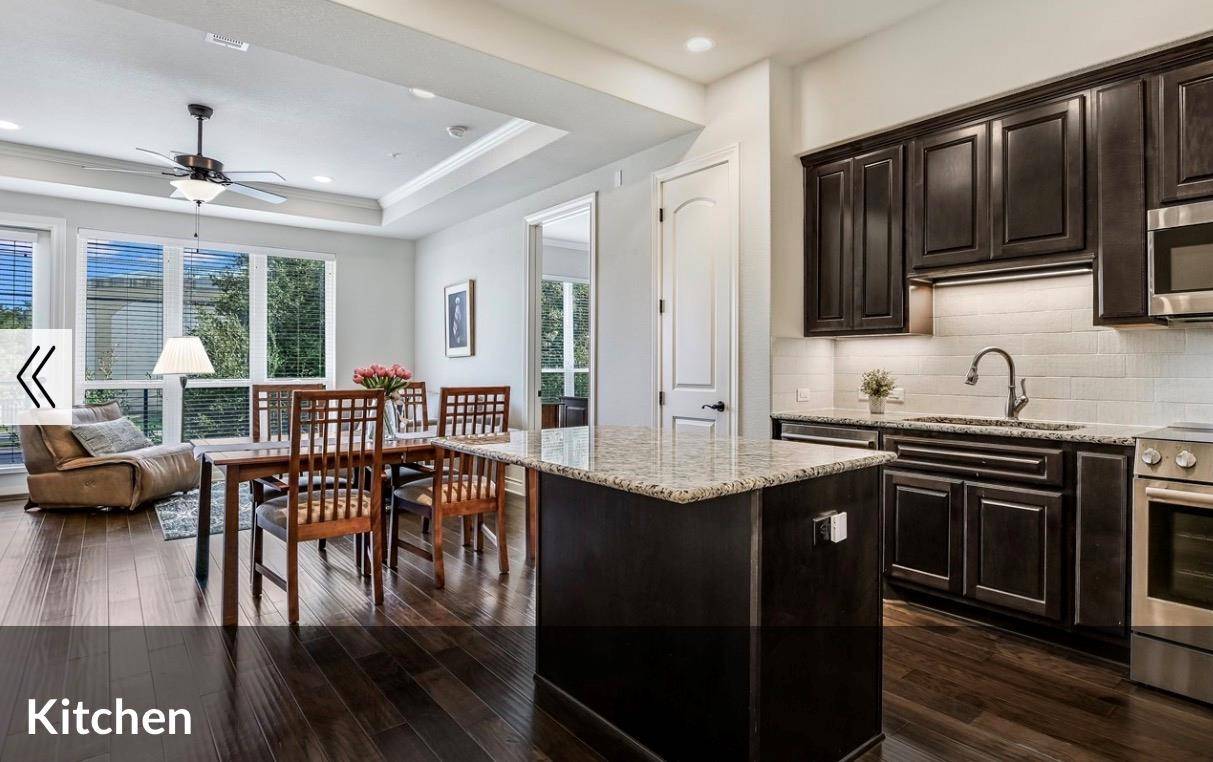
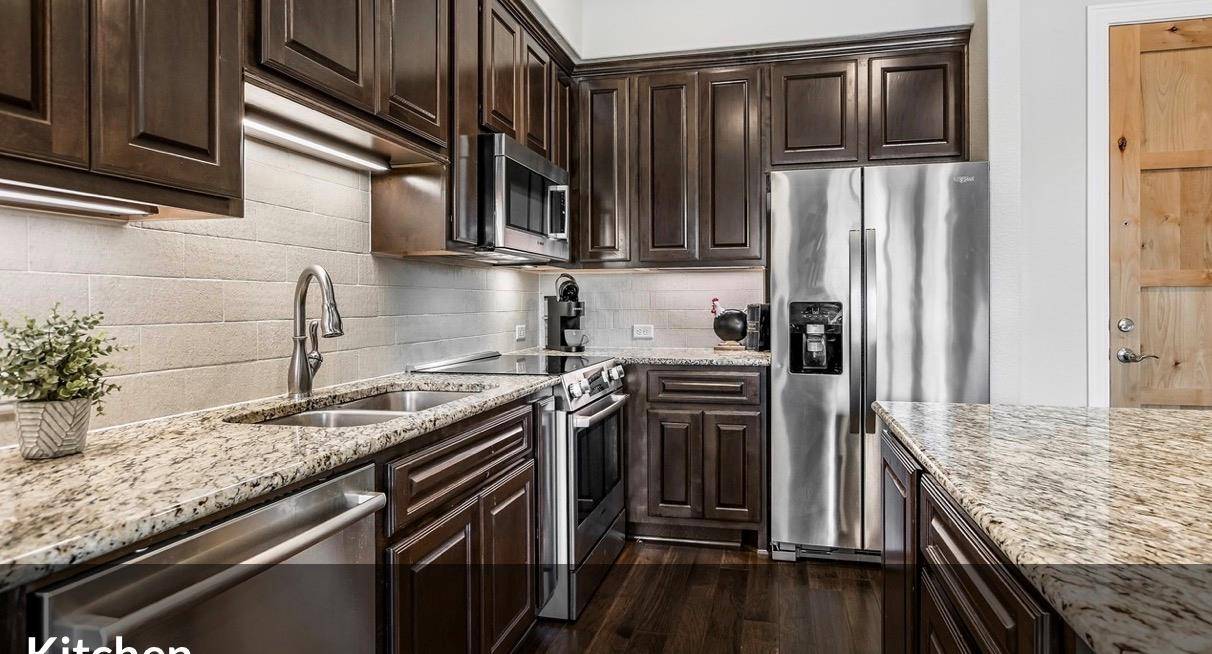
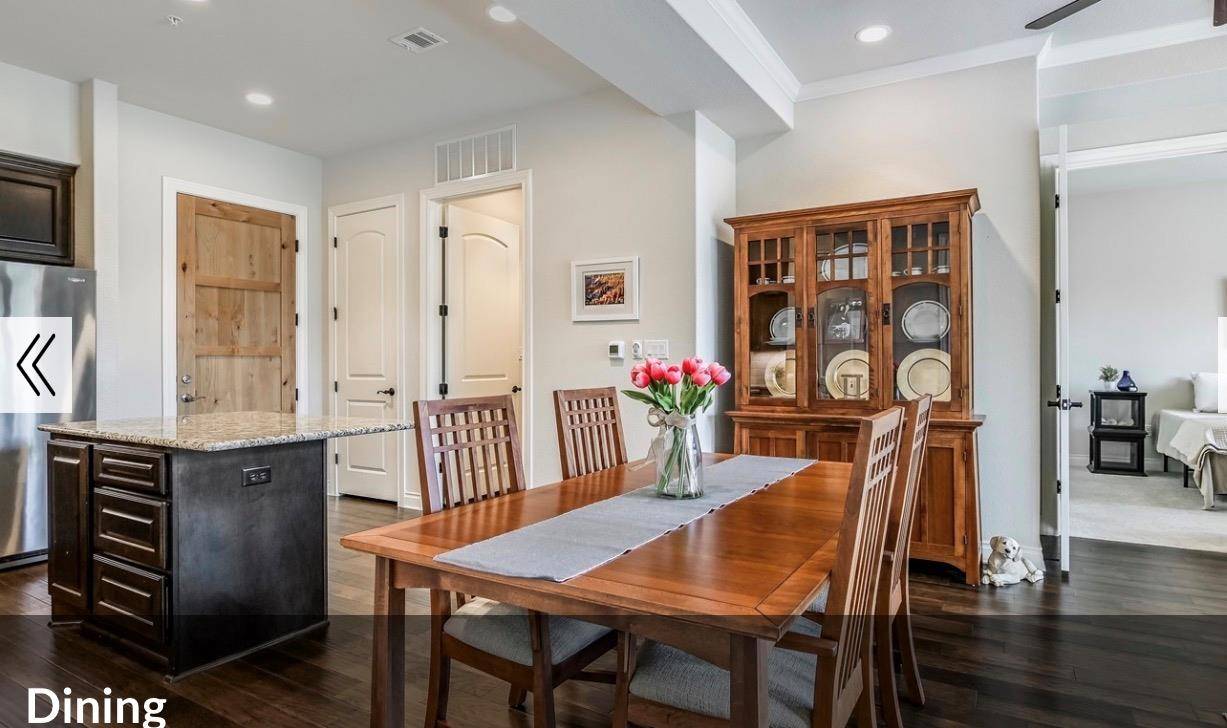
OPTION TO PURCHASE ! Welcome to this stunning 2-bedroom condo with a bonus room, nestled in a sought-after over 55 + community. Immaculate and move-in ready, this residence offers both comfort and style, making it the perfect place to call home. Enjoy a spacious, open floor plan filled with natural light, ideal for entertaining or simply relaxing in your own serene retreat. The vibrant kitchen offers plenty of counterspace for meal prep, an island with additional storage and pull-out trash bins, Bosch stainless steel appliances, a sizable pantry, upgraded kitchen decorative backsplash and gorgeous Santa Cecilia granite counters. Both bedroom suites include full ensuite baths and spacious walk-in closets. The bonus room is ideal as a home office, media room or additional guest room. The utility closet is conveniently located near the kitchen and bonus room. Each floor offers an easily accessible trash chute among all the other amenities designed for the residents' ease of living. This secure building ensures peace of mind with gated underground parking monitored by cameras, and easy elevator access right to your floor. Entertaining is a breeze, whether you're hosting in your spacious condo or using the first-floor common area with a fully equipped kitchen—perfect for game nights, book clubs, or family gatherings. For those who enjoy an active, social lifestyle, the community offers a wide array of amenities, from the pristine indoor -outdoor pool, state-of-the art gym, serene walking paths, yoga studio, pickle ball courts and an inviting activity center. Every corner of this community is designed for comfort, security, and social connection, making it the perfect place to enjoy your best years in style. This exceptional home combines luxury living with a vibrant community atmosphere. Experience the best of both worlds where every day feels like a retreat! And the washer, dryer, and refrigerator convey!

Location

State TX

County Travis

Rooms

Main Level Bedrooms 2

Interior

Interior Features Ceiling Fan(s), Ceiling-High, Tray Ceiling(s), Granite Counters, Double Vanity, High Speed Internet, Kitchen Island, No Interior Steps, Open Floorplan, Pantry, Primary Bedroom on Main, Recessed Lighting, Walk-In Closet(s)

Heating Central, Electric

Cooling Ceiling Fan(s), Central Air, Separate Meters

Flooring Carpet, Tile, Wood

Fireplaces Type None

Fireplace No

Appliance Dishwasher, Disposal, Dryer, Electric Cooktop, Electric Oven, Free-Standing Electric Range, Refrigerator, Washer, Washer/Dryer, Electric Water Heater

Exterior

Exterior Feature Balcony, Sport Court

Garage Spaces 1.0

Fence None

Pool None

Community Features Clubhouse, Cluster Mailbox, Common Grounds, Covered Parking, Dog Park, Fitness Center, Game/Rec Rm, Garage Parking, High Speed Internet, Lock and Leave, Planned Social Activities, Pool, Sidewalks, Hot Tub, Sport Court(s)/Facility, Sundeck, Tennis Court(s), Trail(s)

Utilities Available Cable Available, Electricity Connected, Phone Available, Underground Utilities

Waterfront Description None

View Hill Country

Roof Type Tile

Porch Rear Porch

Total Parking Spaces 2

Private Pool No

Building

Lot Description Near Golf Course, Trees-Large (Over 40 Ft), Trees-Medium (20 Ft - 40 Ft)

Faces East

Foundation Slab

Sewer MUD

Water MUD

Level or Stories One

Structure Type Masonry – All Sides

New Construction No

Schools

Elementary Schools Lakeway

Middle Schools Hudson Bend

High Schools Lake Travis

School District Lake Travis Isd

Others

Pets Allowed Dogs OK, Medium (< 35 lbs), Breed Restrictions

Num of Pet 2

Pets Allowed Dogs OK, Medium (< 35 lbs), Breed Restrictions


Read Less Info
Listed by Coldwell Banker Realty

NEARBY SCHOOL & BUSINESS

GET MORE INFORMATION

Ginger Brown

Ginger Brown

+1(512) 761-1320

Agent License ID: 746657

Agent License ID: 746657

Name

Name

Email*

Email

Phone*

Phone

Message

By checking this box, I agree by electronic signature to the Electronic Disclosure Consent Agreement; to receive recurring marketing communication from Ginger Brown, including auto-dialed calls, texts, and artificial/prerecorded voice messages (message frequency varies; data rates may apply; reply "STOP" to opt-out of texts or "HELP" for assistance); and to the Terms of Service and Privacy Policy of this website. Consent not required to make a purchase. I understand that I can call to obtain direct assistance.

Thanks! I'll get back to you shortly.
Quick Search
  • Homes for Sale in Austin
  • Homes for Sale in Cedar Park
  • Homes for Sale in Leander
  • Homes for Sale in Round Rock
  • Homes for Sale in Georgetown
  • Homes for Sale in Liberty Hill
  • Homes for Sale in Hutto
  • Homes for Sale in Lago Vista
  • Homes for Sale in Pflugerville
  • Homes with a Pool
  • Homes for Sale in Westlake
  • Luxury Home Search
  • Homes for Sale in Bee Cave
  • Land for Sale
  • Homes for Sale in Lakeway
IDX information is provided exclusively for consumers’ personal, non-commercial use and that it may not be used for any purpose other than to identify prospective properties consumers may be interested in purchasing. Information deemed reliable but not guaranteed to be accurate. Listing information updated daily.

SITE MAP

      BUY
      RENT
      SELL
      HOME EVALUATION
      About Pure
      Explore
      Contact

Pure Realty

Ginger Brown License ID: 746657

+1(512) 761-1320 ginger@purerealty.com

305 Denali Pass Suite C, Cedar Park, TX 78613

Get My App

Ginger Brown's Texas Real Estate Commission
Information About Brokerage Services

Pure Realty's Texas Real Estate Commission
Consumer Protection

Powered by Lofty Inc. Copyright 2026. All Rights Reserved.

Terms of Service & Privacy Policy | Cookie Policy | Cookie Preferences | Property Listings | Sitemap | Accessibility