


UPDATED:
Key Details
Property Type Multi-Family
Sub Type Duplex
Listing Status Active
Purchase Type For Rent
Square Footage 1,144 sqft
Subdivision Lohmans Crossing Estates
MLS Listing ID 5324791
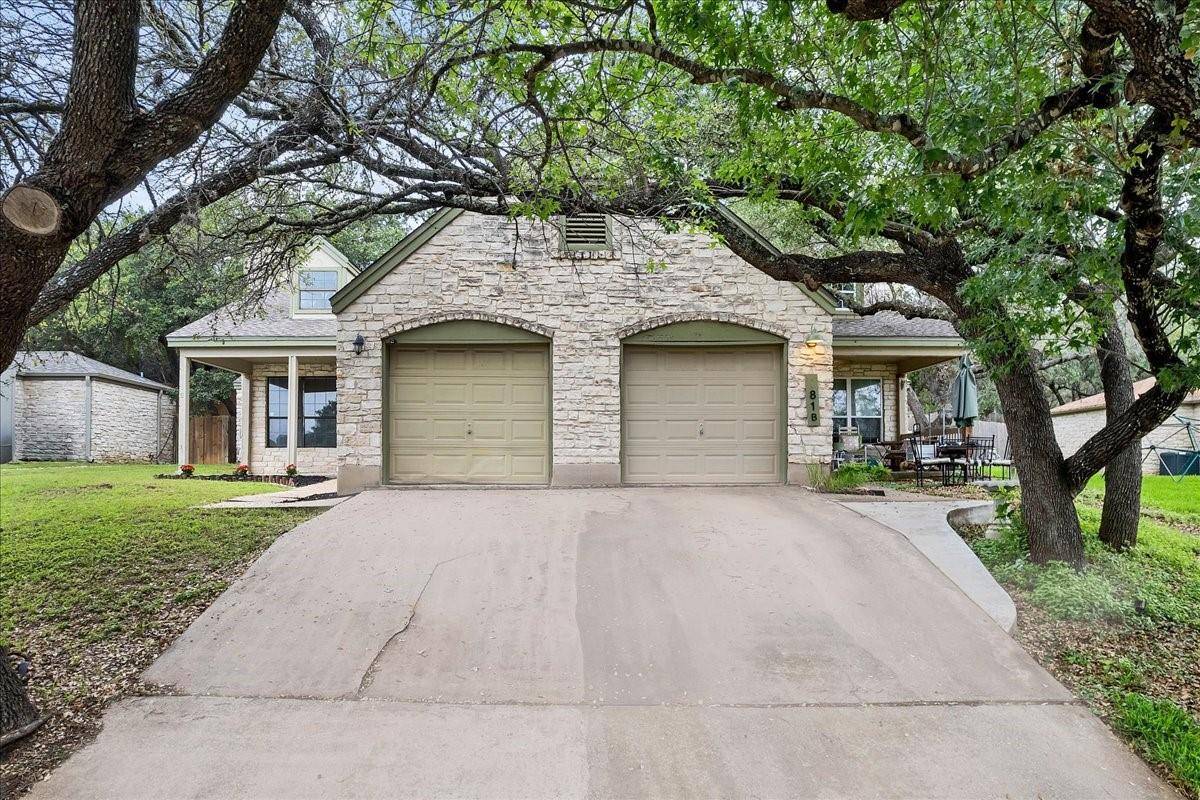
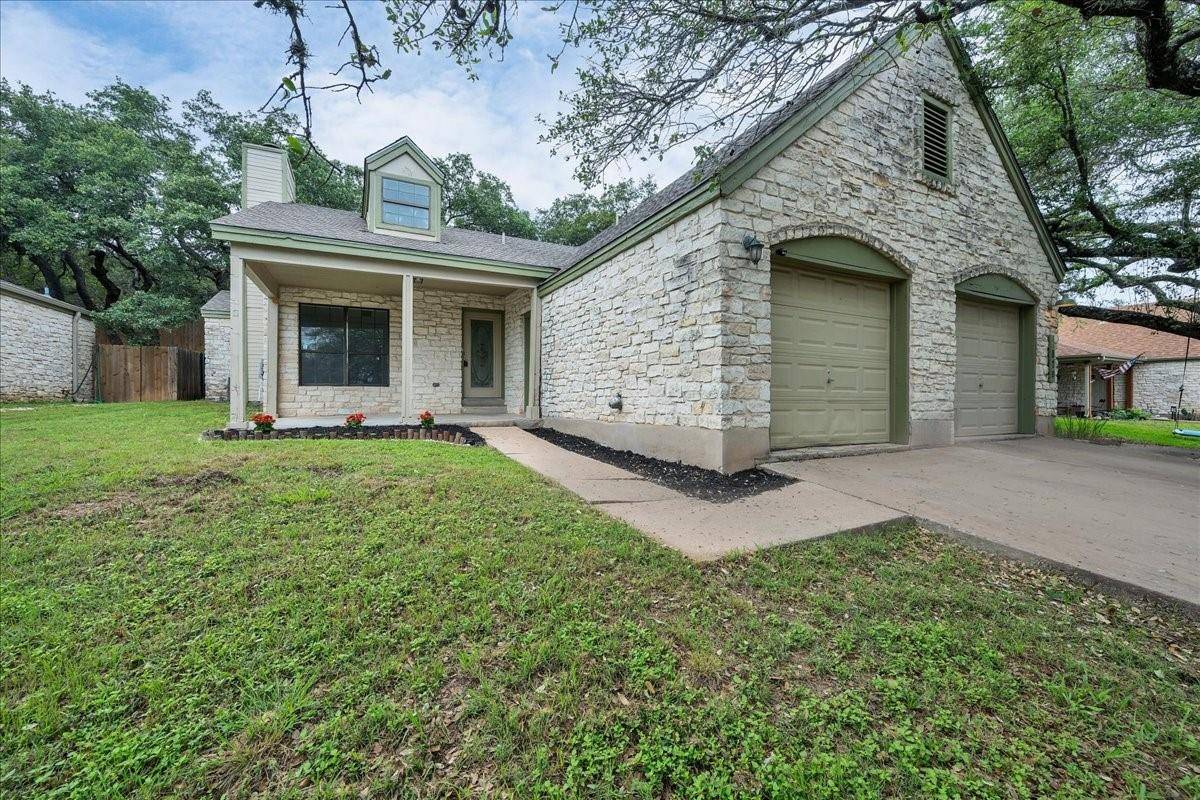
Style 1st Floor Entry,Single level Floor Plan,End Unit
Bedrooms 2
Full Baths 2
HOA Y/N No
Year Built 1983
Property Sub-Type Duplex
Source actris
Property Description
contemporary living in Lakeway's scenic lifestyle. Complete with a refrigerator, washer, and dryer and low maintenance
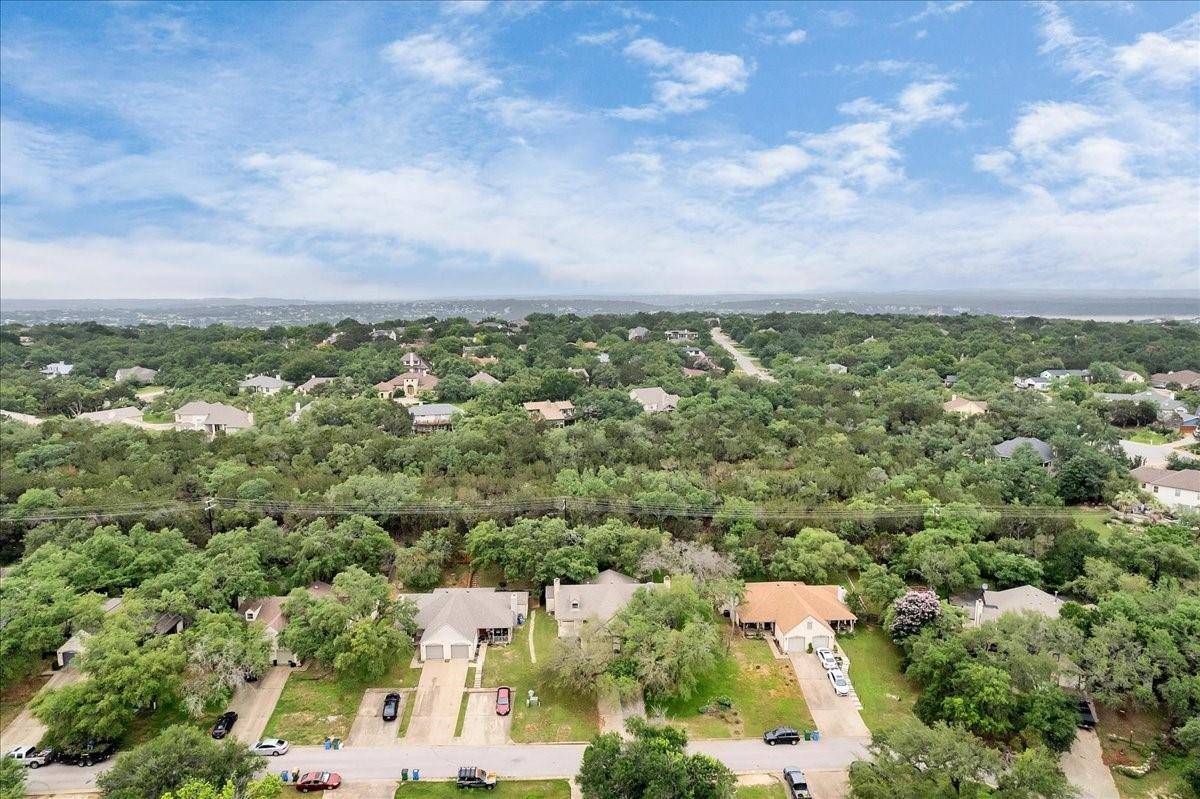
luxury vinyl plank flooring through-out. No carpet. Find picturesque greenbelt views and direct access to hiking trails in
the privately fenced backyard. Its ideal locale allows quick access to everything from HEB and Baylor Scott & White to
upscale shopping, dining, and entertainment at Hill Country Galleria. Enjoy the spacious open floor plan flooded with
natural light and a beamed cathedral ceiling. The kitchen with freshly painted cabinets overlooks the living room and
dining making for an inclusive and functional space. Complete with black appliances, a french door fridge, ample
countertop and storage space. Both meticulously designed bedrooms meet every need and desire with ensuite
bathrooms and glass sliding doors to the patio offering a seamless transition between indoor and outdoor spaces. As
you step onto the back patio you're greeted by lush wooded greenbelt offering a serene end to each day. The large
backyard offers the perfect balance of tranquility and adventure, with private access to winding hiking trails and a
short 5 minutes to Lakeway City Park. Located in top rated Lakeway-ISD with easy access to FM 620 for a quick
commute anywhere in Austin.
Location
State TX
County Travis
Rooms
Main Level Bedrooms 2
Interior
Interior Features Breakfast Bar, Ceiling Fan(s), Beamed Ceilings, Cathedral Ceiling(s), Laminate Counters, No Interior Steps, Open Floorplan, Primary Bedroom on Main, Walk-In Closet(s)
Heating Central, Electric
Cooling Central Air, Electric
Flooring Vinyl
Fireplaces Number 1
Fireplaces Type Living Room
Fireplace No
Appliance Dishwasher, Disposal, Dryer, Microwave, Electric Oven, Plumbed For Ice Maker, Free-Standing Electric Range, Refrigerator, Vented Exhaust Fan, Washer, Electric Water Heater
Exterior
Exterior Feature Private Yard
Garage Spaces 1.0
Fence Back Yard, Fenced, Full, Gate, Perimeter, Privacy, Wood, Wrought Iron
Pool None
Community Features Curbs, Trail(s)
Utilities Available Above Ground, Electricity Connected, Sewer Connected, Water Connected
Waterfront Description None
View Park/Greenbelt, Trees/Woods
Roof Type Composition
Porch Covered, Front Porch, Patio
Total Parking Spaces 3
Private Pool No
Building
Lot Description Greenbelt, Back Yard, Curbs, Front Yard, Interior Lot, Landscaped, Private, Trees-Large (Over 40 Ft), Many Trees, Trees-Medium (20 Ft - 40 Ft), Views
Faces Southeast
Foundation Slab
Sewer MUD
Water MUD
Level or Stories One
Structure Type Masonry – All Sides,Stone Veneer
New Construction No
Schools
Elementary Schools Serene Hills
Middle Schools Hudson Bend
High Schools Lake Travis
School District Lake Travis Isd
Others
Pets Allowed Cats OK, Dogs OK, Medium (< 35 lbs), Breed Restrictions, Negotiable
Num of Pet 2
Pets Allowed Cats OK, Dogs OK, Medium (< 35 lbs), Breed Restrictions, Negotiable
Virtual Tour https://ireneandedward.hd.pics/381-Fantail-Loop
NEARBY SCHOOL & BUSINESS
GET MORE INFORMATION
- Homes for Sale in Austin
- Homes for Sale in Cedar Park
- Homes for Sale in Leander
- Homes for Sale in Round Rock
- Homes for Sale in Georgetown
- Homes for Sale in Liberty Hill
- Homes for Sale in Hutto
- Homes for Sale in Lago Vista
- Homes for Sale in Pflugerville
- Homes with a Pool
- Homes for Sale in Westlake
- Luxury Home Search
- Homes for Sale in Bee Cave
- Land for Sale
- Homes for Sale in Lakeway