


Open House
Sat Sep 26, 12:00pm - 2:00pm
UPDATED:
Key Details
Property Type Single Family Home
Sub Type Single Family Residence
Listing Status Active
Purchase Type For Sale
Square Footage 1,627 sqft
Price per Sqft $306
Subdivision Texas Oaks
MLS Listing ID 5052030
Bedrooms 3
Full Baths 2
HOA Y/N No
Year Built 1981
Annual Tax Amount $7,719
Tax Year 2026
Lot Size 8,502 Sqft
Acres 0.1952
Lot Dimensions 72 x 120
Property Sub-Type Single Family Residence
Source actris
Property Description
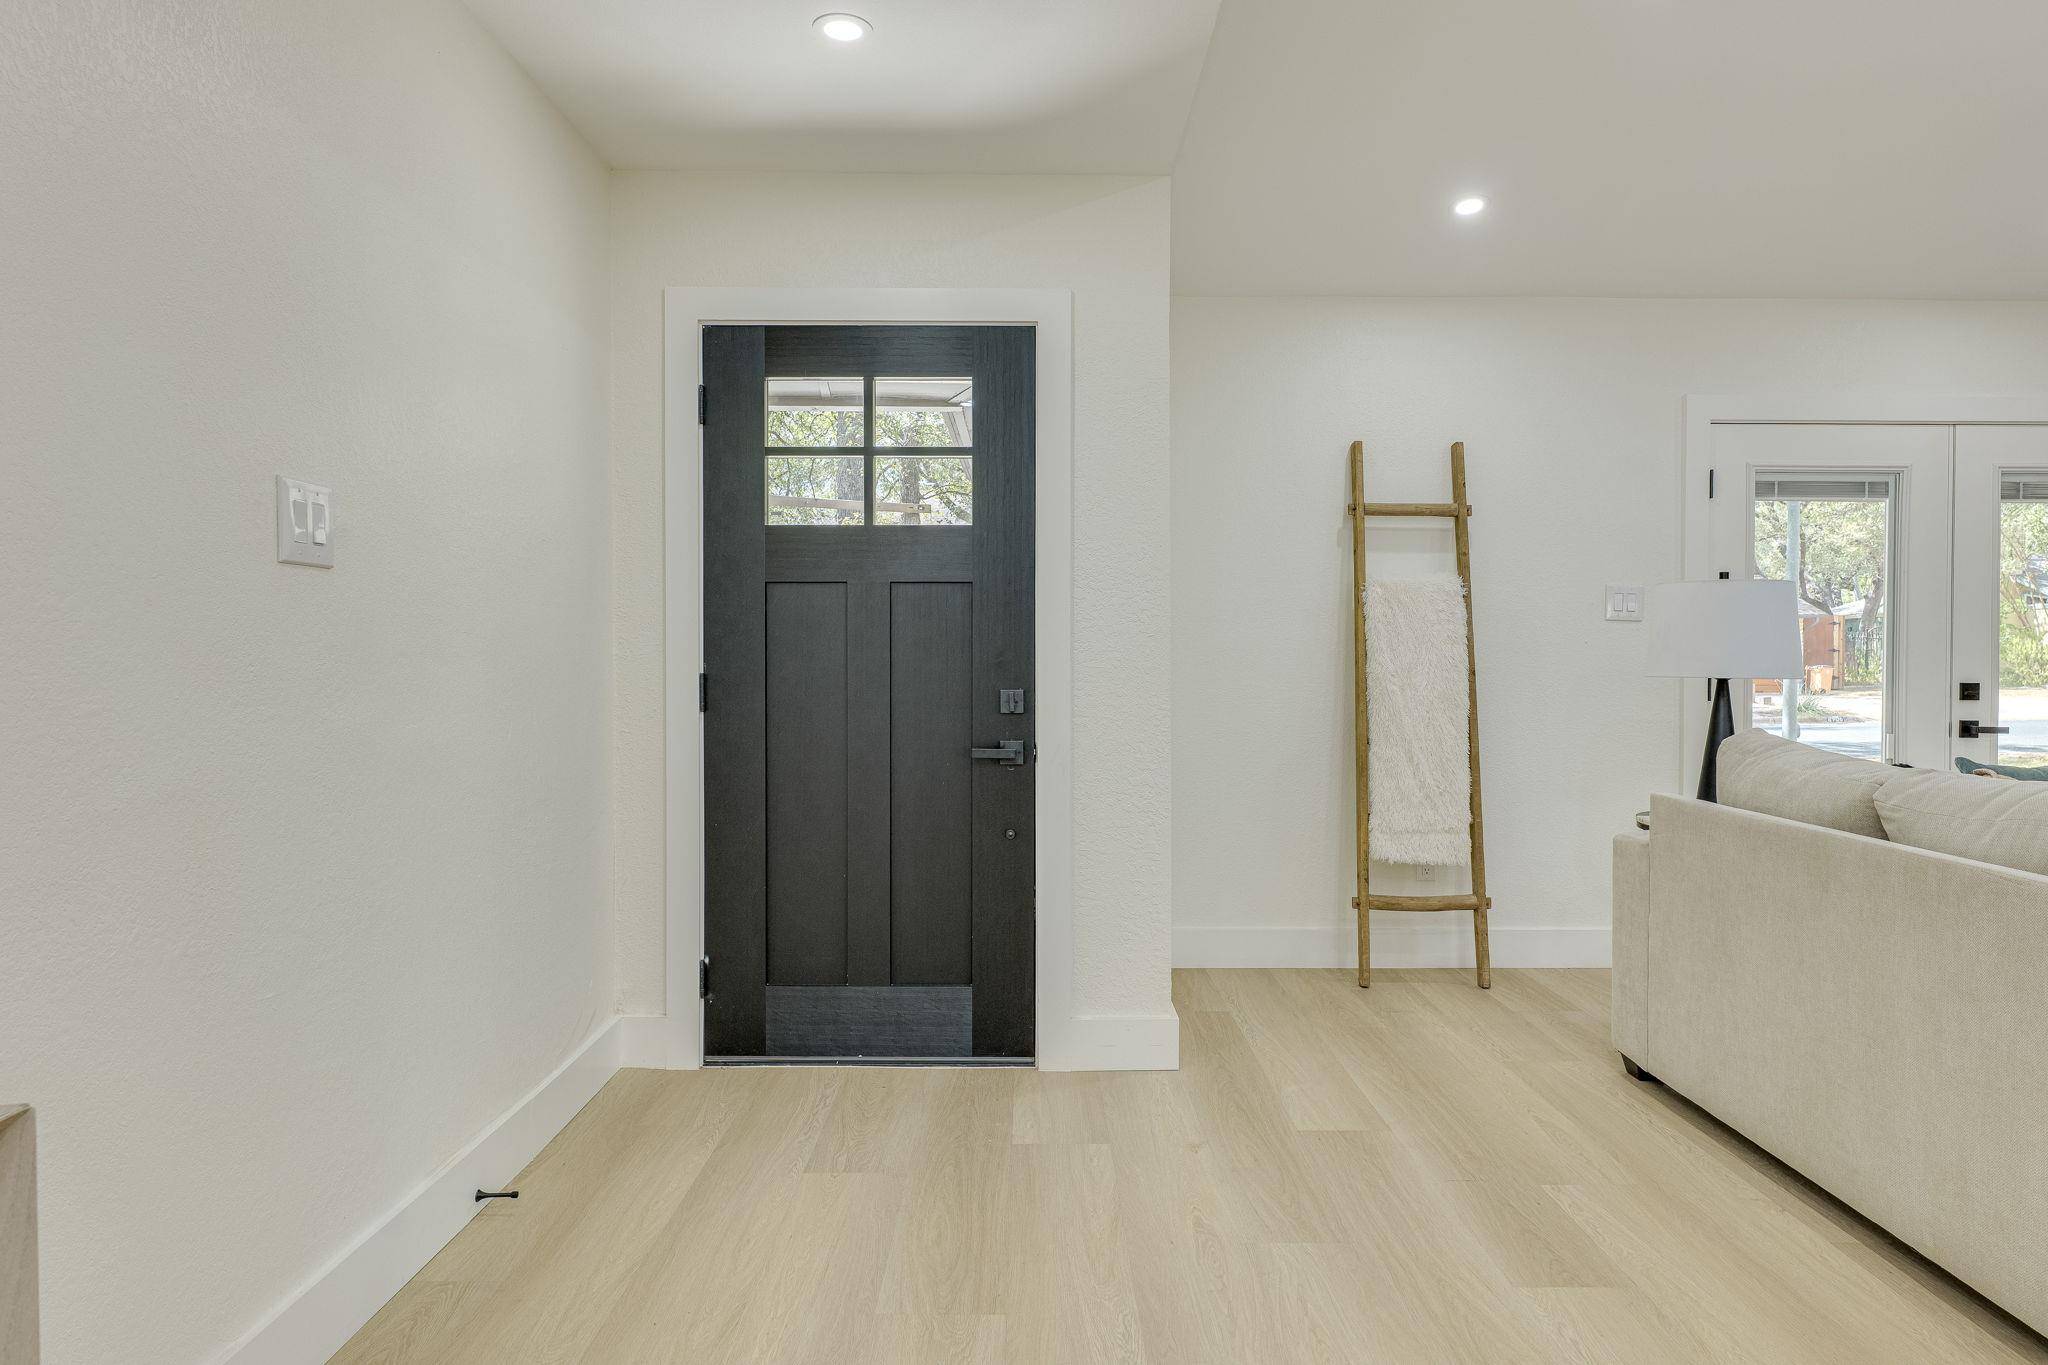
In the kitchen, quartz waterfall countertops wrap both sides, paired with new cabinets and hardware, a fresh backsplash, and stainless steel appliances, including a gas range. Both bathrooms were fully remodeled with modern tile. New luxury vinyl plank flooring, smoothed walls, fresh paint, new baseboards, and new lighting run throughout, along with all-new doors from the front entry to the patio. A refreshed gas-log fireplace anchors the living room, and a dedicated laundry room with a utility sink adds everyday practicality.
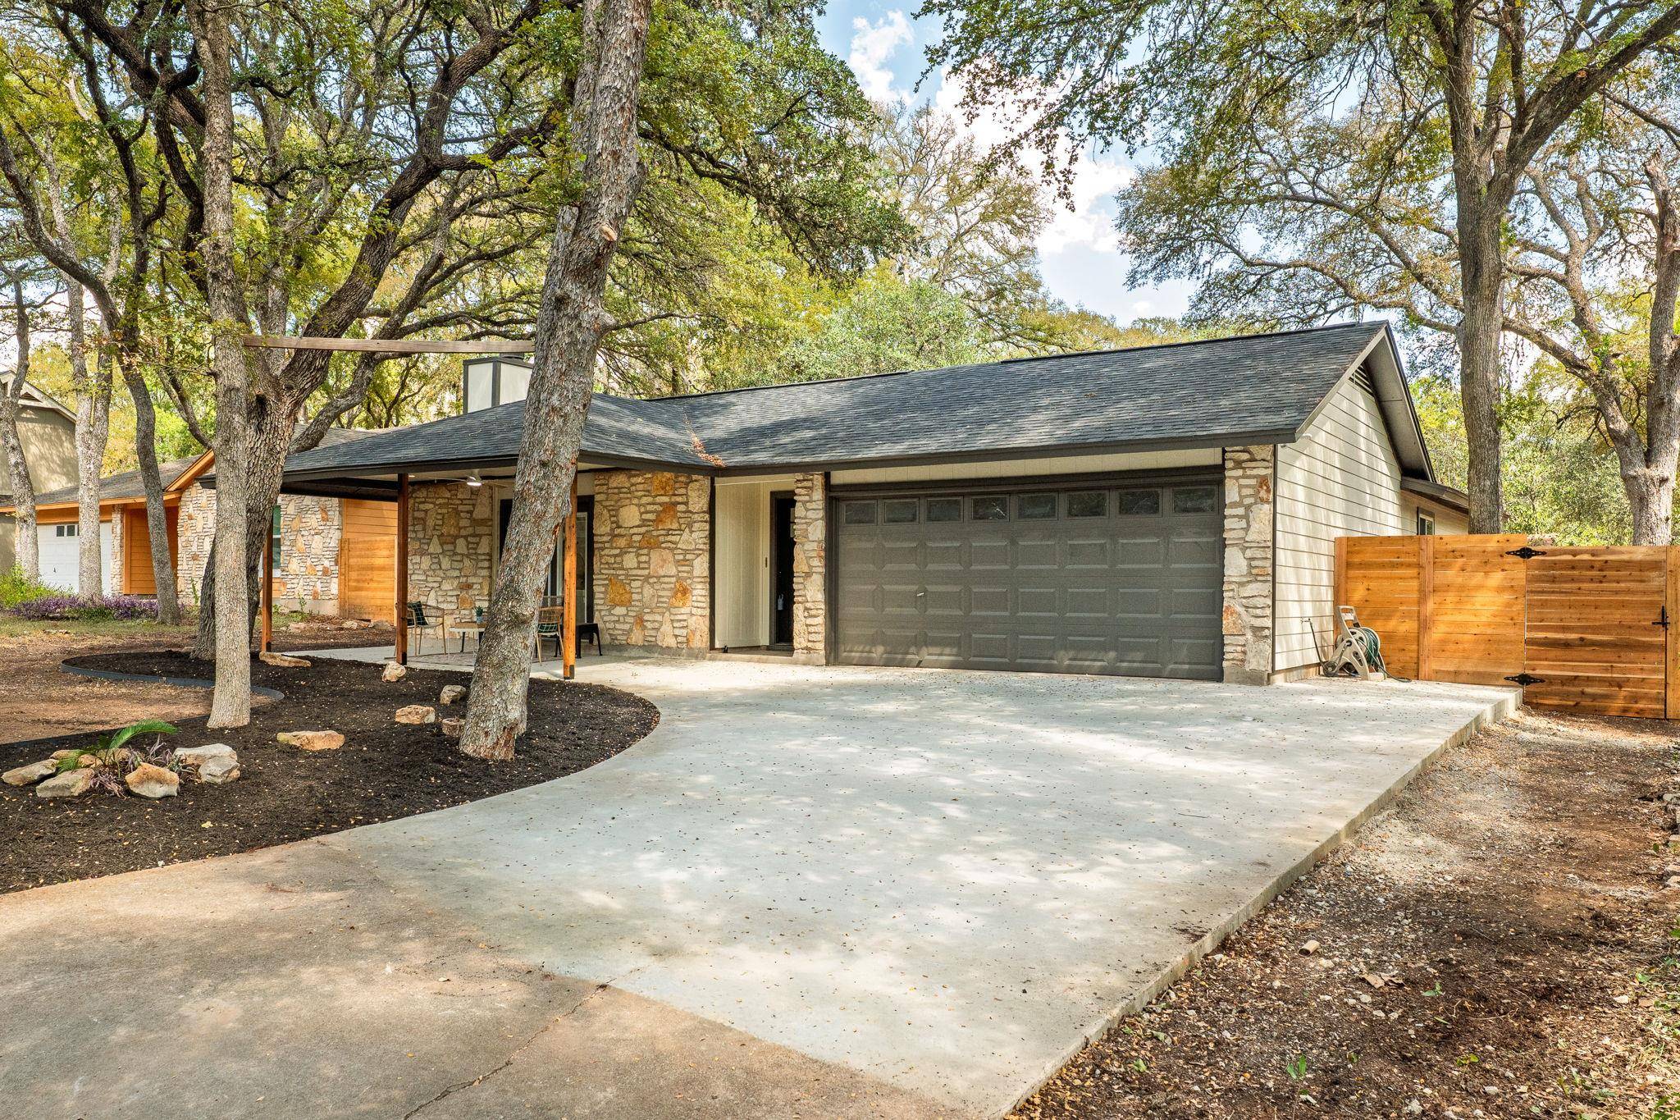
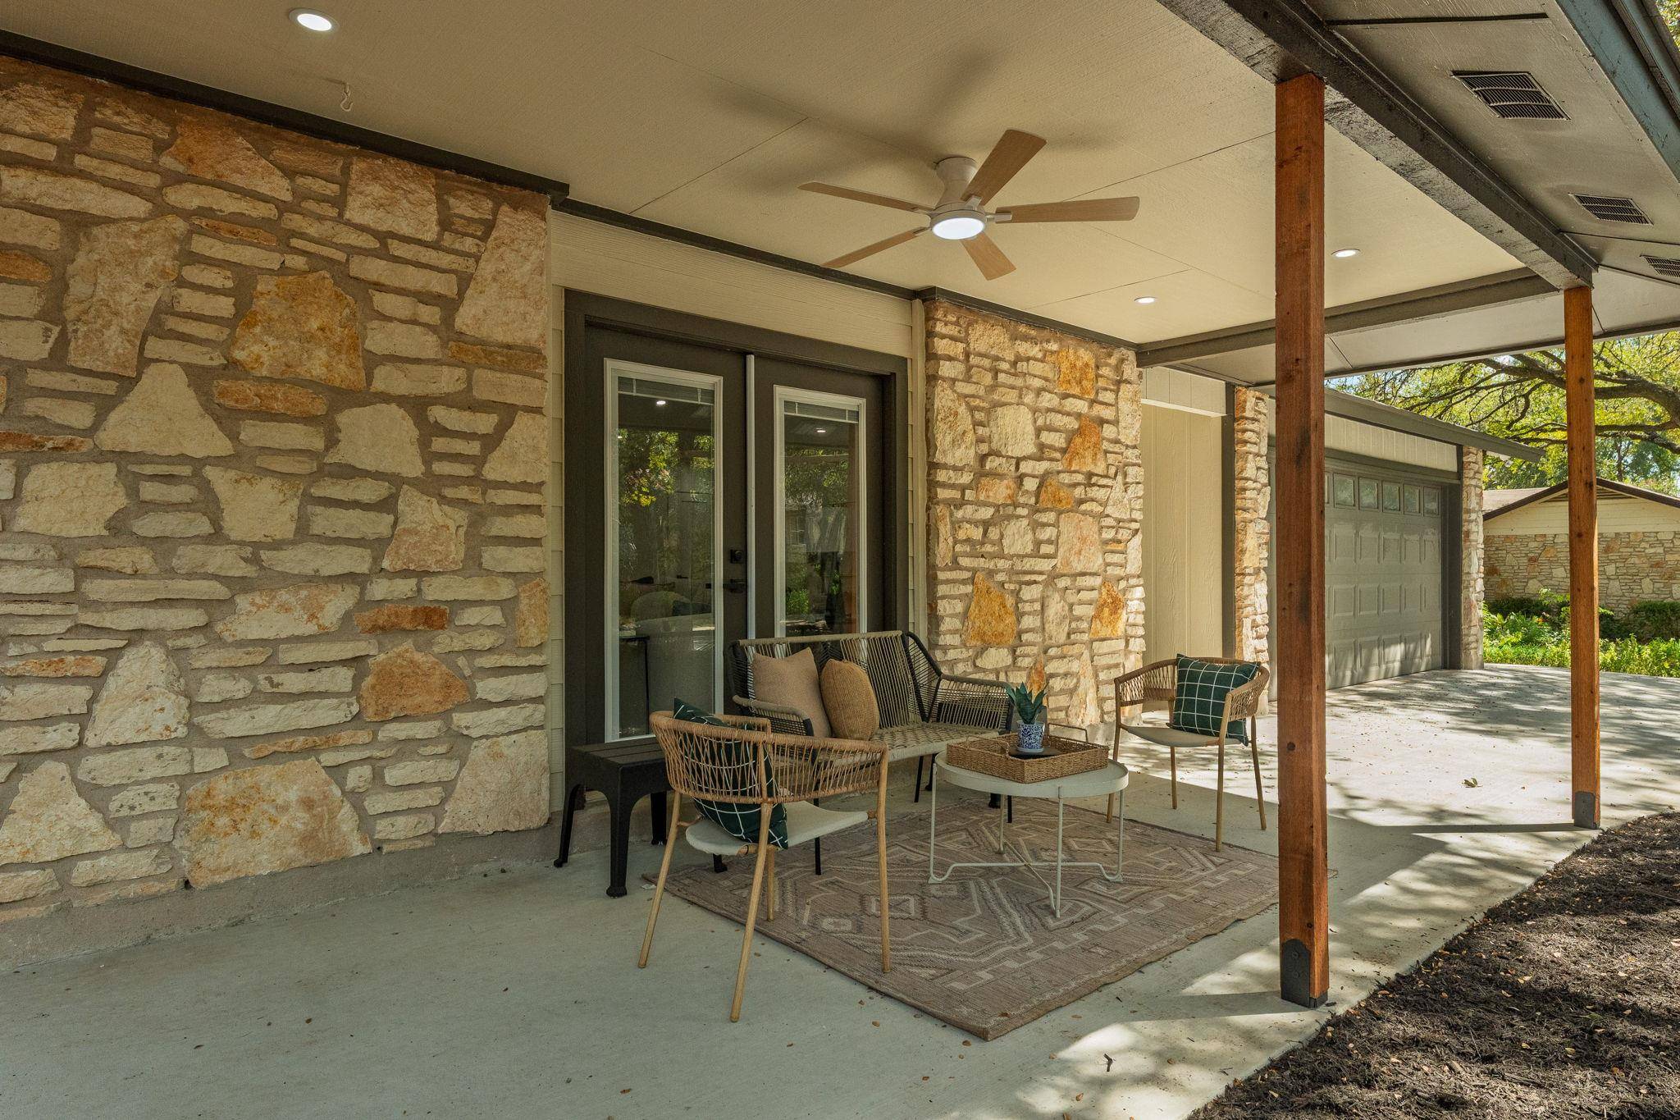
The big-ticket items are already handled. Along with the new composition roof, the home has new windows and new attic insulation. Outside, new siding, fresh exterior paint, and a new driveway and patios complete the refresh. Step out back and the neighbors feel a world away, thanks to a deep yard and new fencing and gates on three sides. An attached garage adds everyday convenience.
Like-new inside and out, in the established Texas Oaks neighborhood, without the wait and price of new construction.
Location
State TX
County Travis
Rooms
Main Level Bedrooms 3
Interior
Interior Features Breakfast Bar, Ceiling Fan(s), Beamed Ceilings, Ceiling-Vaulted, Quartz Counters, Eat-in Kitchen, No Interior Steps, Open Floorplan, Primary Bedroom on Main, Recessed Lighting, Walk-In Closet(s)
Heating Central, Fireplace(s), Natural Gas
Cooling Ceiling Fan(s), Central Air
Flooring Vinyl
Fireplaces Number 1
Fireplaces Type Gas, Living Room, Stone
Fireplace No
Appliance Dishwasher, Disposal, Gas Range, Microwave, Refrigerator, Stainless Steel Appliance(s)
Exterior
Exterior Feature No Exterior Steps, Private Yard
Garage Spaces 2.0
Fence Back Yard, Fenced, Wood
Pool None
Community Features None
Utilities Available Electricity Available, Natural Gas Available
Waterfront Description None
View Neighborhood, Trees/Woods
Roof Type Composition
Porch Covered, Front Porch, Patio
Total Parking Spaces 4
Private Pool No
Building
Lot Description Level, Public Maintained Road, Trees-Medium (20 Ft - 40 Ft)
Faces West
Foundation Slab
Sewer Public Sewer
Water Public
Level or Stories One
Structure Type Frame,Stone
New Construction No
Schools
Elementary Schools Casey
Middle Schools Paredes
High Schools Akins
School District Austin Isd
Others
Special Listing Condition Standard
Virtual Tour https://media.jamesbrucephotography.com/sites/8909-texas-sun-dr-austin-tx-78748-28978915/branded
NEARBY SCHOOL & BUSINESS
GET MORE INFORMATION
- Homes for Sale in Austin
- Homes for Sale in Cedar Park
- Homes for Sale in Leander
- Homes for Sale in Round Rock
- Homes for Sale in Georgetown
- Homes for Sale in Liberty Hill
- Homes for Sale in Hutto
- Homes for Sale in Lago Vista
- Homes for Sale in Pflugerville
- Homes with a Pool
- Homes for Sale in Westlake
- Luxury Home Search
- Homes for Sale in Bee Cave
- Land for Sale
- Homes for Sale in Lakeway