



Open House
Sun Sep 27, 3:00pm - 5:00pm
UPDATED:
Key Details
Property Type Single Family Home
Sub Type Single Family Residence
Listing Status Active
Purchase Type For Sale
Square Footage 1,163 sqft
Price per Sqft $472
Subdivision Rosewood Village Sec 7 Resub O
MLS Listing ID 9228720
Style 1st Floor Entry,Low Rise (1-3 Stories)
Bedrooms 3
Full Baths 2
HOA Y/N No
Year Built 1985
Annual Tax Amount $11,831
Tax Year 2026
Lot Size 5,492 Sqft
Acres 0.1261
Property Sub-Type Single Family Residence
Source actris
Property Description
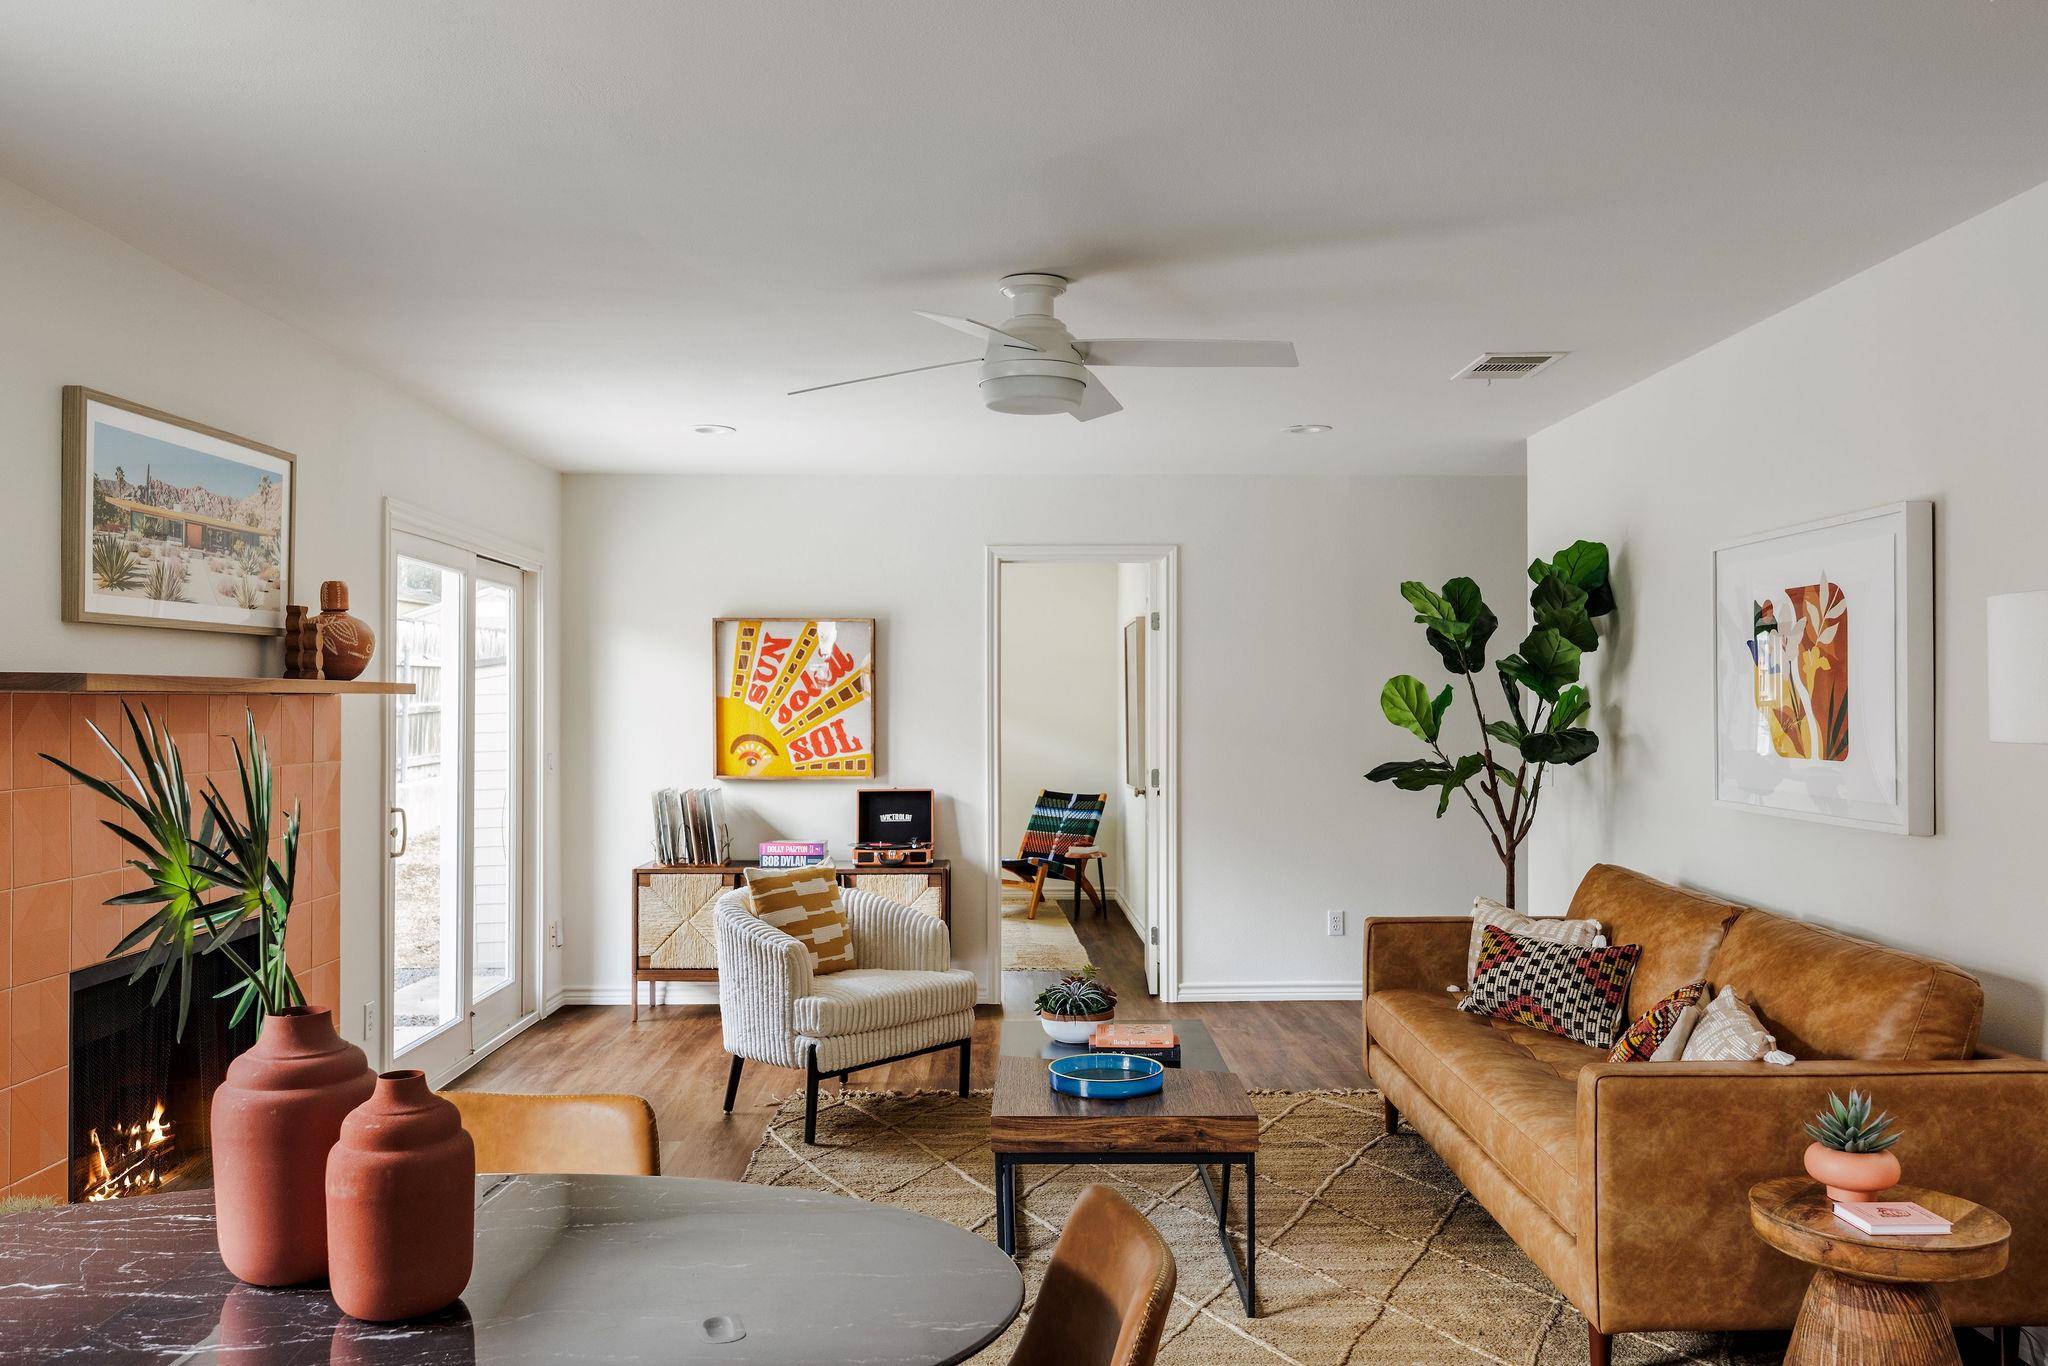
Extensively renovated in 2018 with more than $150,000 in improvements, the home was taken down to the studs with updates extending well beyond the finishes. Improvements included HVAC, water heater, windows, siding, foundation work, gutters, electrical updates, flooring, lighting, custom solid doors and trim, interior and exterior paint, along with a completely refreshed kitchen and bathrooms.
The kitchen features updated cabinetry and appliances, along with thoughtful touches throughout. Both bathrooms feel fresh and considered, with chic tile selections, marble vanities, and skylights that bring in additional natural light.
The primary retreat offers a spacious walk-in closet, oversized shower, built-in ceiling speakers, and French doors opening directly to the backyard, an easy connection that makes the outdoor space feel like an extension of the home.
Outside, a xeriscaped front yard and side patio keep maintenance simple, while the fully fenced backyard offers generous green space and a deck for dining, entertaining, pets, or simply enjoying time outside.
The cul-de-sac setting provides a quieter residential feel while keeping much of East Austin close at hand. Neighborhood restaurants and bars, parks, hike-and-bike trails, Boggy Creek Greenbelt, H-E-B, Austin Bouldering Project, and the ACC track are all nearby, with downtown, Lady Bird Lake, and Austin-Bergstrom International Airport approximately a 10-minute drive away.
Location
State TX
County Travis
Rooms
Main Level Bedrooms 3
Interior
Interior Features Ceiling Fan(s), Eat-in Kitchen, Open Floorplan, Primary Bedroom on Main, Walk-In Closet(s)
Heating Central
Cooling Central Air
Flooring Tile, Wood
Fireplaces Number 1
Fireplaces Type Living Room
Fireplace No
Appliance Dishwasher, Dryer, Microwave, Free-Standing Gas Range, RNGHD, See Remarks, Stainless Steel Appliance(s), Washer
Exterior
Exterior Feature Lighting, Private Yard
Garage Spaces 1.0
Fence Wood
Pool None
Community Features Street Lights
Utilities Available Electricity Available, Water Available
Waterfront Description None
View Neighborhood
Roof Type Composition,Shingle
Porch Deck
Total Parking Spaces 2
Private Pool No
Building
Lot Description Back Yard, Few Trees, Front Yard, Landscaped
Faces West
Foundation Slab
Sewer Public Sewer
Water Public
Level or Stories One
Structure Type Brick,Vinyl Siding
New Construction No
Schools
Elementary Schools Oak Springs
Middle Schools Kealing
High Schools Eastside Early College
School District Austin Isd
Others
Special Listing Condition Standard
Virtual Tour https://live.kuperrealty.com/1003glenoakscourtaustintx78702
NEARBY SCHOOL & BUSINESS
GET MORE INFORMATION
- Homes for Sale in Austin
- Homes for Sale in Cedar Park
- Homes for Sale in Leander
- Homes for Sale in Round Rock
- Homes for Sale in Georgetown
- Homes for Sale in Liberty Hill
- Homes for Sale in Hutto
- Homes for Sale in Lago Vista
- Homes for Sale in Pflugerville
- Homes with a Pool
- Homes for Sale in Westlake
- Luxury Home Search
- Homes for Sale in Bee Cave
- Land for Sale
- Homes for Sale in Lakeway