


UPDATED:
Key Details
Property Type Condo
Sub Type Condominium
Listing Status Active
Purchase Type For Sale
Square Footage 1,666 sqft
Price per Sqft $720
Subdivision Province Condominiums
MLS Listing ID 7281474
Style 1st Floor Entry,Low Rise (1-3 Stories),Entry Steps,Multi-level Floor Plan
Bedrooms 2
Full Baths 2
Half Baths 1
HOA Fees $400/mo
HOA Y/N Yes
Year Built 2021
Annual Tax Amount $17,495
Tax Year 2026
Lot Size 2,234 Sqft
Acres 0.0513
Property Sub-Type Condominium
Source actris
Property Description
The first floor with the largest, most private courtyard in the community, finished with turf and a built-in grill, an effortless setting for outdoor entertaining or quiet mornings outside.
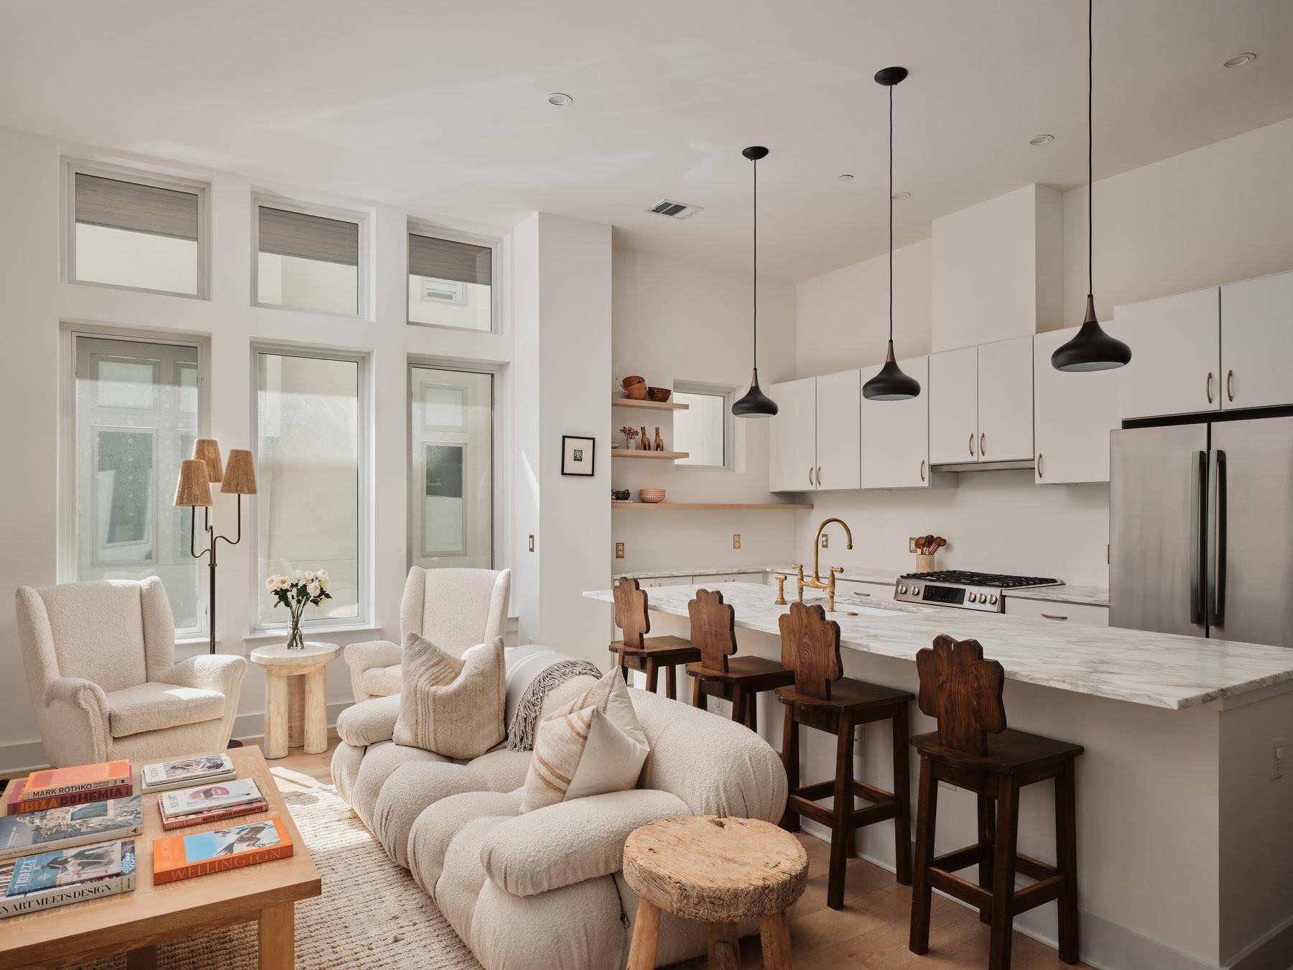
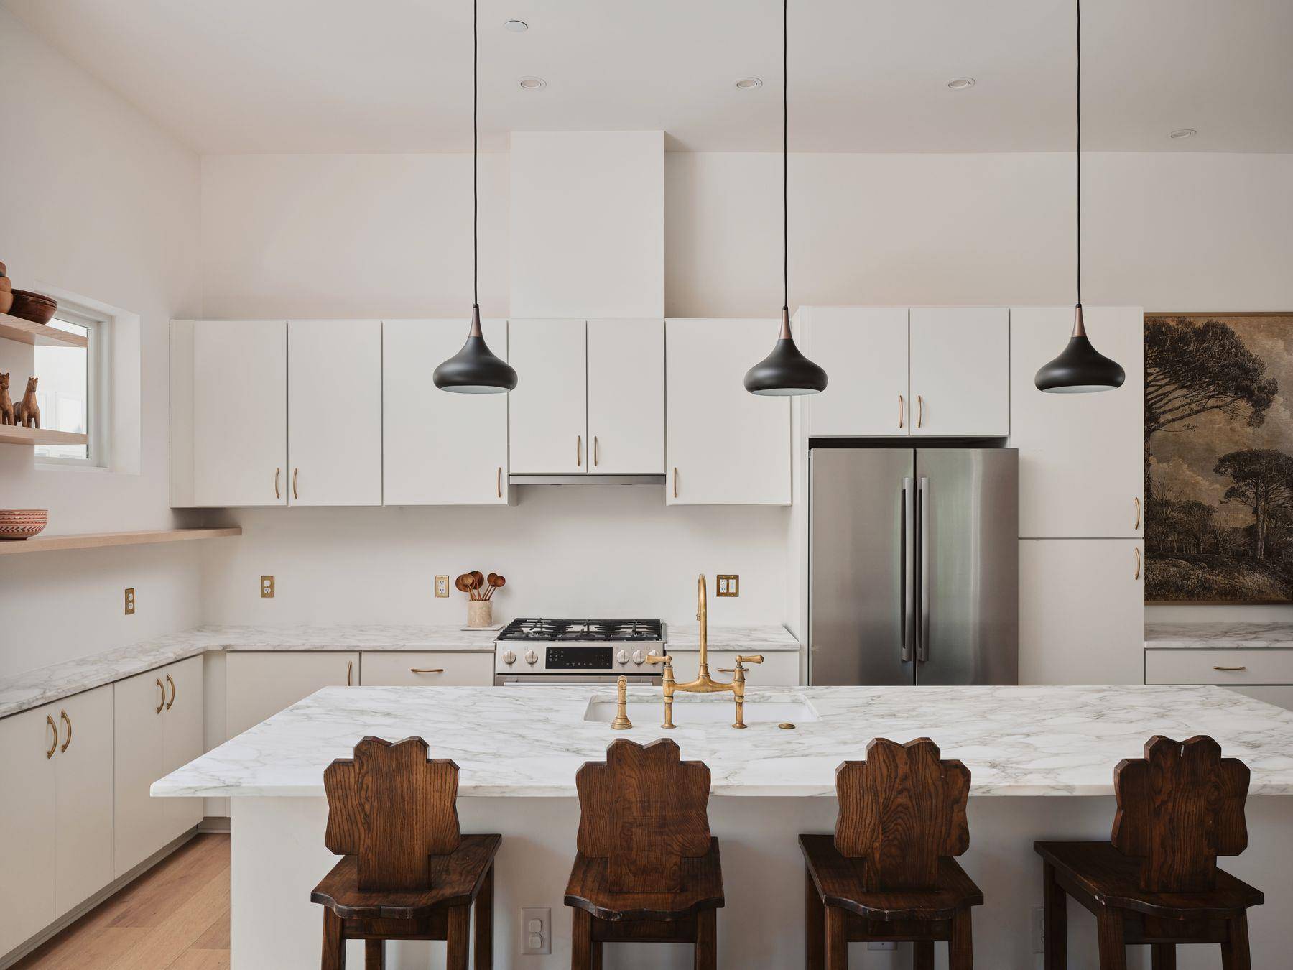
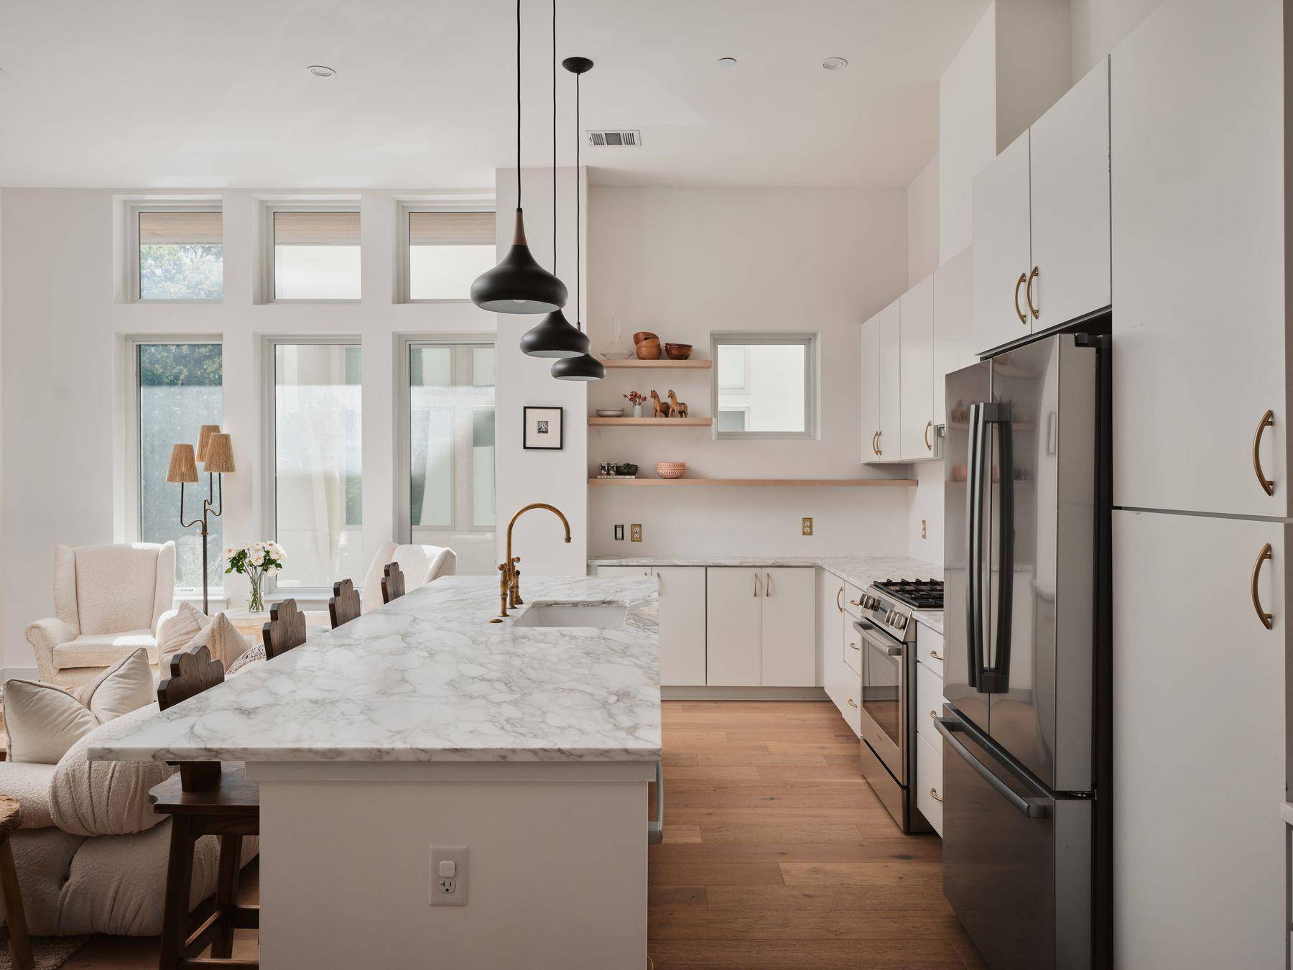
Upstairs, the second floor was made for gathering, with an open floor plan and walls of windows that fill the space with natural light. Up the stairs, the kitchen showcases Calacatta marble, custom shelving, and integrated bar lighting, a spacious entertaining space, while a powder room on this level features a hand-carved marble sink imported from an Italian artisan, paired with Waterworks fixtures.
The top floor has to two well-appointed bedrooms. The primary suite is a true retreat, complete with a spa-like double vanity bath, a generous walk-in closet, soaring ceilings, and automatic blackout shades throughout. The secondary bedroom offers its own en-suite bath and walk-in closet; once a home office that comfortably fit five desktops, it now centers around a custom eight-foot built-in white-oak desk.
Calacatta Honey marble graces every bathroom, and thoughtful upgrades continue with a custom shelving and organization system in the laundry room, a newly installed 2 car garage operating system, and a recently updated electrical system and breakers.
Unit 306 is a rare find: elevated, low-maintenance living paired with standout outdoor space and unmatched convenience.
Location
State TX
County Travis
Interior
Interior Features Bookcases, Built-in Features, Ceiling Fan(s), Ceiling-High, Ceiling-Vaulted, Quartz Counters, Double Vanity, Entrance Foyer, Interior Steps, Kitchen Island, Open Floorplan, Recessed Lighting, Walk-In Closet(s)
Heating Central
Cooling Central Air
Flooring No Carpet, Tile, Wood
Fireplaces Number 1
Fireplaces Type Gas Log
Fireplace No
Appliance Dishwasher, Disposal, Exhaust Fan, Gas Cooktop, Microwave, Oven, Refrigerator, Washer/Dryer
Exterior
Exterior Feature Lighting, Outdoor Grill, Private Entrance, Private Yard
Garage Spaces 2.0
Fence Fenced, Masonry, See Remarks
Pool None
Community Features Common Grounds, Courtyard, Gated
Utilities Available Cable Connected, Electricity Available, Other, Natural Gas Available, Phone Connected, Water Connected
Waterfront Description None
View None
Roof Type Composition
Porch Patio, Side Porch
Total Parking Spaces 2
Private Pool No
Building
Lot Description Back Yard, Corner Lot, Level, Private
Faces North
Foundation Pillar/Post/Pier, Slab
Sewer Public Sewer
Water Public
Level or Stories Three Or More
Structure Type Masonry – All Sides,Stone Veneer,Stucco
New Construction No
Schools
Elementary Schools Casis
Middle Schools O Henry
High Schools Austin
School District Austin Isd
Others
HOA Fee Include Common Area Maintenance,Insurance,Trash,See Remarks
Special Listing Condition Standard
NEARBY SCHOOL & BUSINESS
GET MORE INFORMATION
- Homes for Sale in Austin
- Homes for Sale in Cedar Park
- Homes for Sale in Leander
- Homes for Sale in Round Rock
- Homes for Sale in Georgetown
- Homes for Sale in Liberty Hill
- Homes for Sale in Hutto
- Homes for Sale in Lago Vista
- Homes for Sale in Pflugerville
- Homes with a Pool
- Homes for Sale in Westlake
- Luxury Home Search
- Homes for Sale in Bee Cave
- Land for Sale
- Homes for Sale in Lakeway