


UPDATED:
Key Details
Property Type Single Family Home
Sub Type Single Family Residence
Listing Status Active
Purchase Type For Sale
Square Footage 3,153 sqft
Price per Sqft $150
Subdivision Crossing At Carriage Hills Sec 1
MLS Listing ID 4186170
Bedrooms 4
Full Baths 2
Half Baths 1
HOA Fees $320/ann
HOA Y/N Yes
Year Built 2000
Annual Tax Amount $8,956
Tax Year 2025
Lot Size 7,152 Sqft
Acres 0.1642
Property Sub-Type Single Family Residence
Source actris
Property Description
The kitchen is the heart of the home, featuring white cabinetry with plenty of storage, stone counters, stainless steel appliances, and a large island with breakfast bar that naturally draws people together. An adjoining breakfast area and dining space create a seamless flow for casual mornings and festive gatherings, while wood-look flooring adds warmth and continuity throughout multiple living areas.
Upstairs, an expansive bonus room delivers the flexibility today's buyers crave — whether you envision a media lounge, game room, home office, fitness space, or a combination that evolves with your needs, this room can do it all.
The primary suite is a true retreat, offering generous space, multiple windows that fill the room with natural light, and an ensuite bath complete with a dual vanity, soaking tub, and separate shower — everything you need to unwind at the end of the day. Secondary bedrooms provide additional flexibility for guests, remote work, or hobbies, ensuring everyone has a space to call their own.
Step outside to a large extended patio with a shaded gazebo — the perfect setting for outdoor dining, entertaining, and unwinding in the shade. The fully fenced backyard and above-ground pool round out the outdoor experience, giving you a private recreational retreat right at home.
Located in Cedar Park and zoned to highly regarded Leander ISD schools, you'll enjoy convenient access to shopping, dining, and everyday necessities — everything you need just minutes away.
Location
State TX
County Williamson
Interior
Interior Features Breakfast Bar, Ceiling Fan(s), Stone Counters, Eat-in Kitchen, Kitchen Island
Heating Central, Fireplace(s)
Cooling Central Air
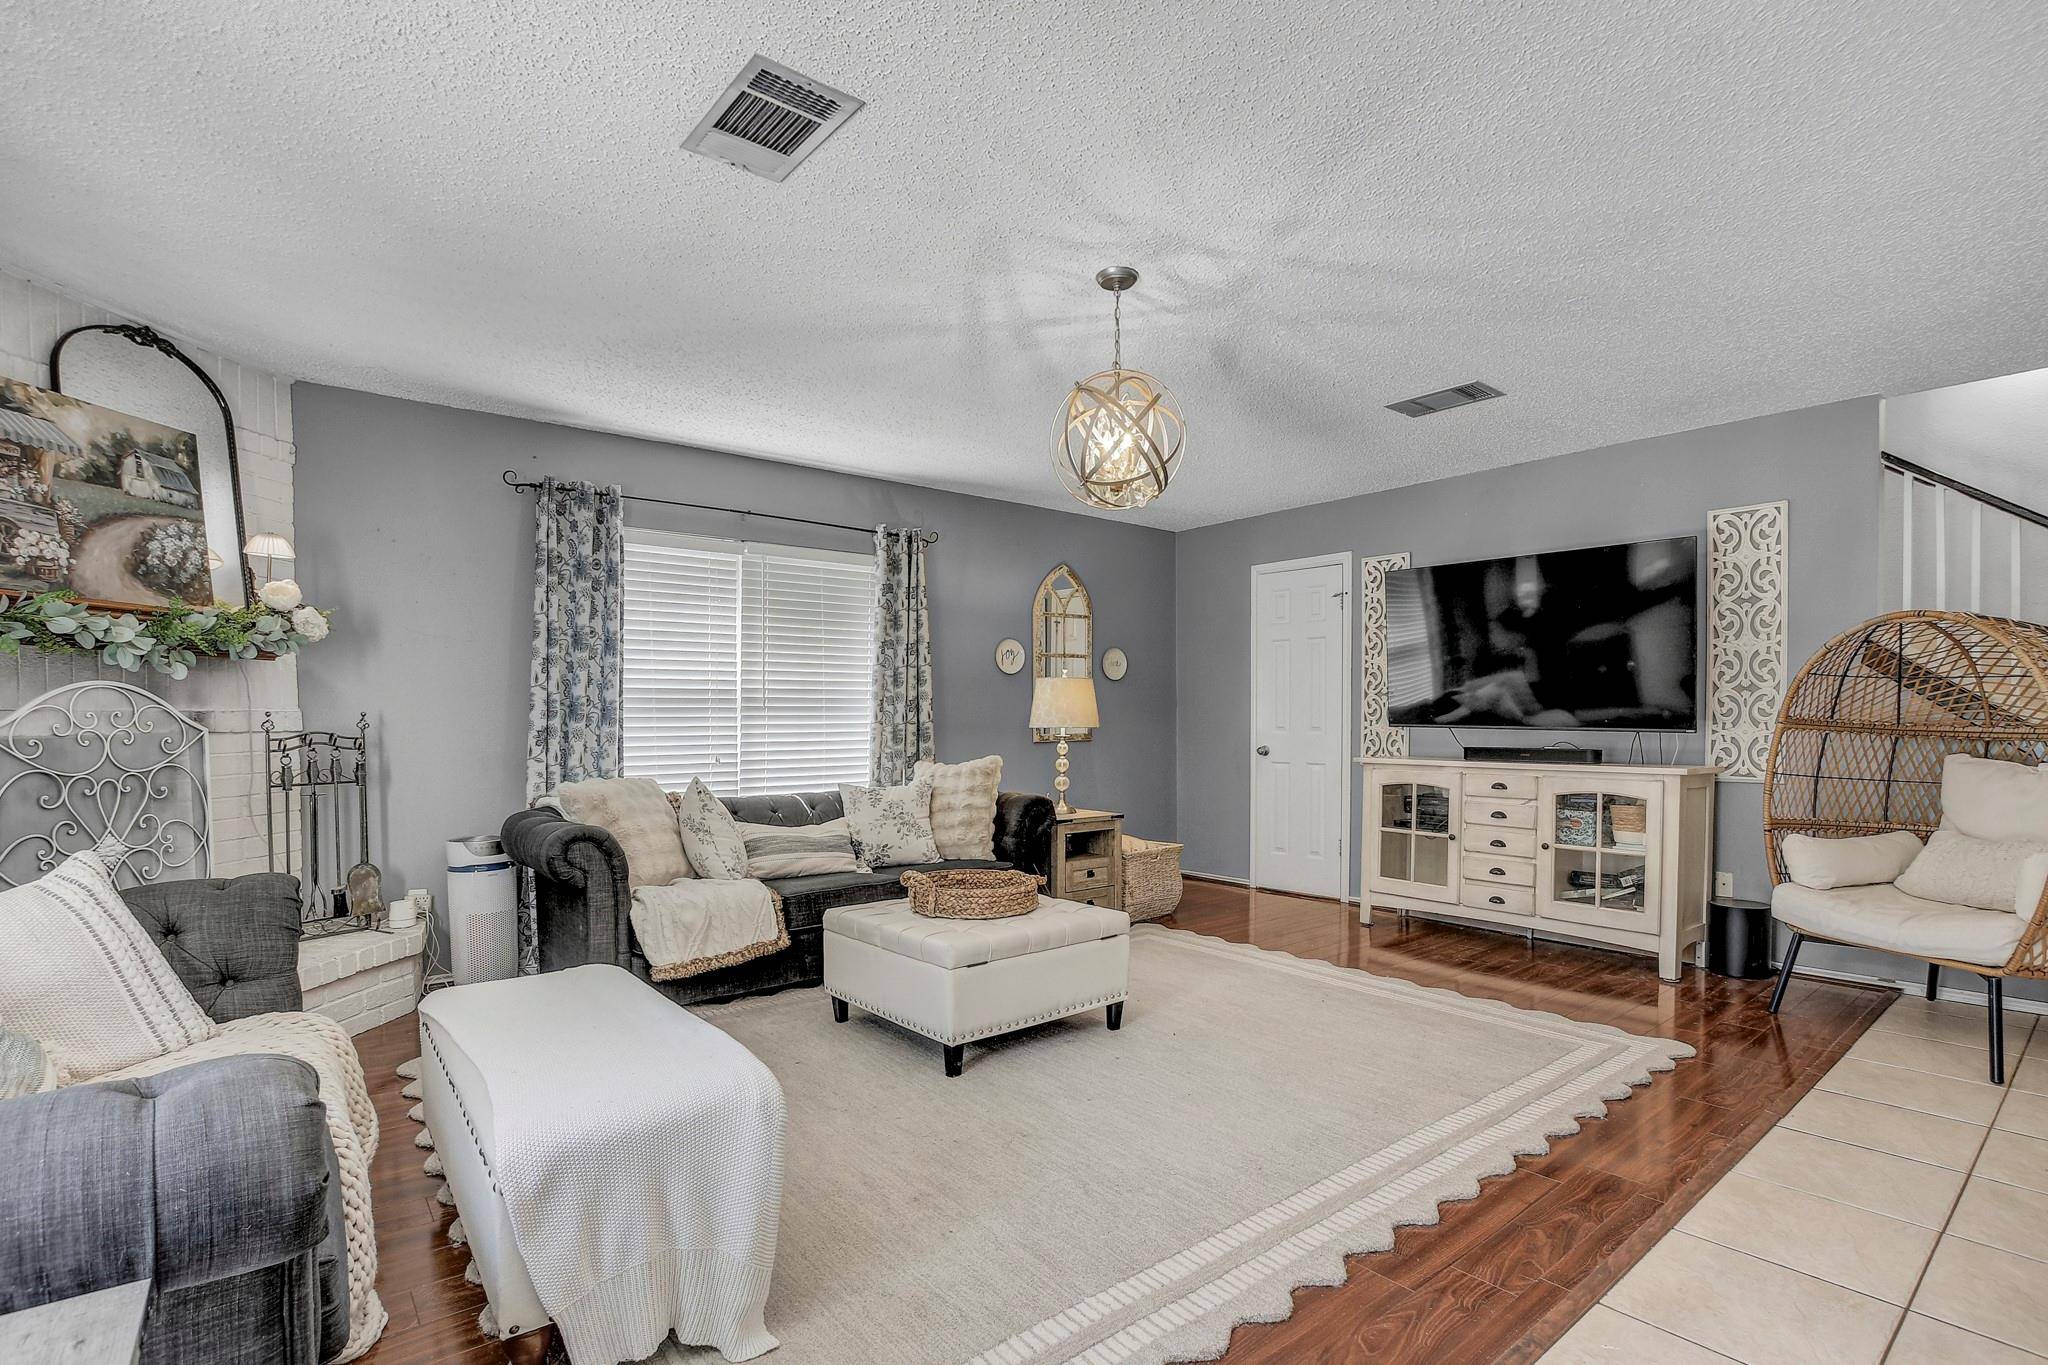
Flooring Carpet, Tile, Wood
Fireplace No
Appliance Cooktop, Dishwasher, Electric Range, Refrigerator, Vented Exhaust Fan
Exterior
Exterior Feature Private Yard
Garage Spaces 2.0
Fence Fenced
Pool None
Community Features See Remarks
Utilities Available Cable Available
Waterfront Description None
View Neighborhood
Roof Type Shingle
Porch Patio
Total Parking Spaces 2
Private Pool No
Building
Lot Description None
Faces Northwest
Foundation Slab
Sewer Public Sewer
Water Public
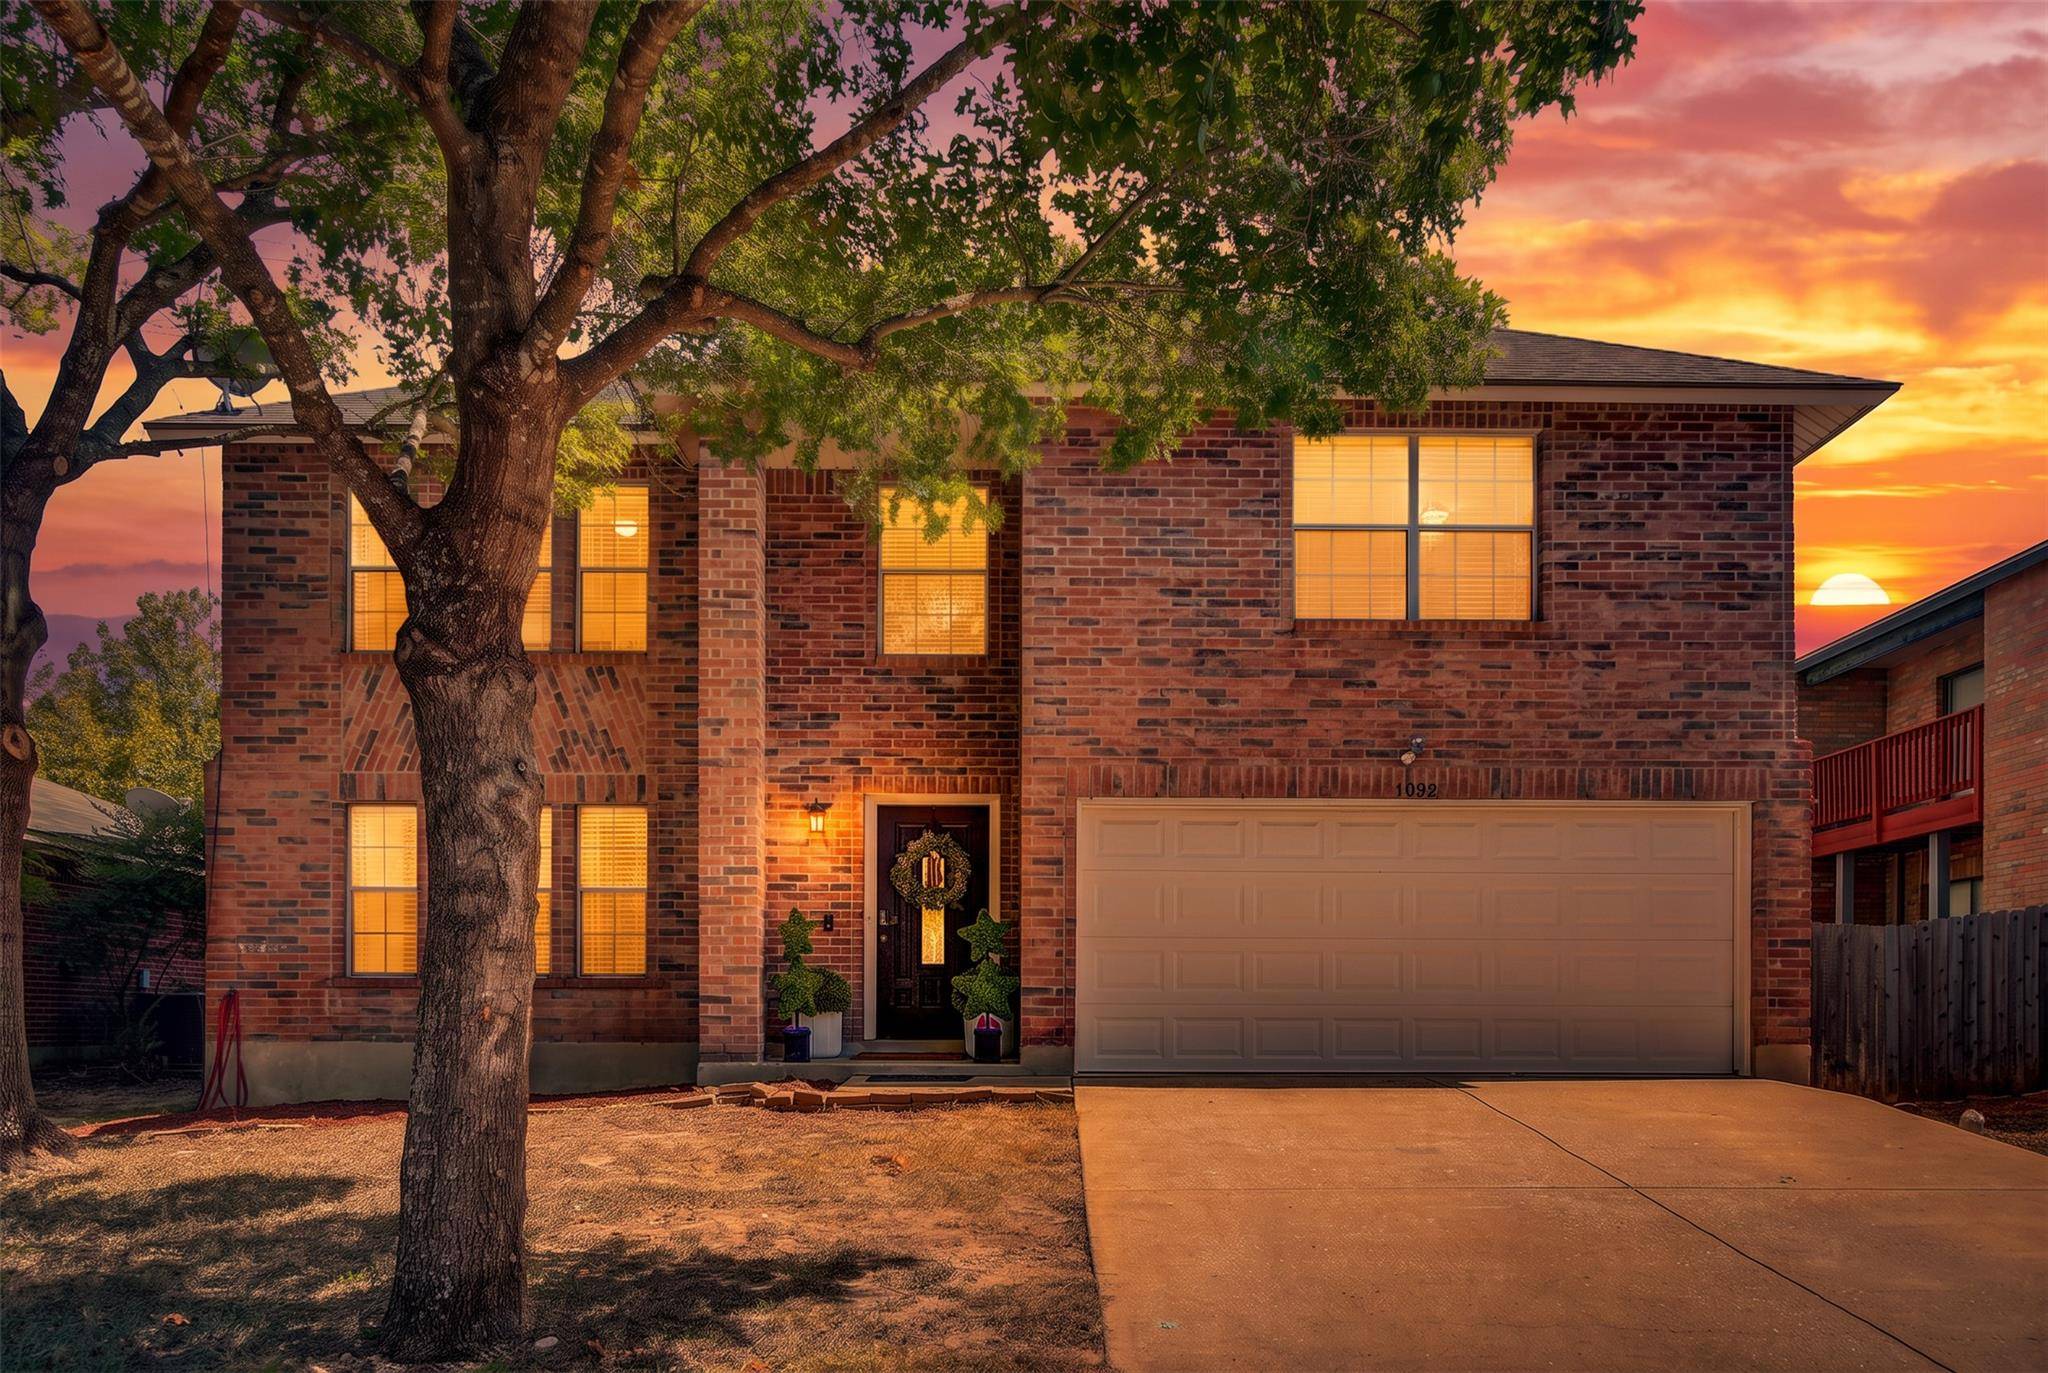
Level or Stories Two
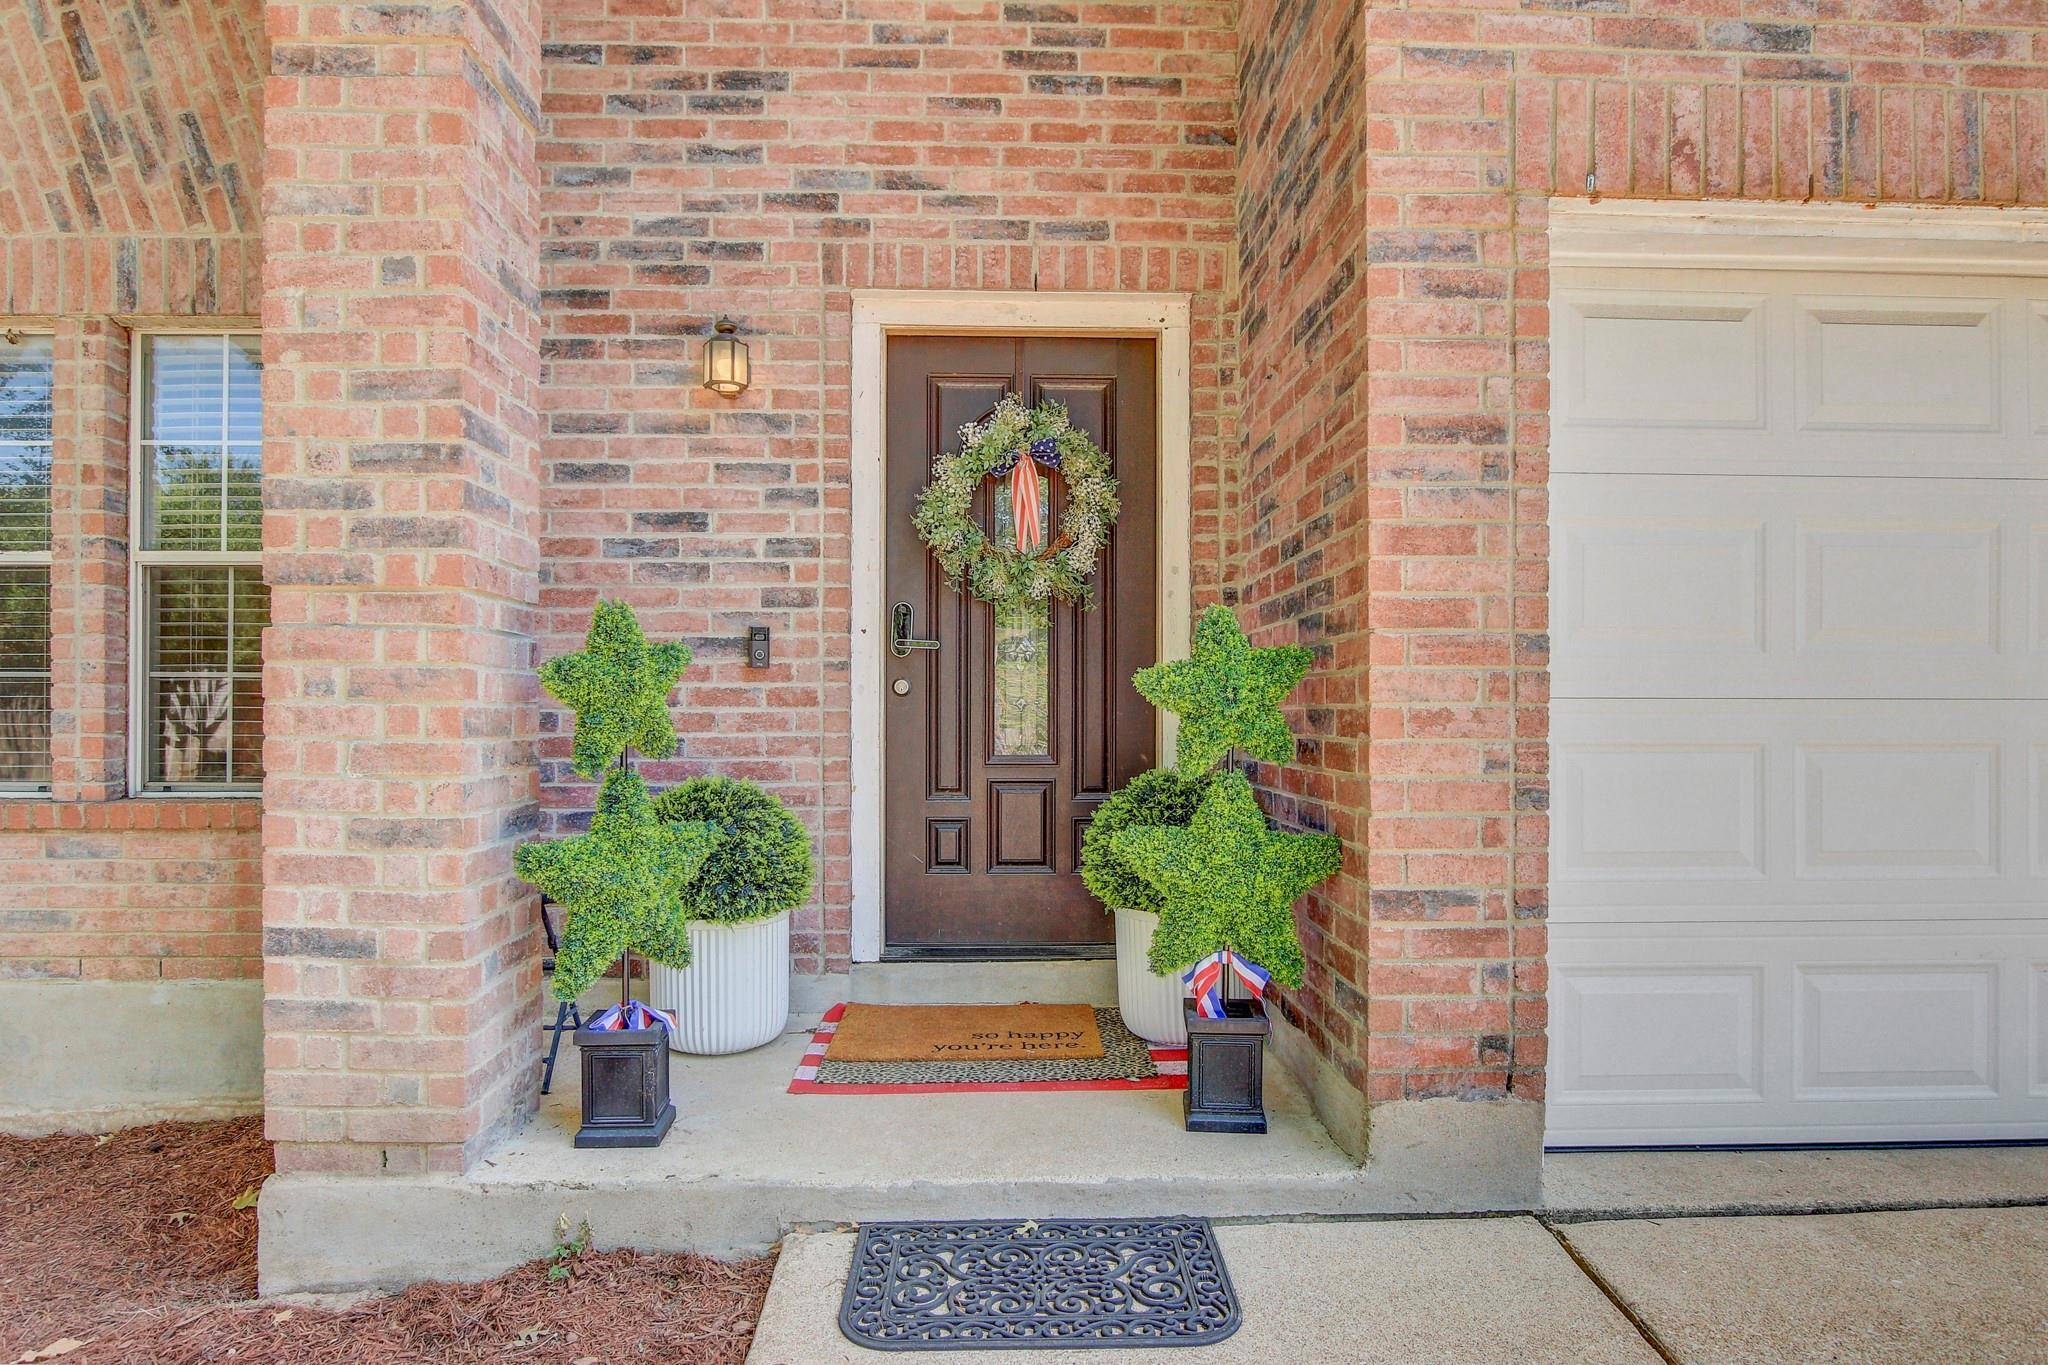
Structure Type Brick
New Construction No
Schools
Elementary Schools Lois F Giddens
Middle Schools Running Brushy
High Schools Leander High
School District Leander Isd
Others
Special Listing Condition Standard
NEARBY SCHOOL & BUSINESS
GET MORE INFORMATION
- Homes for Sale in Austin
- Homes for Sale in Cedar Park
- Homes for Sale in Leander
- Homes for Sale in Round Rock
- Homes for Sale in Georgetown
- Homes for Sale in Liberty Hill
- Homes for Sale in Hutto
- Homes for Sale in Lago Vista
- Homes for Sale in Pflugerville
- Homes with a Pool
- Homes for Sale in Westlake
- Luxury Home Search
- Homes for Sale in Bee Cave
- Land for Sale
- Homes for Sale in Lakeway