

Pure Realty
  • BUY
  • RENT
  • SELL
  • HOME EVALUATION
  • About Pure
  • Explore
  • Contact
  • MORE
  • Register
  • Sign In

3032 Indigo Trail Round Rock, TX 78665

Active
$720,000
3032 Indigo Trail Round Rock, TX 78665
Save Share
Schedule a Tour
3032 Indigo Trail, Round Rock, TX 78665
See all 40 photos
40 photos
REQUEST A TOUR If you would like to see this home without being there in person, select the "Virtual Tour" option and your agent will contact you to discuss available opportunities.
In-PersonVirtual Tour
Ginger Brown

Ginger Brown

ginger@purerealty.com +1(512) 761-1320
$720,000
Est. payment /mo
5 Beds
3 Baths
3,317 SqFt
Save

UPDATED:

Key Details

Property Type Single Family Home

Sub Type Single Family Residence

Listing Status Active

Purchase Type For Sale

Square Footage 3,317 sqft

Price per Sqft $217

Subdivision Forest Ridge

MLS Listing ID 1135984

Bedrooms 5

Full Baths 3

HOA Fees $204/qua

HOA Y/N Yes

Year Built 1999

Annual Tax Amount $11,917

Tax Year 2025

Lot Size 0.414 Acres

Acres 0.414

Property Sub-Type Single Family Residence

Source actris

Property Description

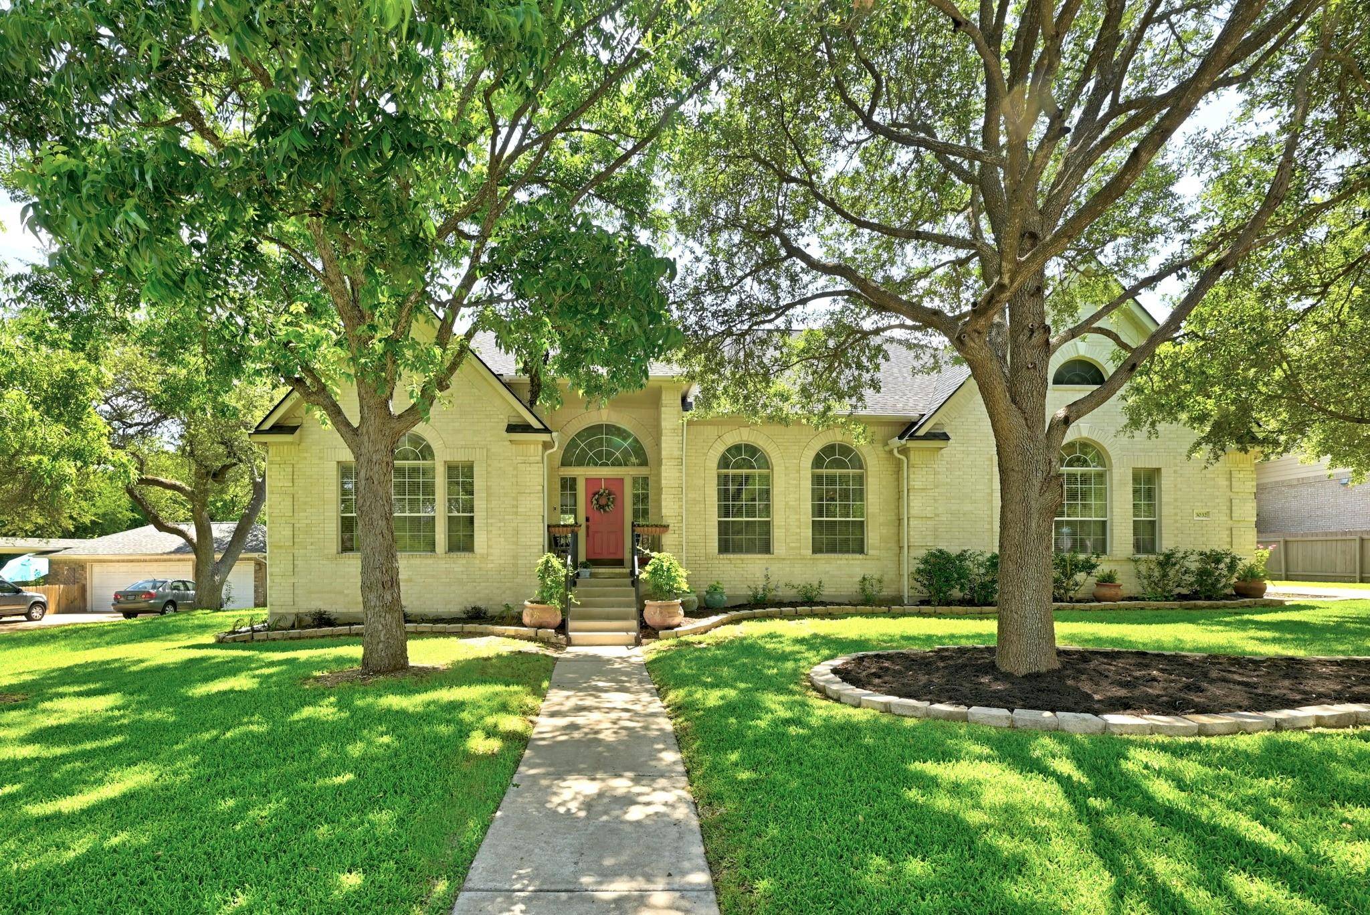
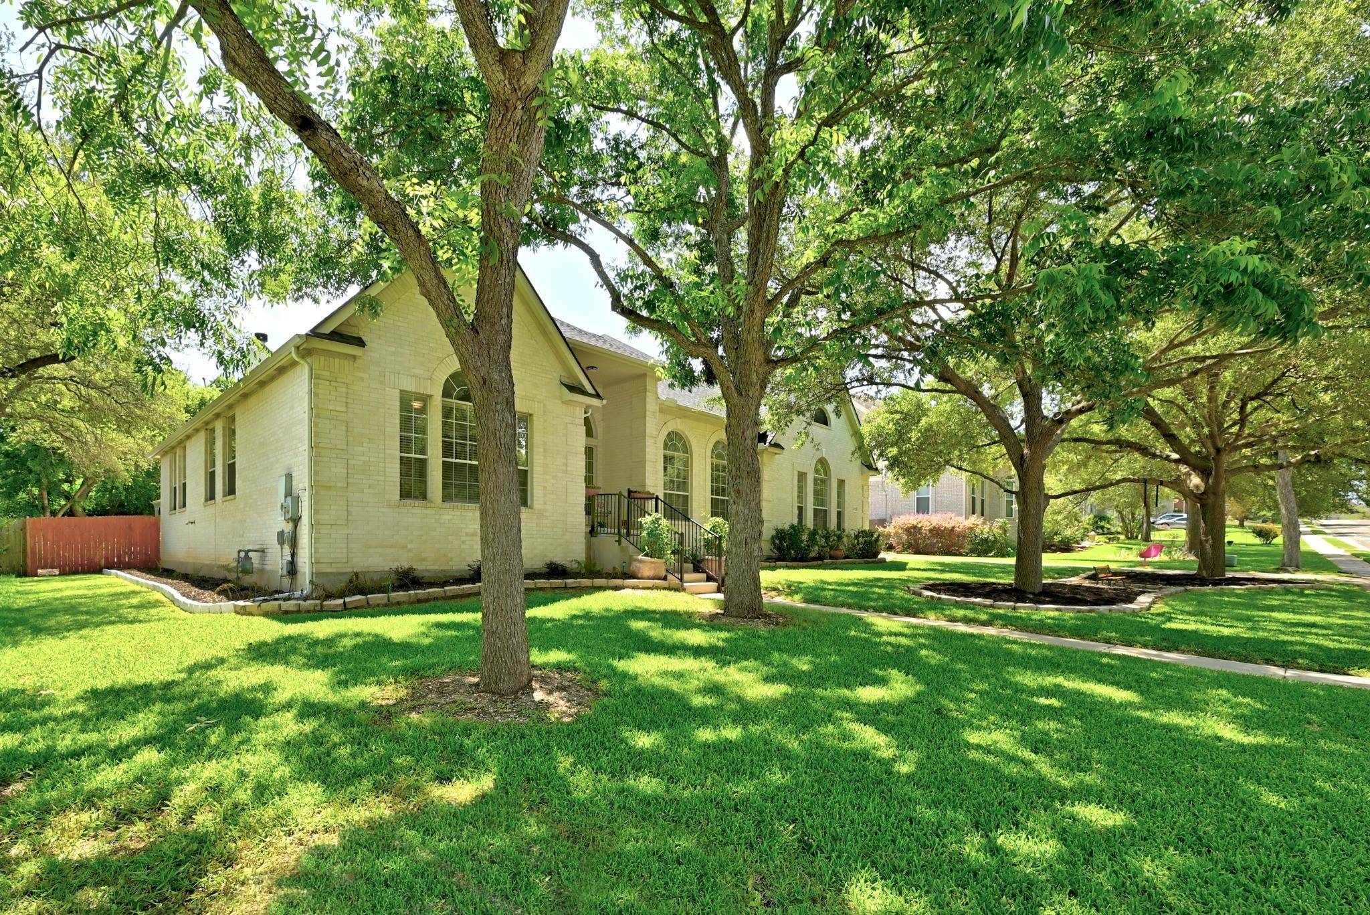
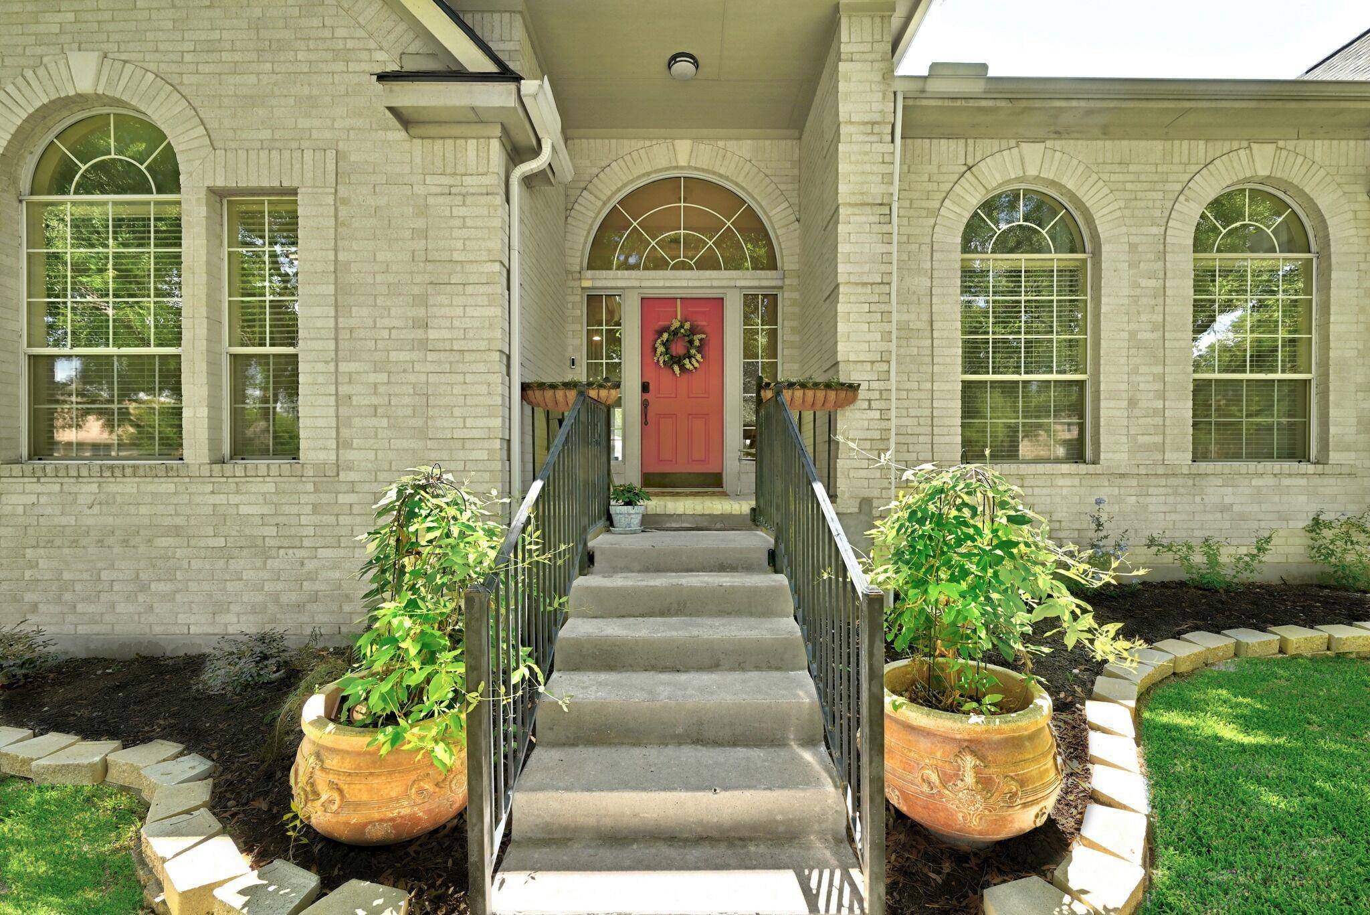
Mature trees shading nearly half an acre in Forest Ridge, the clean look of a side-entry garage that keeps the street elevation uncluttered, and the sense that the people who lived here truly cared about what they had. At 3,317 square feet across 5 bedrooms and 3 baths, the scale is generous without feeling excessive, and every room reflects years of thoughtful upkeep. Warm wood floors run through the main living areas and carry into the primary bedroom, giving the interior a cohesion that most flooring choices can rarely match. The living room anchors the space with a Craftsman-style fireplace with its clean lines and deliberate proportions. A large, separate dining room sits apart from the more casual eating space, giving you a room that actually functions for dinner parties and holiday gatherings rather than just doubling as a homework station. The kitchen was designed with cooking in mind. A high-end gas range takes center stage, flanked by rustic-style cabinetry that brings texture and warmth. An island adds prep room and storage, and the overall layout makes it clear that it was designed for both form and function. Storage is genuinely abundant - a feature you'll notice the first time you start unpacking. The primary suite is enormous, with room for a sitting area that functions as a reading retreat or a quiet end-of-day decompression zone. The bathroom matches that ambition: separate vanities, a soaking tub, a standalone shower, and a dedicated seating area for getting ready in the morning. A study with French doors offers the kind of defined, closeable workspace that remote and hybrid workers have learned to prioritize. The oversized laundry room has built-in cabinetry and plenty of counter space for all your weekend needs. Out back, a patio opens onto a yard that makes full use of the lot - almost half an acre, shaded by established trees, with a gazebo that turns the outdoor space into something you'll actually use rather than simply admire from inside.

Location

State TX

County Williamson

Rooms

Main Level Bedrooms 5

Interior

Interior Features Built-in Features, Ceiling Fan(s), Ceiling-High, Chandelier, Eat-in Kitchen, Kitchen Island, Primary Bedroom on Main, Walk-In Closet(s)

Heating Central, Natural Gas

Cooling Central Air, Multi Units

Flooring Carpet, Tile, Wood

Fireplaces Number 1

Fireplaces Type Gas, Living Room

Fireplace No

Appliance Dishwasher, Disposal, Gas Cooktop, Gas Range, Microwave, Double Oven, Plumbed For Ice Maker, Range, RNGHD, Water Heater

Exterior

Exterior Feature Gutters Full, Private Yard

Garage Spaces 3.0

Fence Privacy

Pool None

Community Features Curbs, High Speed Internet, Park, Playground, Pool, Sidewalks, Street Lights, Suburban

Utilities Available Cable Available, Electricity Connected, High Speed Internet, Natural Gas Connected, Sewer Connected, Water Connected

Waterfront Description None

View Neighborhood

Roof Type Composition

Porch Patio

Total Parking Spaces 3

Private Pool No

Building

Lot Description Back Yard, Front Yard, Gentle Sloping, Landscaped, Public Maintained Road, Sprinkler - Automatic, Sprinklers In Rear, Sprinklers In Front, Trees-Medium (20 Ft - 40 Ft)

Faces West

Foundation Slab

Sewer Public Sewer

Water Public

Level or Stories One

Structure Type Brick

New Construction No

Schools

Elementary Schools Blackland Prairie

Middle Schools Ridgeview

High Schools Cedar Ridge

School District Round Rock Isd

Others

HOA Fee Include Common Area Maintenance

Special Listing Condition Standard


Read Less Info
Listed by Keller Williams Legacy

NEARBY SCHOOL & BUSINESS

GET MORE INFORMATION

Ginger Brown

Ginger Brown

+1(512) 761-1320

Agent License ID: 746657

Agent License ID: 746657

Name

Name

Email*

Email

Phone*

Phone

Message

By checking this box, I agree by electronic signature to the Electronic Disclosure Consent Agreement; to receive recurring marketing communication from Ginger Brown, including auto-dialed calls, texts, and artificial/prerecorded voice messages (message frequency varies; data rates may apply; reply "STOP" to opt-out of texts or "HELP" for assistance); and to the Terms of Service and Privacy Policy of this website. Consent not required to make a purchase. I understand that I can call to obtain direct assistance.

Thanks! I'll get back to you shortly.
Quick Search
  • Homes for Sale in Austin
  • Homes for Sale in Cedar Park
  • Homes for Sale in Leander
  • Homes for Sale in Round Rock
  • Homes for Sale in Georgetown
  • Homes for Sale in Liberty Hill
  • Homes for Sale in Hutto
  • Homes for Sale in Lago Vista
  • Homes for Sale in Pflugerville
  • Homes with a Pool
  • Homes for Sale in Westlake
  • Luxury Home Search
  • Homes for Sale in Bee Cave
  • Land for Sale
  • Homes for Sale in Lakeway
IDX information is provided exclusively for consumers’ personal, non-commercial use and that it may not be used for any purpose other than to identify prospective properties consumers may be interested in purchasing. Information deemed reliable but not guaranteed to be accurate. Listing information updated daily.

SITE MAP

      BUY
      RENT
      SELL
      HOME EVALUATION
      About Pure
      Explore
      Contact

Pure Realty

Ginger Brown License ID: 746657

+1(512) 761-1320 ginger@purerealty.com

305 Denali Pass Suite C, Cedar Park, TX 78613

Get My App

Ginger Brown's Texas Real Estate Commission
Information About Brokerage Services

Pure Realty's Texas Real Estate Commission
Consumer Protection

Powered by Lofty Inc. Copyright 2026. All Rights Reserved.

Terms of Service & Privacy Policy | Cookie Policy | Cookie Preferences | Property Listings | Sitemap | Accessibility