



Open House
Sun Sep 27, 1:00pm - 3:00pm
UPDATED:
Key Details
Property Type Single Family Home
Sub Type Single Family Residence
Listing Status Active
Purchase Type For Sale
Square Footage 3,011 sqft
Price per Sqft $547
Subdivision Georgian Terrace
MLS Listing ID 3170782
Bedrooms 5
Full Baths 4
HOA Y/N No
Year Built 2026
Tax Year 2025
Lot Size 6,969 Sqft
Acres 0.16
Lot Dimensions 60 x 114
Property Sub-Type Single Family Residence
Source actris
Property Description
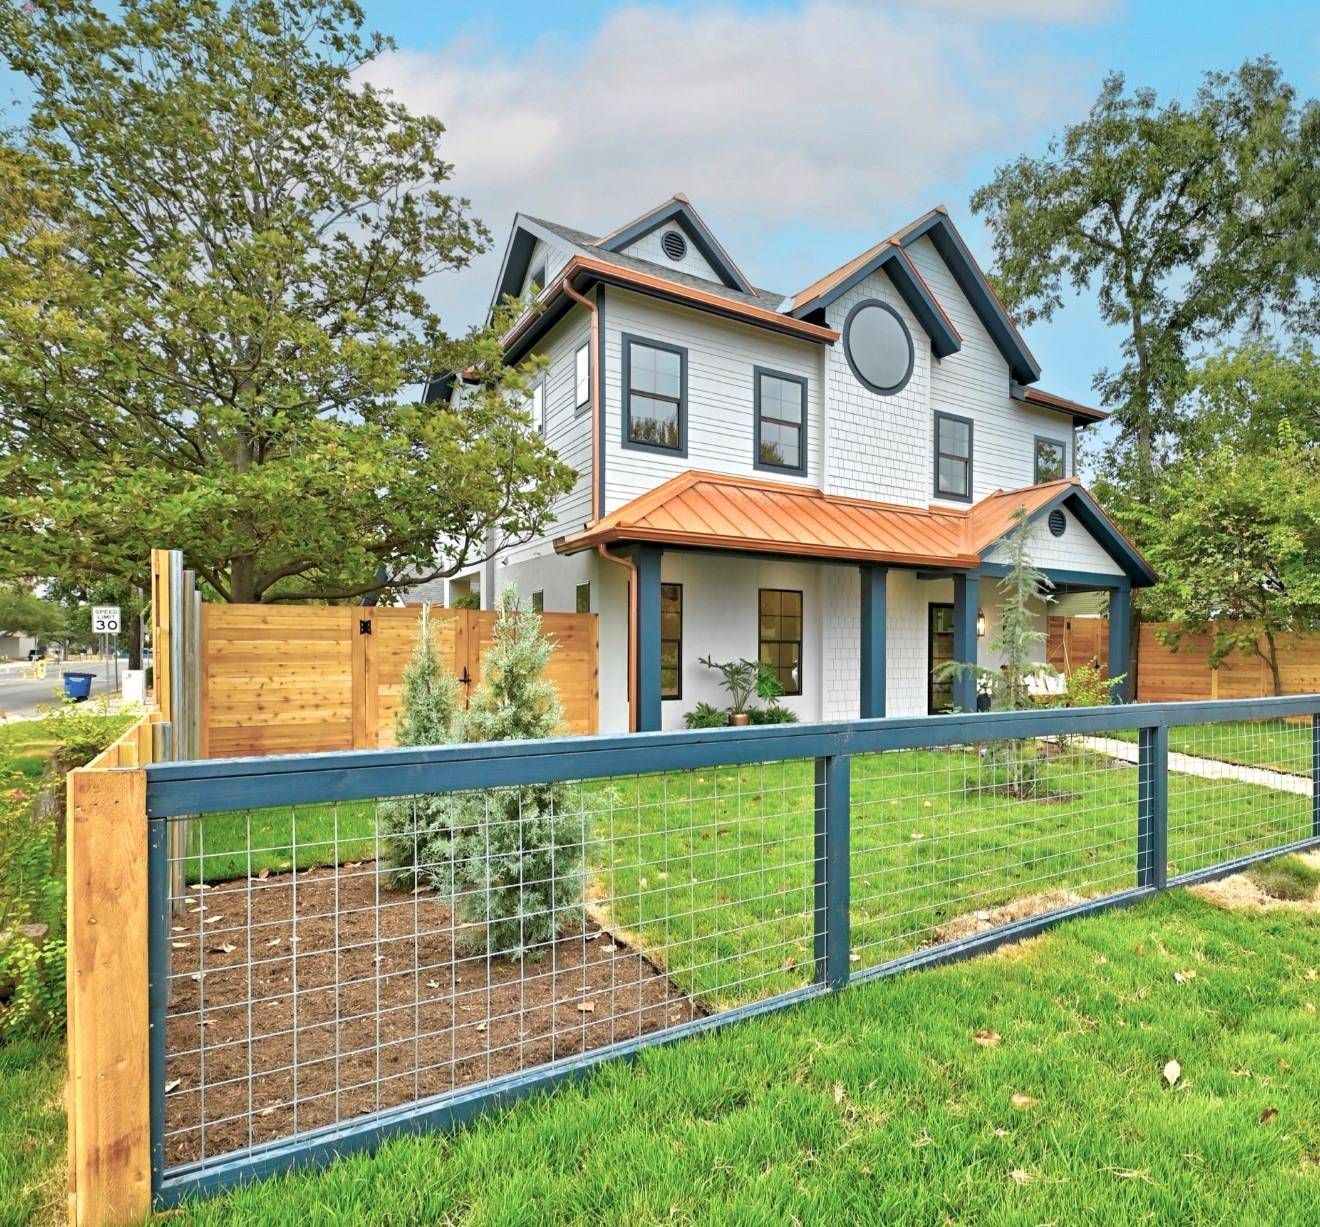
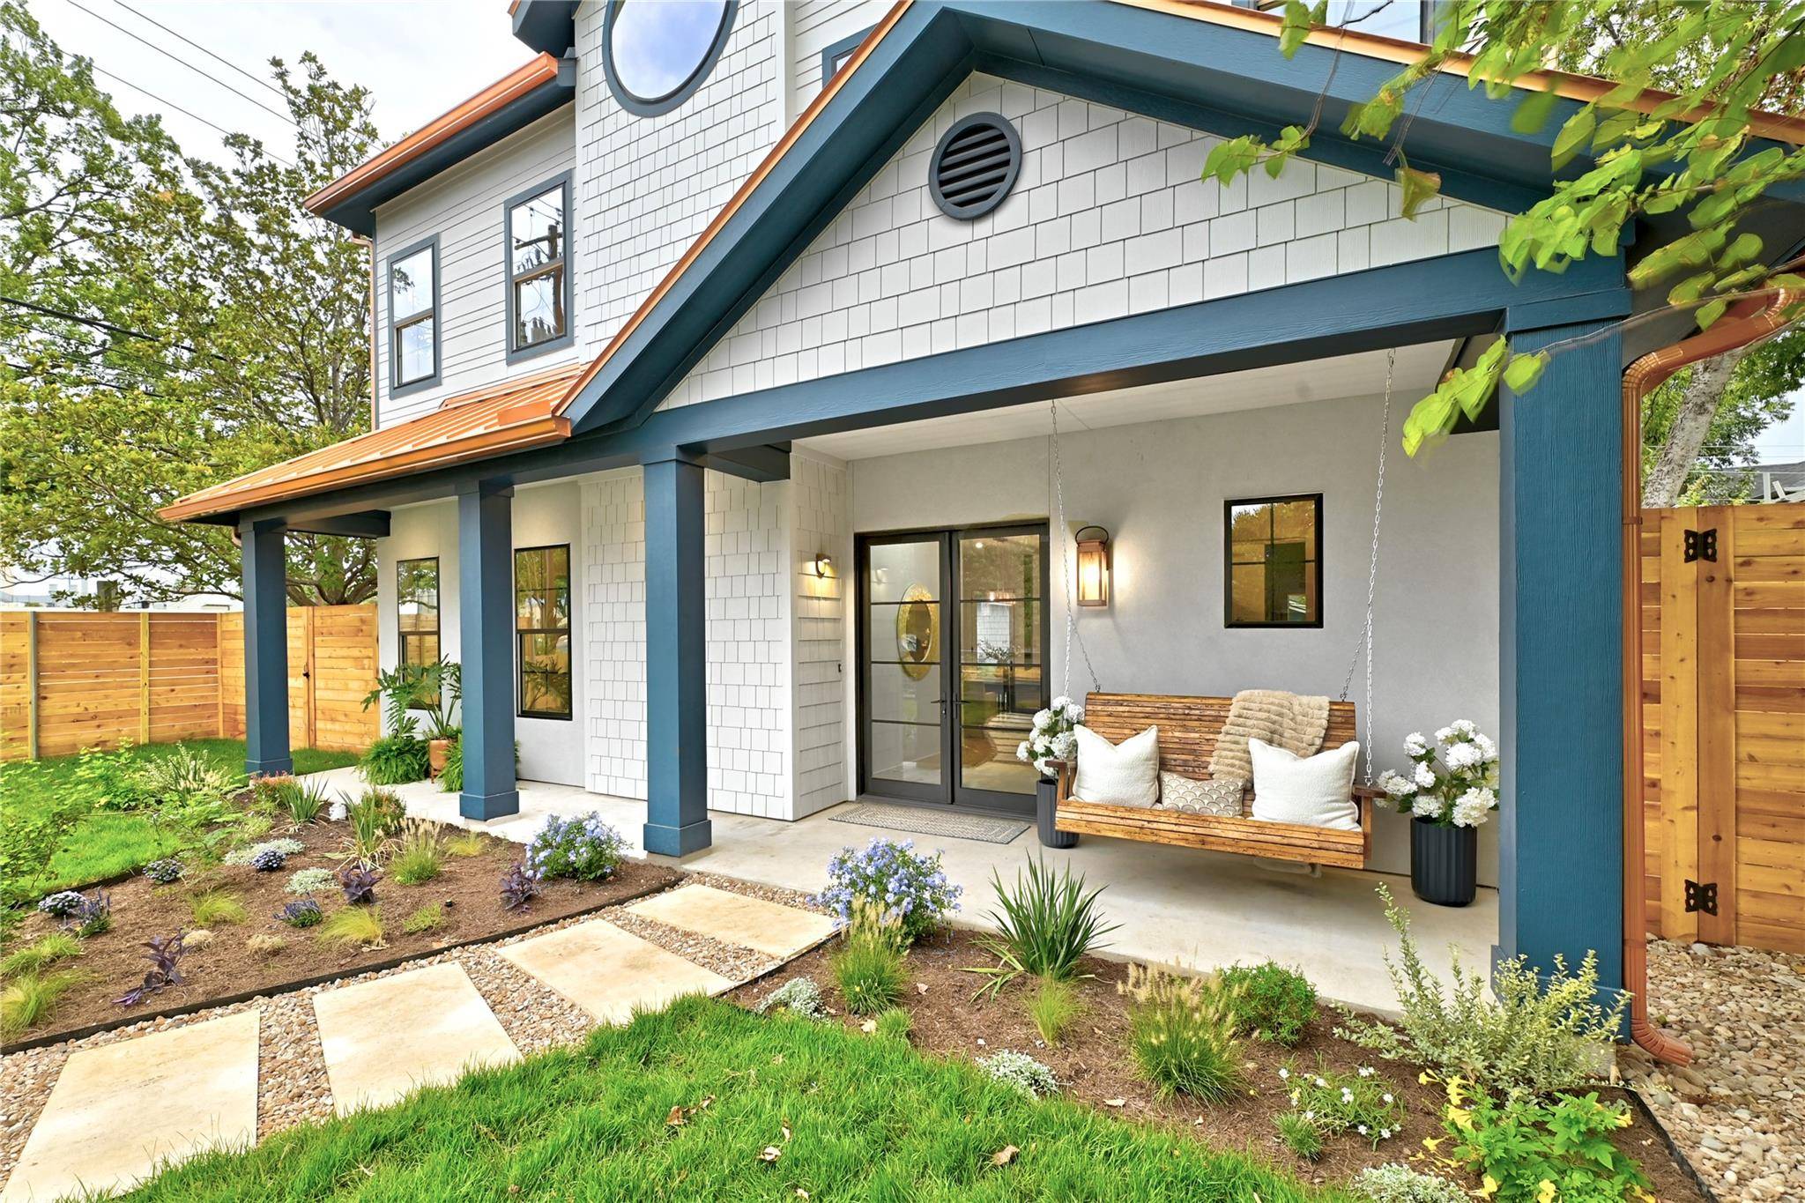
Oversized, black-framed windows bring light through all three floors. The kitchen has a luxury appliance package, a built-in panel-ready refrigerator with stunning Blue Fusion quartzite countertop that open to living/dining. The primary suite has a gorgeous bath and huge closet that opens into an attached laundry room with large farmhouse sink. The third-floor guest suite adds a second living area, so everyone has their own space. Sliding glass walls open to a covered patio and a gravel courtyard, and a detached garage sits at the back of the lot.
Walk to Pinthouse Pizza, Suzi's and the restaurants along Burnet Road, with quick access to MoPac, the Domain and downtown.
Location
State TX
County Travis
Rooms
Main Level Bedrooms 1
Interior
Interior Features Ceiling Fan(s), Ceiling-High, Quartz Counters, Tile Counters, Entrance Foyer, Kitchen Island, Open Floorplan, Smart Thermostat, Walk-In Closet(s)
Heating Central, Natural Gas
Cooling Central Air
Flooring Tile, Wood
Fireplaces Number 1
Fireplaces Type Gas, Living Room, Wood Burning
Fireplace No
Appliance Cooktop, Dishwasher, Disposal, Gas Range, Ice Maker, Microwave, Oven, Double Oven, Free-Standing Gas Range, Refrigerator
Exterior
Exterior Feature Private Entrance, Private Yard
Garage Spaces 1.0
Fence Front Yard, Perimeter, Privacy, Wood
Pool None
Community Features None
Utilities Available Electricity Available, Natural Gas Available
Waterfront Description None
View None
Roof Type Composition,Metal
Porch Covered, Front Porch, Patio, Rear Porch
Total Parking Spaces 3
Private Pool No
Building
Lot Description Corner Lot, Level, Trees-Small (Under 20 Ft)
Faces Northeast
Foundation Slab
Sewer See Remarks
Water Public
Level or Stories Three Or More
Structure Type Attic/Crawl Hatchway(s) Insulated,Blown-In Insulation,Spray Foam Insulation,Board & Batten Siding,Shake Siding,Stucco
New Construction Yes
Schools
Elementary Schools Bryker Woods
Middle Schools O Henry
High Schools Austin
School District Austin Isd
Others
Special Listing Condition Standard
NEARBY SCHOOL & BUSINESS
GET MORE INFORMATION
- Homes for Sale in Austin
- Homes for Sale in Cedar Park
- Homes for Sale in Leander
- Homes for Sale in Round Rock
- Homes for Sale in Georgetown
- Homes for Sale in Liberty Hill
- Homes for Sale in Hutto
- Homes for Sale in Lago Vista
- Homes for Sale in Pflugerville
- Homes with a Pool
- Homes for Sale in Westlake
- Luxury Home Search
- Homes for Sale in Bee Cave
- Land for Sale
- Homes for Sale in Lakeway