


Open House
Sun Sep 27, 12:00pm - 2:00pm
UPDATED:
Key Details
Property Type Single Family Home
Sub Type Single Family Residence
Listing Status Active
Purchase Type For Sale
Square Footage 3,484 sqft
Price per Sqft $457
Subdivision Northwest Hills Mesa Oaks Ph
MLS Listing ID 7052066
Bedrooms 5
Full Baths 4
HOA Y/N No
Year Built 1968
Annual Tax Amount $20,120
Tax Year 2025
Lot Size 0.351 Acres
Acres 0.3514
Lot Dimensions 100.00 X 143.00
Property Sub-Type Single Family Residence
Source actris
Property Description
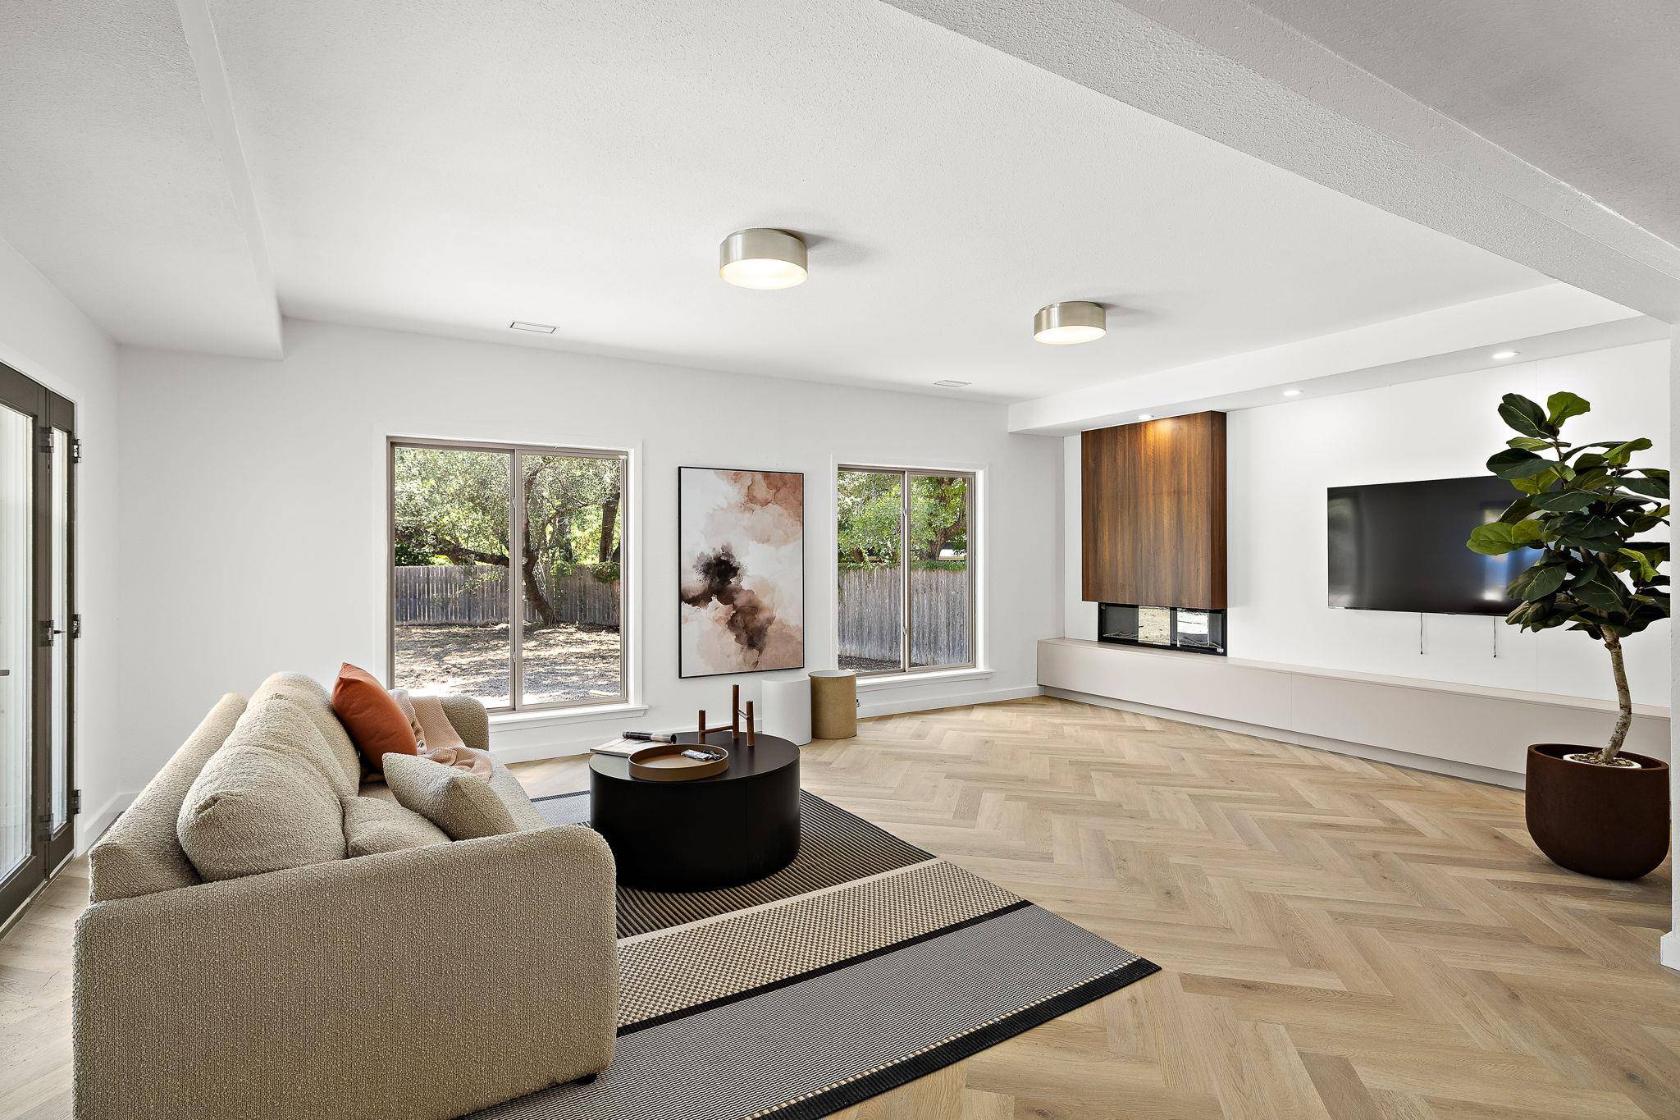
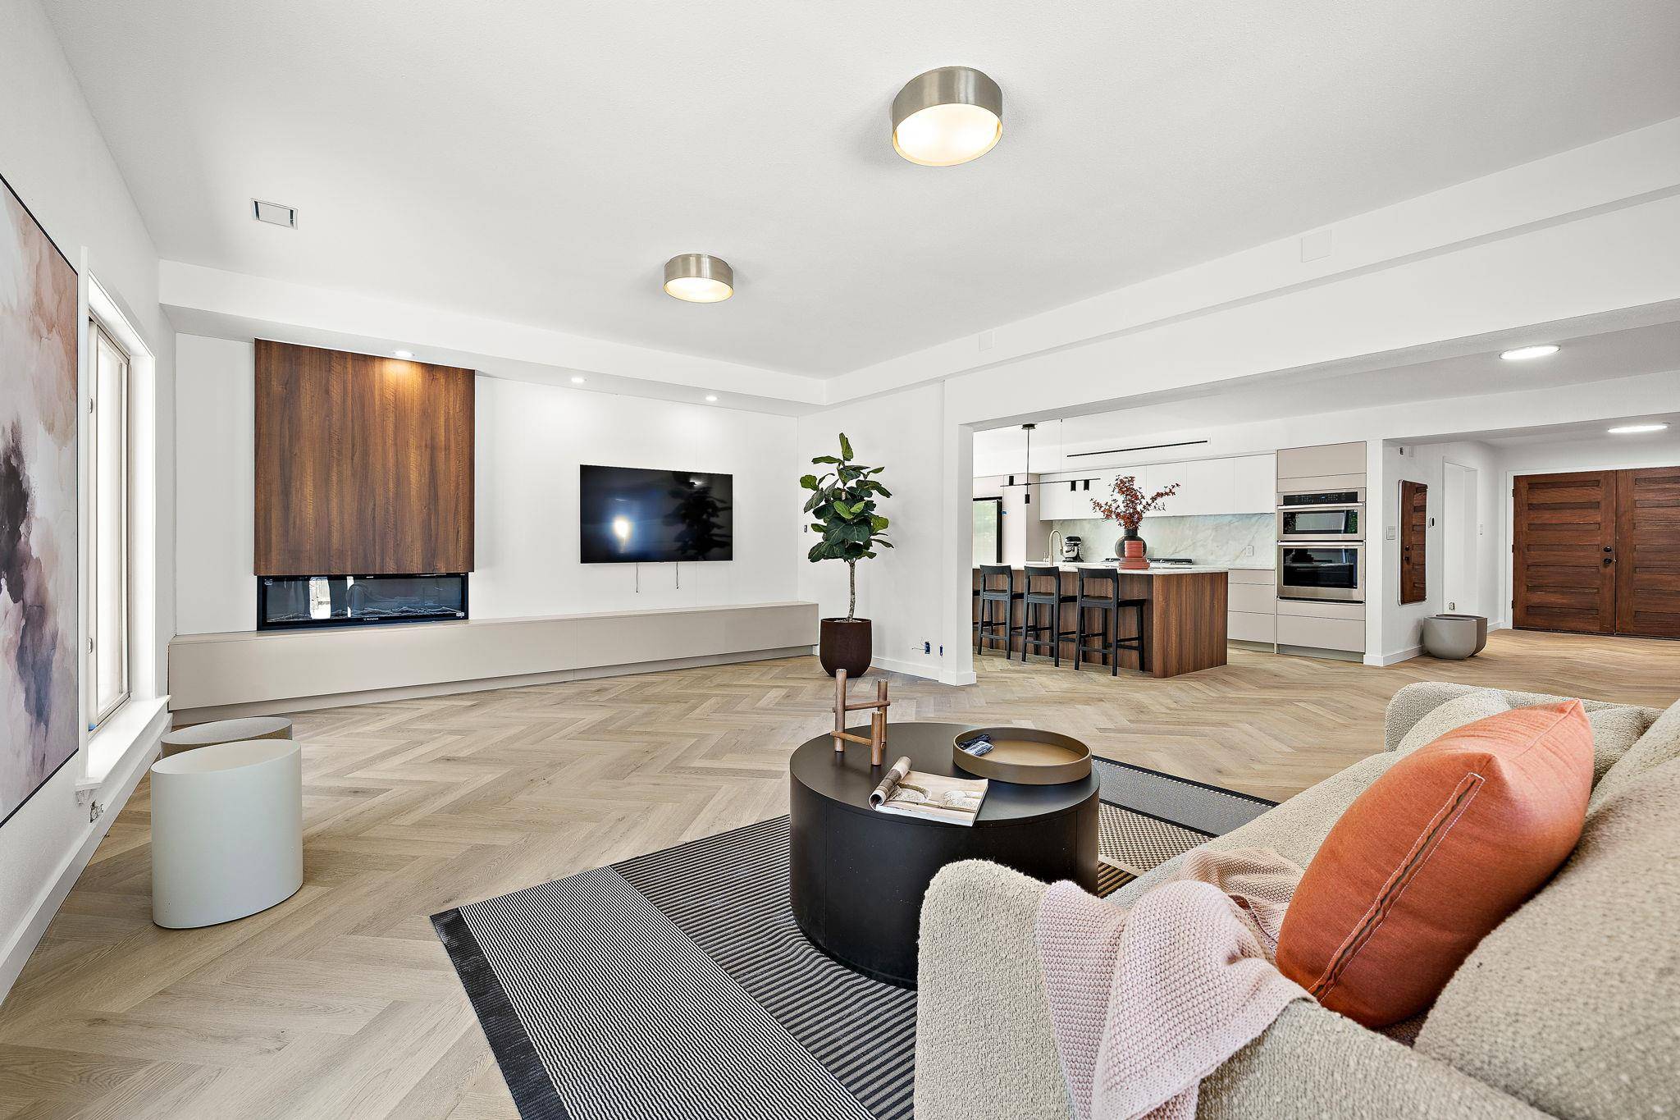
The Living Space: Expansive open-concept main pavilion with brilliant natural light, custom millwork, and seamless architectural flow.
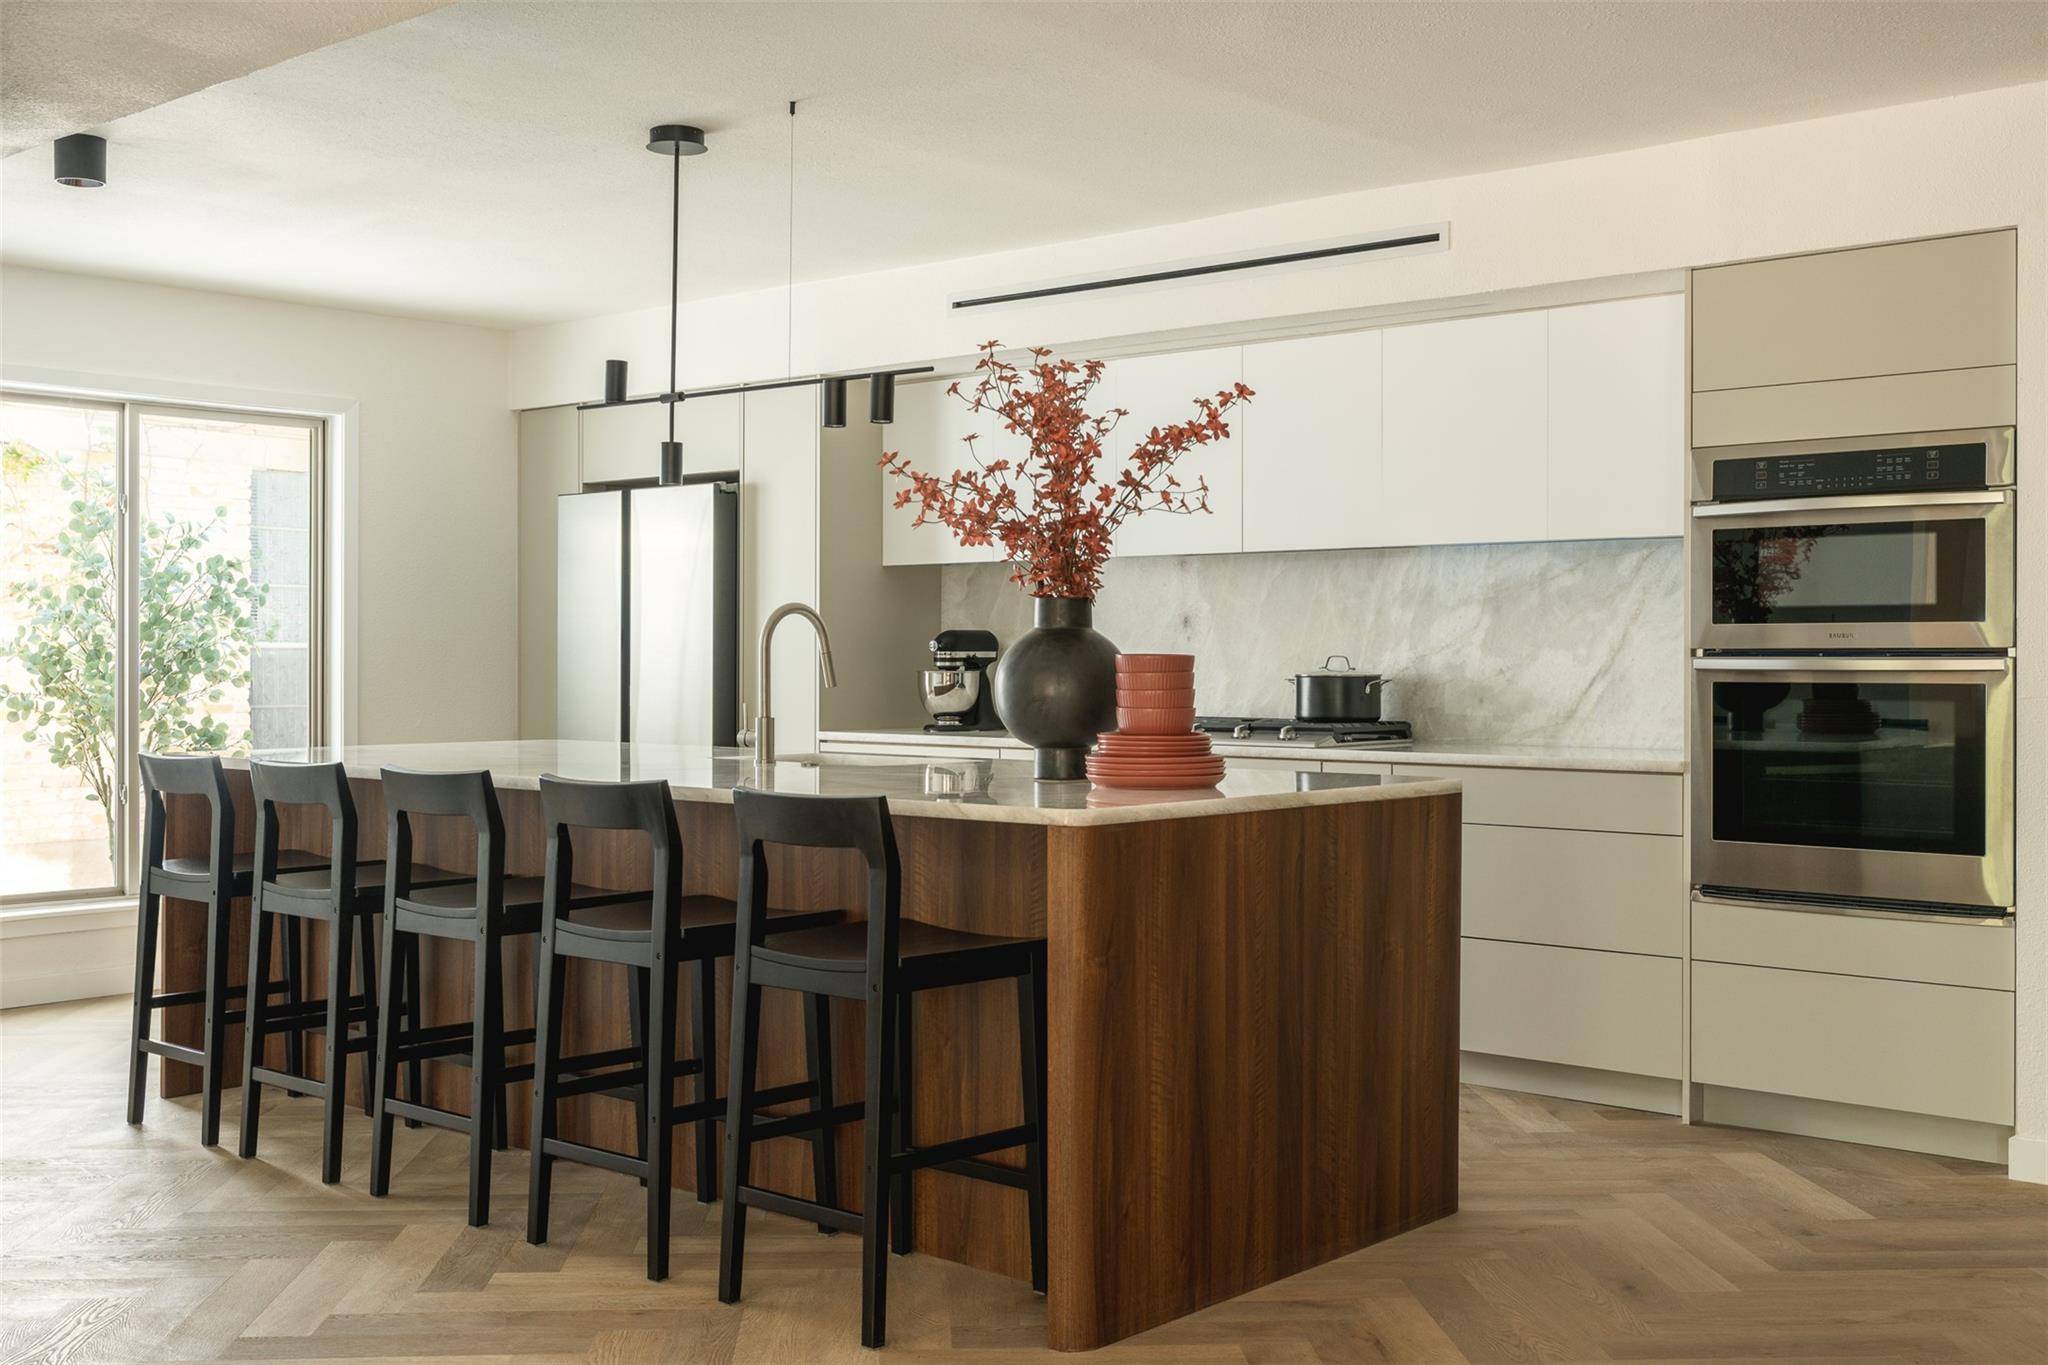
The Kitchen: Gourmet chef's kitchen featuring premium surfaces, custom cabinetry, and elite appliances designed for entertaining.
The Owner's Retreat: Private second-floor primary suite flooded with natural light, paired with a spa-inspired bathroom featuring a soaking tub and a custom double-head shower.
The Lot & Outdoor Potential: Situated on a massive, private 0.35-acre lot framed by mature trees with ample room for a custom pool and outdoor living.
Peace of Mind: Complete mechanical updates including a brand new roof, brand new HVAC systems, a 2025 water heater, new sod and sprinklers and recent windows.
Location
State TX
County Travis
Rooms
Main Level Bedrooms 1
Interior
Interior Features Breakfast Bar, Stone Counters, Double Vanity, Entrance Foyer, Kitchen Island, Multiple Living Areas, Open Floorplan, Recessed Lighting, Soaking Tub, Walk-In Closet(s)
Heating Natural Gas
Cooling Central Air
Flooring Tile, Wood
Fireplaces Number 1
Fireplaces Type Electric
Fireplace No
Appliance Bar Fridge, Dishwasher, Disposal, Gas Cooktop, Microwave, Oven, Double Oven, Refrigerator, Stainless Steel Appliance(s), Wine Cooler, Wine Refrigerator
Exterior
Exterior Feature None
Garage Spaces 2.0
Fence Wood
Pool None
Community Features None
Utilities Available Electricity Available, Natural Gas Available
Waterfront Description None
View None
Roof Type Composition,Shingle
Porch Covered, Patio
Total Parking Spaces 4
Private Pool No
Building
Lot Description Public Maintained Road, Trees-Large (Over 40 Ft)
Faces South
Foundation Slab
Sewer Public Sewer
Water Public
Level or Stories Two
Structure Type Brick Veneer,Frame
New Construction No
Schools
Elementary Schools Doss (Austin Isd)
Middle Schools Murchison
High Schools Anderson
School District Austin Isd
Others
Special Listing Condition Standard
NEARBY SCHOOL & BUSINESS
GET MORE INFORMATION
- Homes for Sale in Austin
- Homes for Sale in Cedar Park
- Homes for Sale in Leander
- Homes for Sale in Round Rock
- Homes for Sale in Georgetown
- Homes for Sale in Liberty Hill
- Homes for Sale in Hutto
- Homes for Sale in Lago Vista
- Homes for Sale in Pflugerville
- Homes with a Pool
- Homes for Sale in Westlake
- Luxury Home Search
- Homes for Sale in Bee Cave
- Land for Sale
- Homes for Sale in Lakeway