


UPDATED:
Key Details
Property Type Single Family Home
Sub Type Single Family Residence
Listing Status Active
Purchase Type For Sale
Square Footage 3,068 sqft
Price per Sqft $252
Subdivision Oak Forest Sec 05-A
MLS Listing ID 9020506
Bedrooms 5
Full Baths 3
Half Baths 1
HOA Y/N No
Year Built 1981
Annual Tax Amount $12,860
Tax Year 2026
Lot Size 10,476 Sqft
Acres 0.2405
Lot Dimensions 79 x 130
Property Sub-Type Single Family Residence
Source actris
Property Description
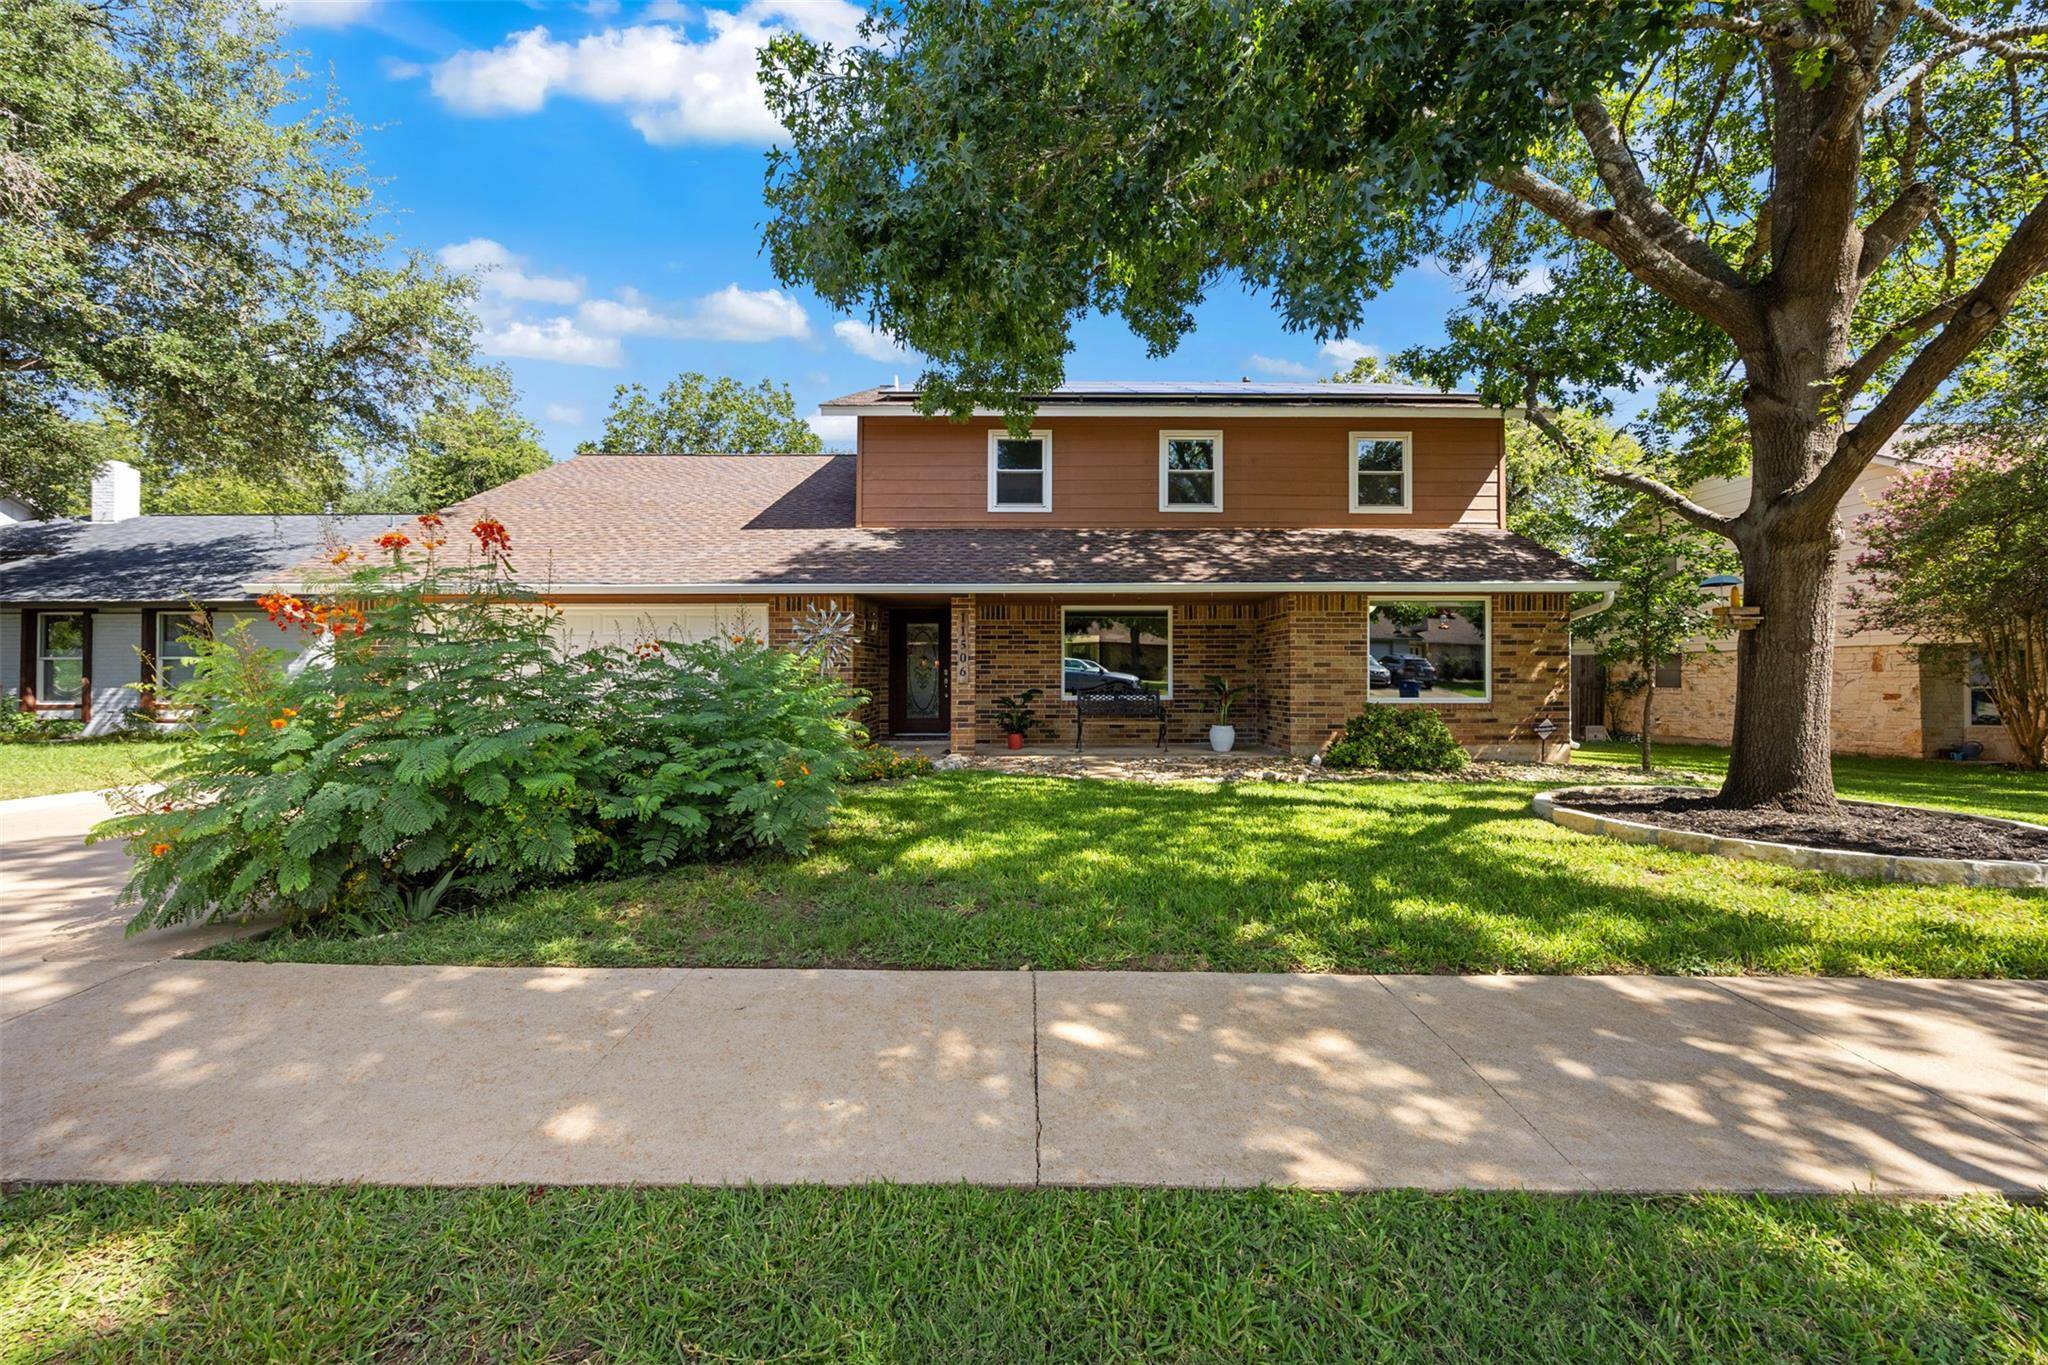
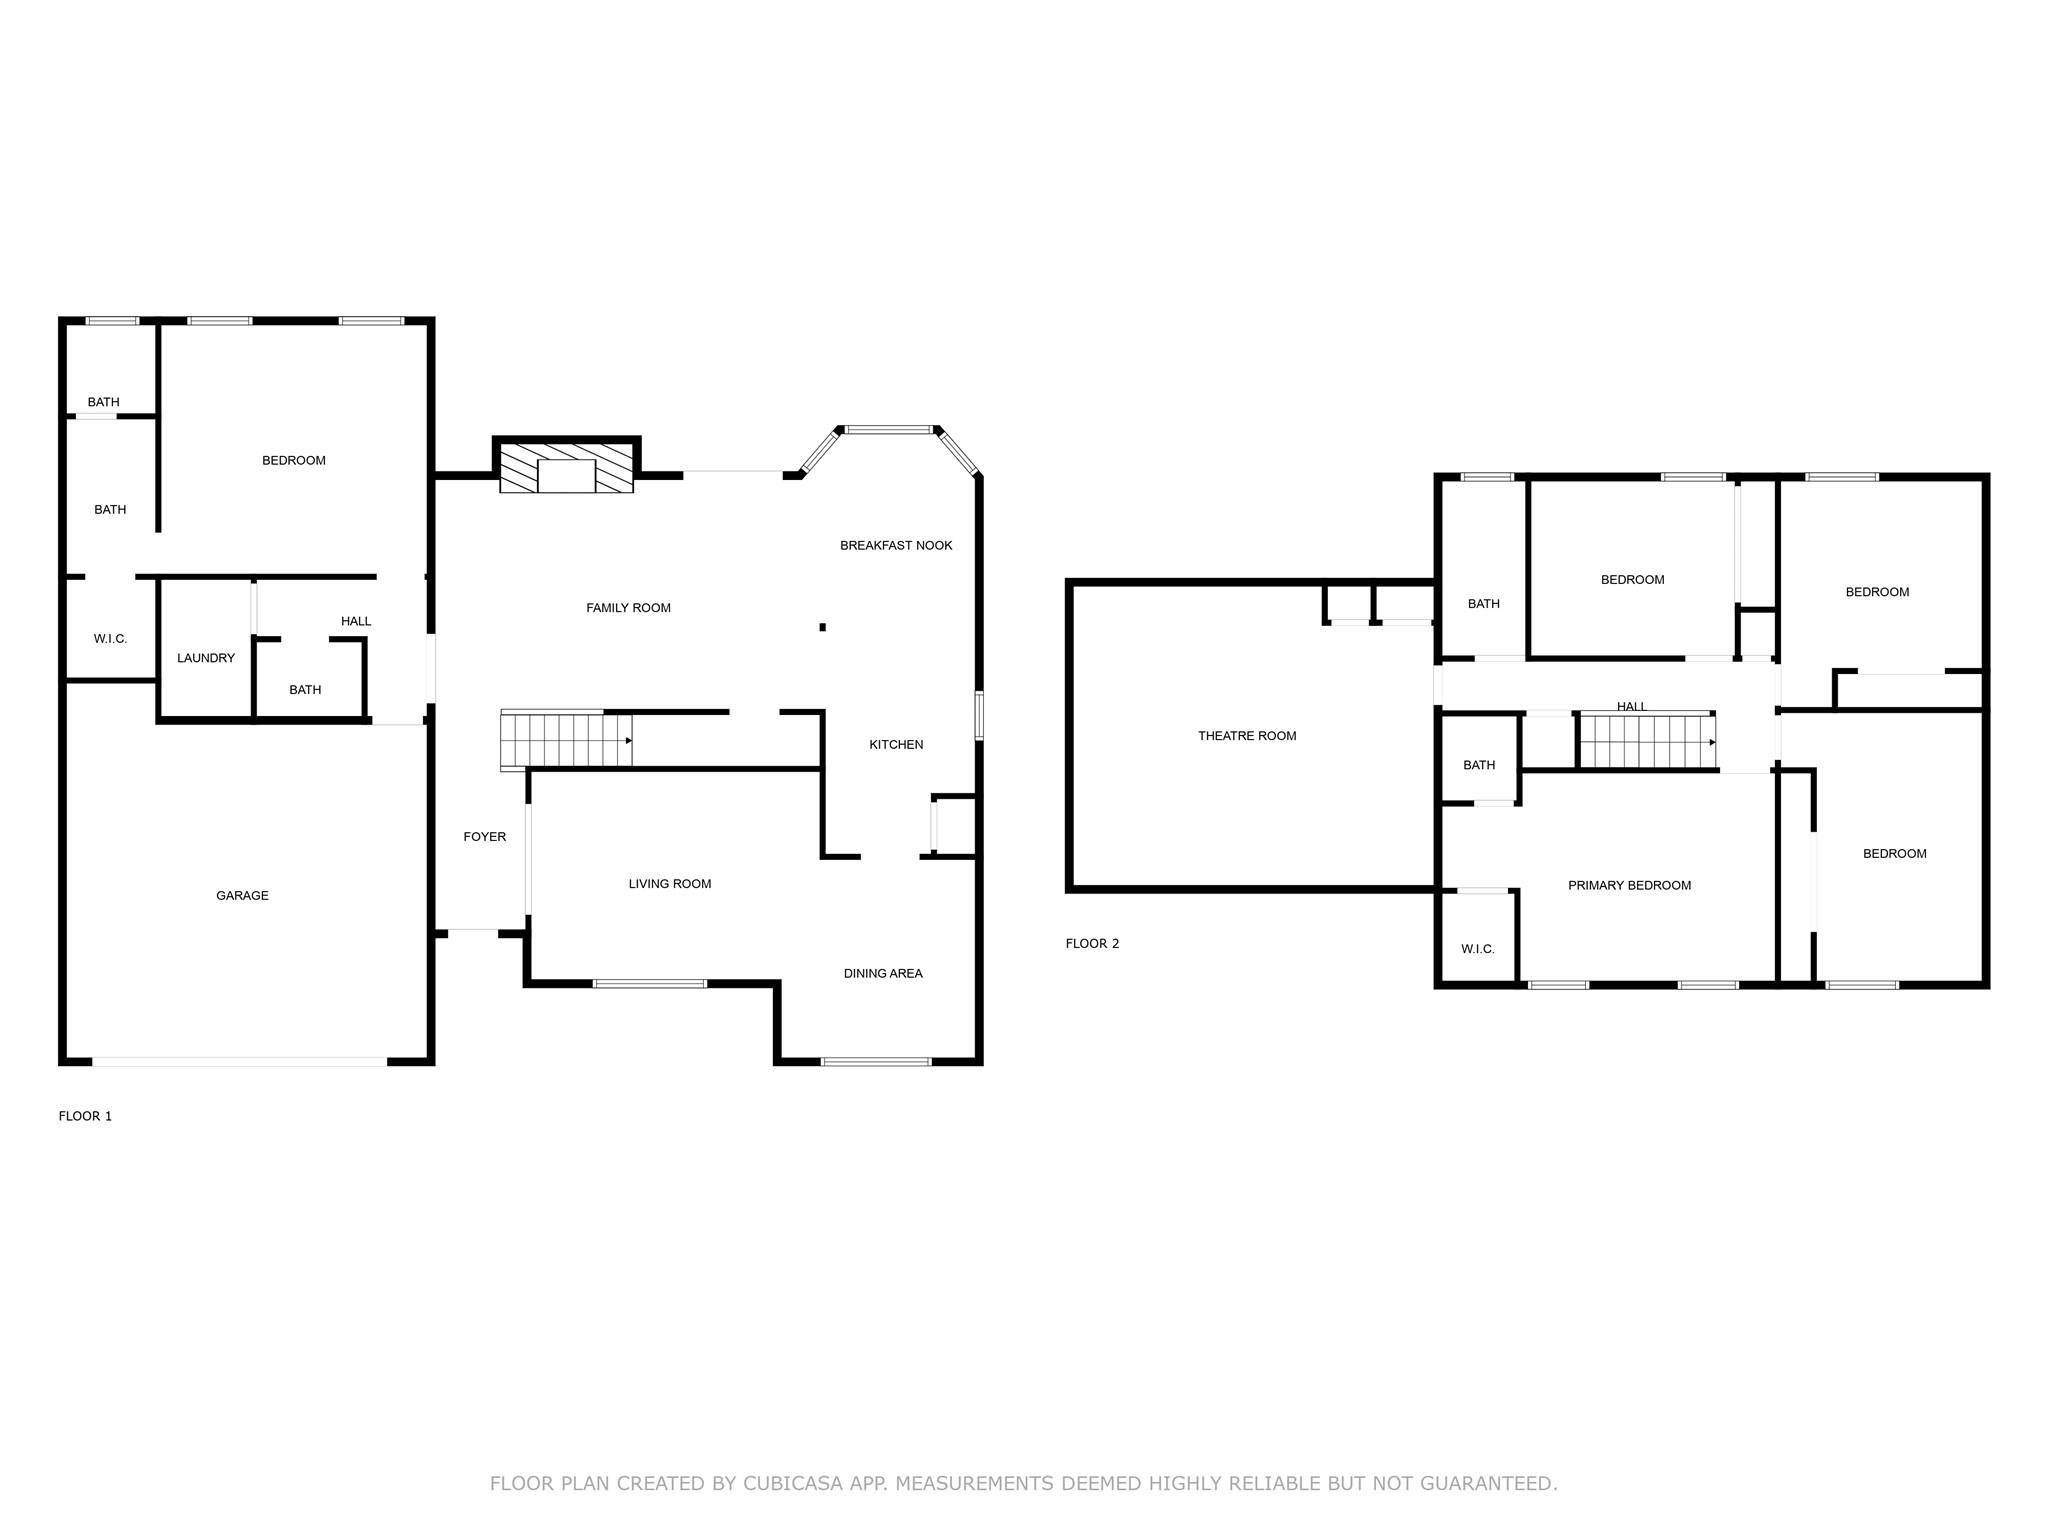
Move-in ready 5-bedroom, 3.5-bath home featuring dual primary suites—main level and upstairs—plus media room with home theater system. The 43-panel solar array significantly reduces electricity costs, while triple-pane windows and recent system updates ensure year-round energy efficiency.
Main floor showcases open concept living with formal dining, family room anchored by fireplace, and breakfast nook with bay window overlooking the backyard. Primary suite on main level includes ensuite bath and backyard access—ideal for multi-generational living or guest space. Upstairs, second primary suite offers walk-in closet and ensuite bath. Three additional bedrooms provide flexibility for growing families, work-from-home offices, or guest rooms.
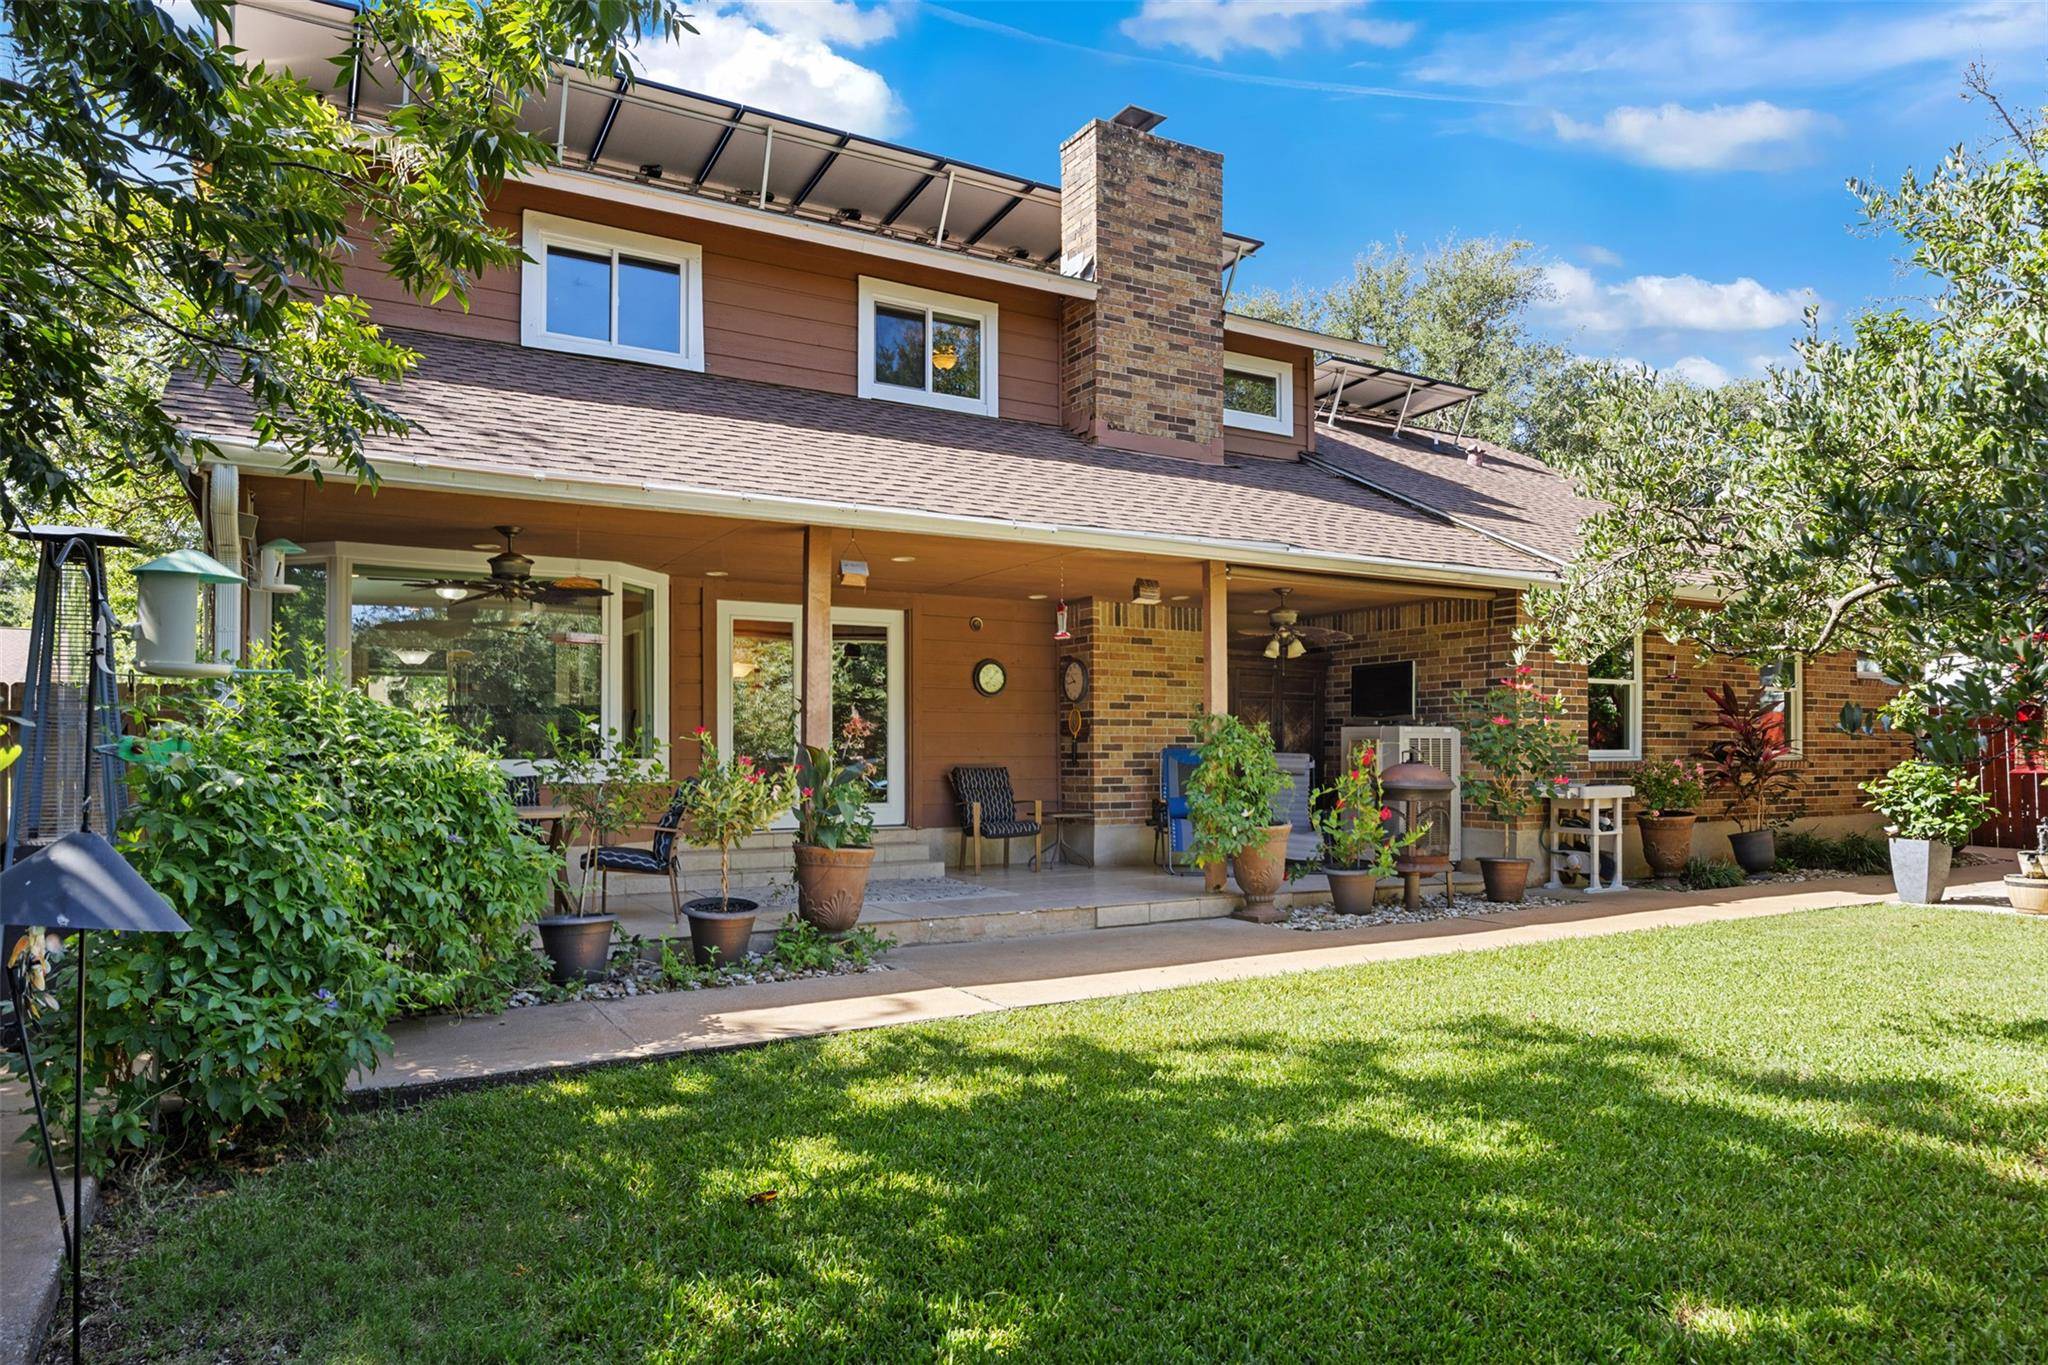
Upstairs media room features high-end surround sound and 110-inch screen for luxury theater experience. Park-like backyard is oversized, private, and beautifully landscaped—perfect for entertaining, gardening, or quiet outdoor space.
Recently Updated: New roof (May 2026), hardwood flooring (April 2026), water heater, triple-pane windows. Minutes from Round Rock schools, I-35 access, shopping, and dining. Established Oak Forest neighborhood with mature trees and low-traffic setting.
? Move-in ready
? Dual primary suites
? Solar panels / Energy efficient
? Open concept
? Fireplace
? Hardwood flooring
? Media room / Home theater
? Multi-generational living
? Updated roof, water heater, windows
? Park-like backyard
? Round Rock schools
? Recent updates
Location
State TX
County Travis
Rooms
Main Level Bedrooms 1
Interior
Interior Features Two Primary Suties, Breakfast Bar, Built-in Features, Ceiling Fan(s), Stone Counters, Double Vanity, Interior Steps, Multiple Dining Areas, Multiple Living Areas, Pantry, Primary Bedroom on Main, Walk-In Closet(s)
Heating Central
Cooling Central Air
Flooring Carpet, Tile, Wood
Fireplaces Number 1
Fireplaces Type Family Room, Masonry, Raised Hearth
Fireplace No
Appliance Dishwasher, Disposal, Electric Range, Microwave, Free-Standing Electric Range, Water Heater
Exterior
Exterior Feature Garden, Private Yard
Garage Spaces 2.0
Fence Wood
Pool None
Community Features None
Utilities Available Natural Gas Available
Waterfront Description None
View None
Roof Type Composition
Porch Covered, Patio
Total Parking Spaces 4
Private Pool No
Building
Lot Description Trees-Medium (20 Ft - 40 Ft)
Faces Southeast
Foundation Slab
Sewer Public Sewer
Water Public
Level or Stories Two
Structure Type Brick Veneer,Frame
New Construction No
Schools
Elementary Schools Caraway
Middle Schools Canyon Vista
High Schools Westwood
School District Round Rock Isd
Others
Special Listing Condition Standard
NEARBY SCHOOL & BUSINESS
GET MORE INFORMATION
- Homes for Sale in Austin
- Homes for Sale in Cedar Park
- Homes for Sale in Leander
- Homes for Sale in Round Rock
- Homes for Sale in Georgetown
- Homes for Sale in Liberty Hill
- Homes for Sale in Hutto
- Homes for Sale in Lago Vista
- Homes for Sale in Pflugerville
- Homes with a Pool
- Homes for Sale in Westlake
- Luxury Home Search
- Homes for Sale in Bee Cave
- Land for Sale
- Homes for Sale in Lakeway