



Open House
Sat Oct 03, 12:00pm - 2:00pm
UPDATED:
Key Details
Property Type Single Family Home
Sub Type Single Family Residence
Listing Status Active
Purchase Type For Sale
Square Footage 1,736 sqft
Price per Sqft $403
Subdivision Forest Oaks
MLS Listing ID 1634958
Style 1st Floor Entry,No Adjoining Neighbor
Bedrooms 3
Full Baths 2
Half Baths 1
HOA Y/N Yes
Year Built 2025
Annual Tax Amount $10,644
Tax Year 2026
Lot Size 3,698 Sqft
Acres 0.0849
Property Sub-Type Single Family Residence
Source actris
Property Description
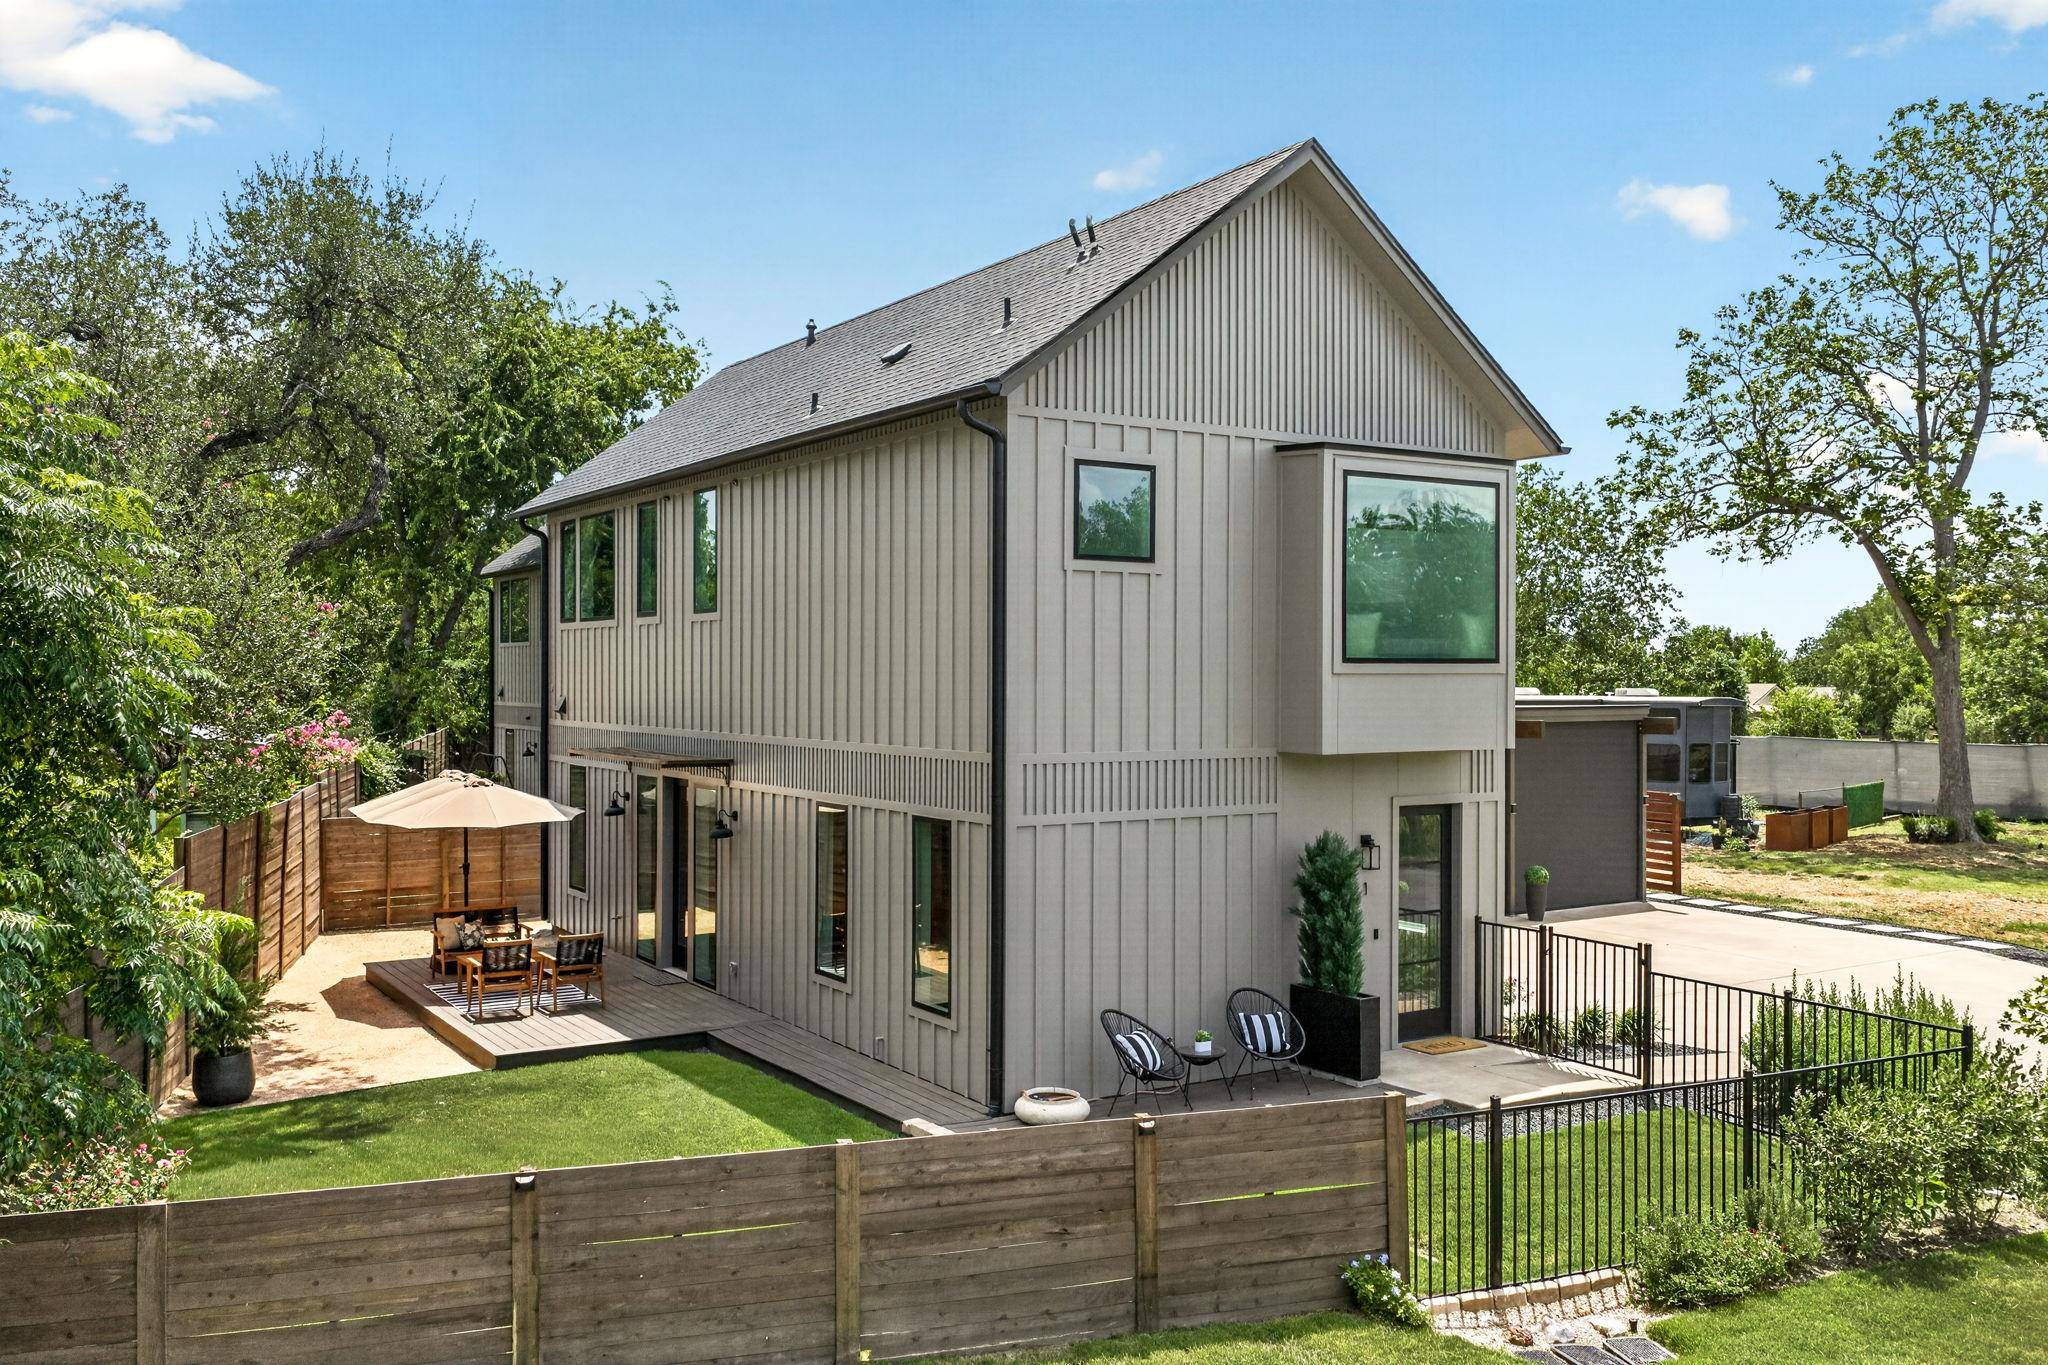
The home presents thoughtful craftsmanship, high-end finishes, and energy-efficiency throughout with every detail carefully considered to create a home that's as cozy as it is beautiful.
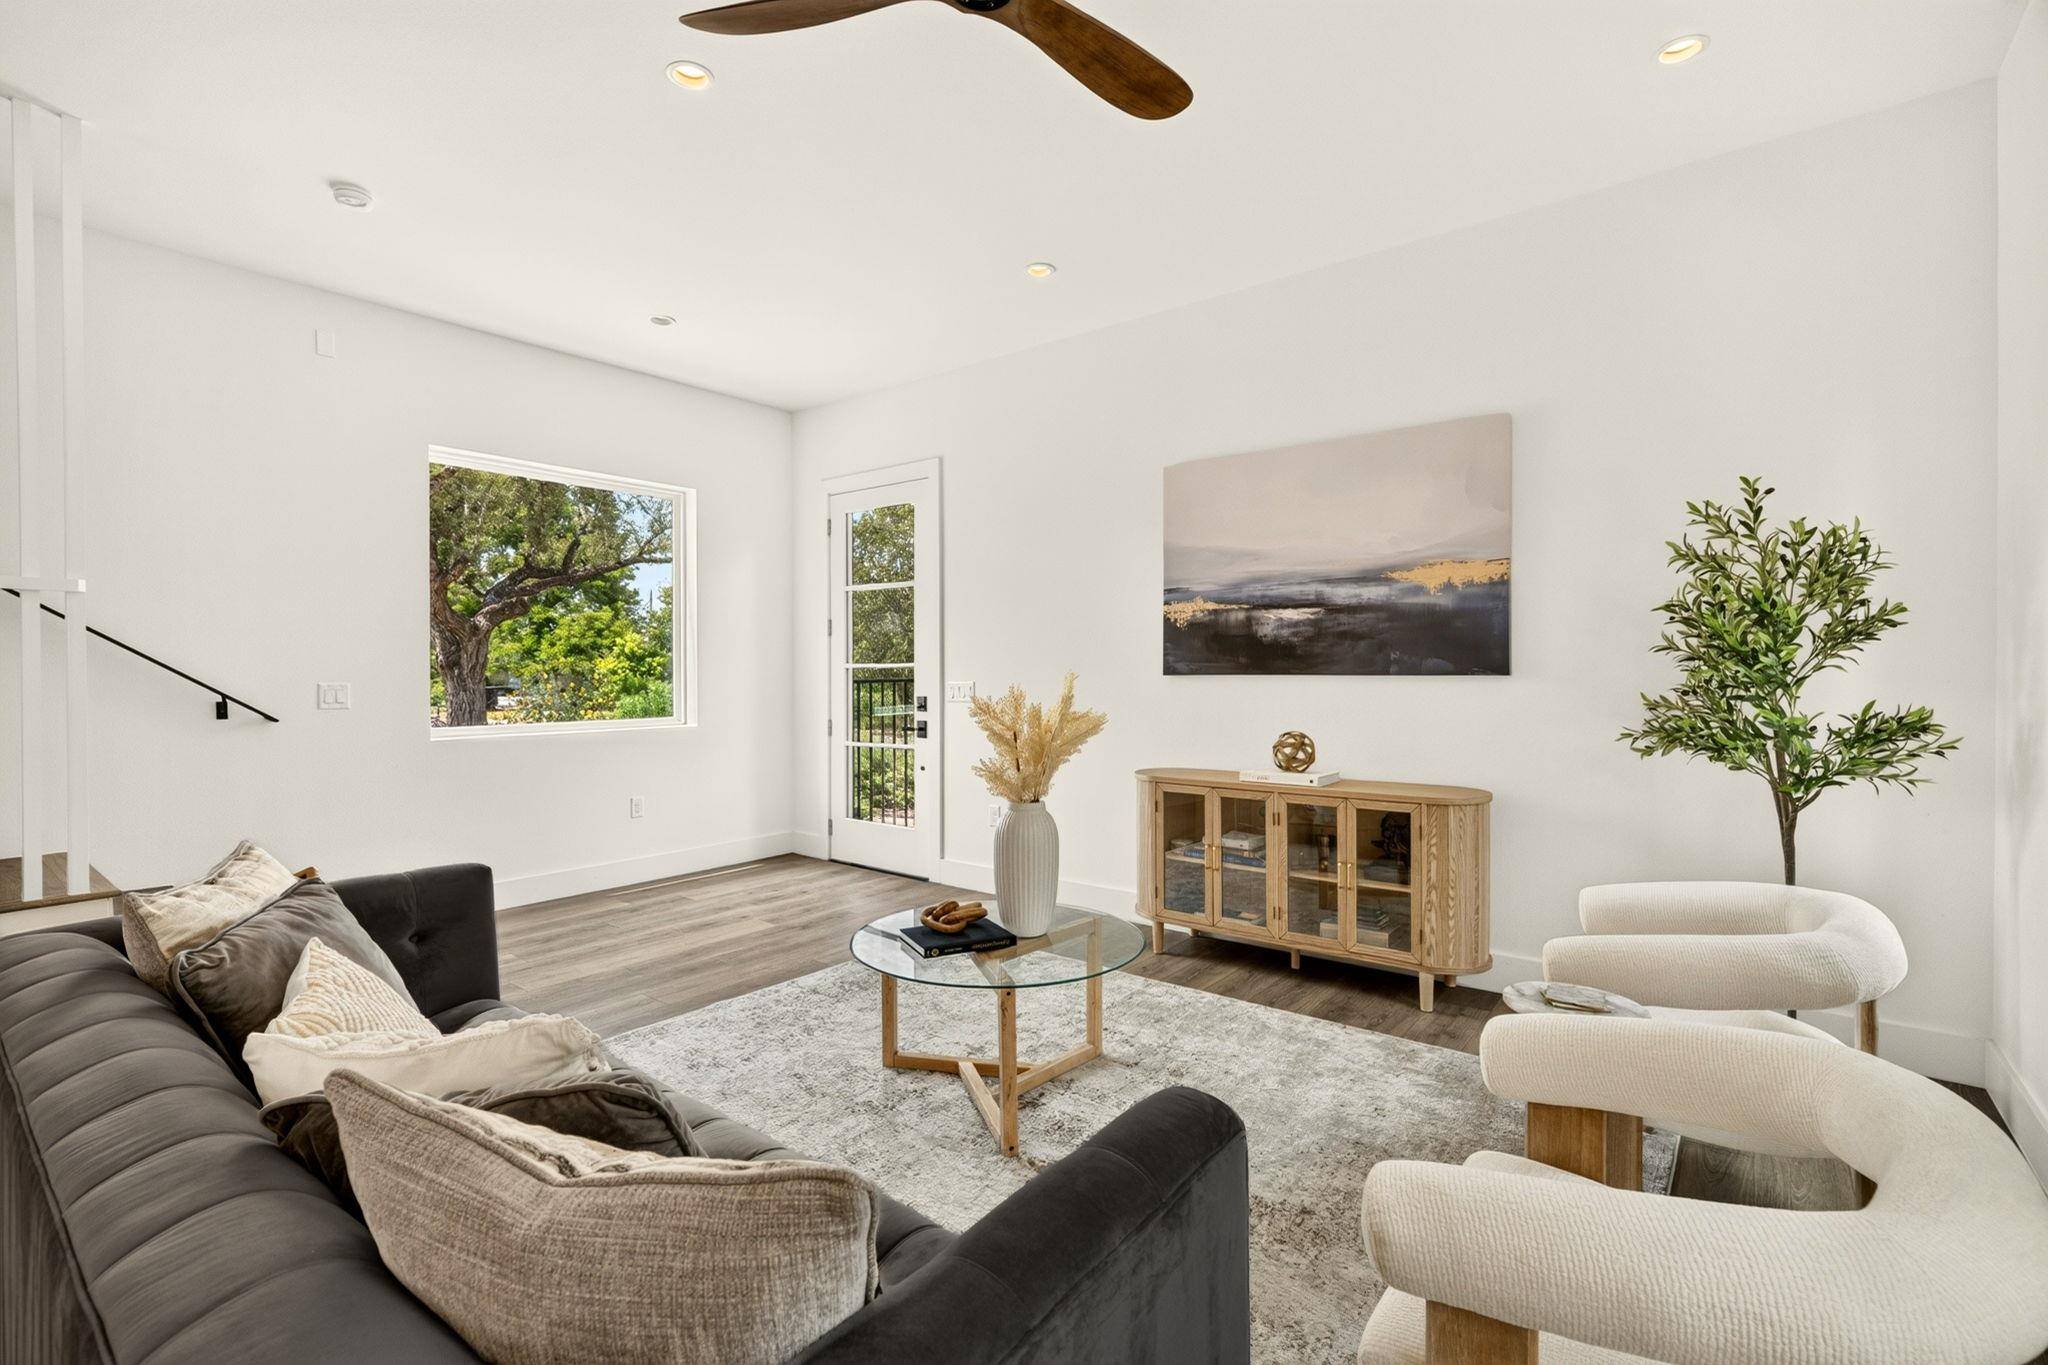
The open-concept main level is ideal for all occasions, anchored by an upgraded kitchen featuring custom cabinetry, a 36in gas range, top appliances, full-height designer tile backsplash, island outlets, and ample storage.
Upgraded luxury vinyl plank flooring extends throughout, while a hidden door conceals the low-voltage panel with Cat6 conduit for entertainment & smart home connectivity. A dual-fuel laundry setup is suited for either a gas or electric dryer.
Upstairs, the spacious primary suite offers a window bench, built-in closet dresser, walk-in closet, and an en suite bathroom with a floating vanity, walk-in shower, and lighted medicine cabinet. Two additional bedrooms share a stylish full bathroom, and a convenient powder bath on the main level.
Built for comfort and efficiency, the home has a Navien tankless water heater, upgraded high-efficiency HVAC system, spray foam and high-R-value insulation, energy-efficient windows, and sound insulation in select walls and subfloors.
Enjoy the fully fenced yard with a composite deck, upgraded landscaping with irrigation, and gas plumbing in place for an outdoor grill. Deck lighting and dusk-to-dawn porch lighting elevates the outdoor living experience. A private carport with dedicated and tandem parking is equipped with EV wiring, a commercial-grade retractable shade, motion lighting, and more electrical for security cameras.
Location
State TX
County Travis
Interior
Interior Features Breakfast Bar, Built-in Features, Ceiling Fan(s), Ceiling-High, Double Vanity, Interior Steps, Kitchen Island, Open Floorplan, Pantry, Recessed Lighting, Smart Thermostat, Storage, Walk-In Closet(s), Wired for Sound
Heating Central
Cooling Ceiling Fan(s), Central Air
Flooring Tile, Vinyl
Fireplace No
Appliance Dishwasher, Disposal, Exhaust Fan, Gas Range, Microwave, Refrigerator, Stainless Steel Appliance(s), Tankless Water Heater
Exterior
Exterior Feature Gutters Full, Lighting, Private Yard
Garage Spaces 1.0
Fence Back Yard, Front Yard, Gate, Privacy, Wood, Wrought Iron
Pool None
Community Features Cluster Mailbox
Utilities Available Electricity Connected, Natural Gas Connected, Sewer Connected, Water Connected
Waterfront Description None
View None
Roof Type Composition
Porch Deck, Wrap Around
Total Parking Spaces 2
Private Pool No
Building
Lot Description Back Yard, Curbs, Front Yard, Interior Lot, Landscaped, Level, Native Plants, Public Maintained Road, Trees-Moderate
Faces West
Foundation Slab
Sewer Public Sewer
Water Public
Level or Stories Two
Structure Type Spray Foam Insulation
New Construction Yes
Schools
Elementary Schools Joslin
Middle Schools Bedichek
High Schools Travis
School District Austin Isd
Others
HOA Fee Include See Remarks
Special Listing Condition Standard
Virtual Tour https://bramlettpartners.com/properties/tx/austin/78745/4601-hank-avenue-1
NEARBY SCHOOL & BUSINESS
GET MORE INFORMATION
- Homes for Sale in Austin
- Homes for Sale in Cedar Park
- Homes for Sale in Leander
- Homes for Sale in Round Rock
- Homes for Sale in Georgetown
- Homes for Sale in Liberty Hill
- Homes for Sale in Hutto
- Homes for Sale in Lago Vista
- Homes for Sale in Pflugerville
- Homes with a Pool
- Homes for Sale in Westlake
- Luxury Home Search
- Homes for Sale in Bee Cave
- Land for Sale
- Homes for Sale in Lakeway