


UPDATED:
Key Details
Property Type Single Family Home
Sub Type Single Family Residence
Listing Status Active
Purchase Type For Sale
Square Footage 11,303 sqft
Price per Sqft $1,017
Subdivision Hillside/Spanish Oaks
MLS Listing ID 3417717
Bedrooms 5
Full Baths 6
Half Baths 3
HOA Fees $1,950/qua
HOA Y/N Yes
Year Built 2025
Annual Tax Amount $92,912
Tax Year 2026
Lot Size 0.871 Acres
Acres 0.871
Property Sub-Type Single Family Residence
Source actris
Property Description
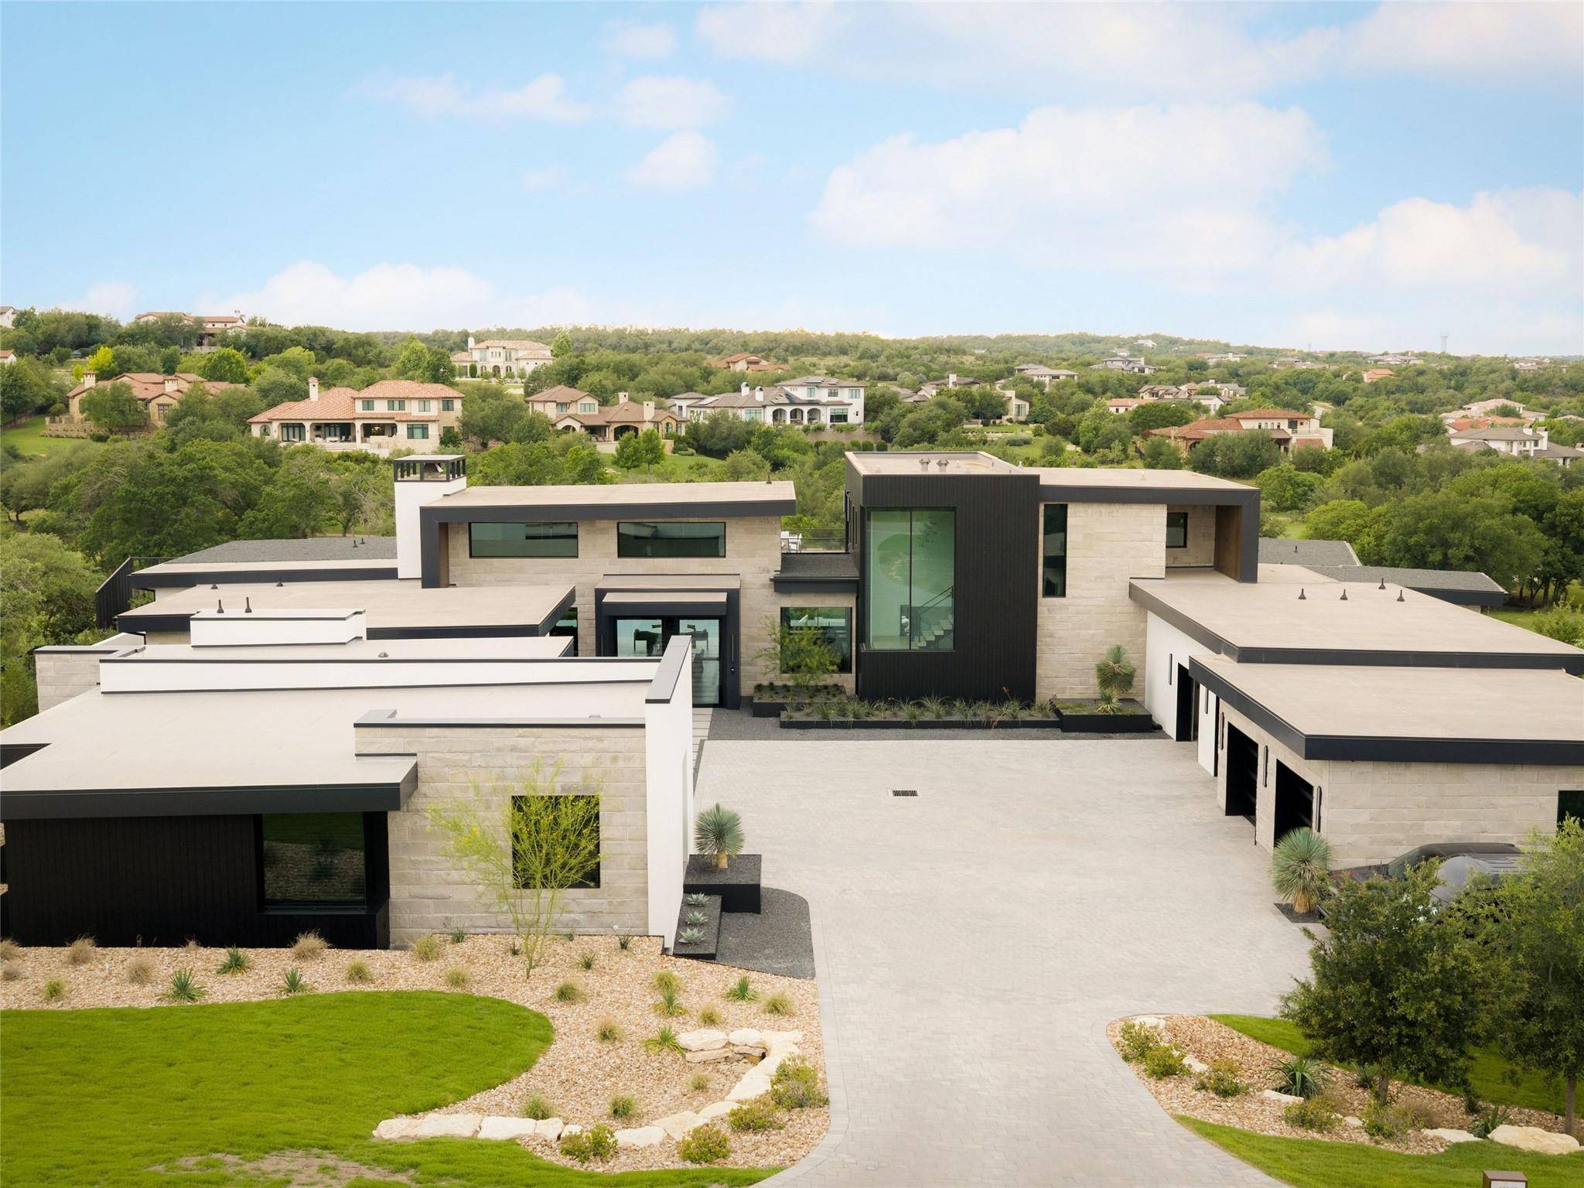
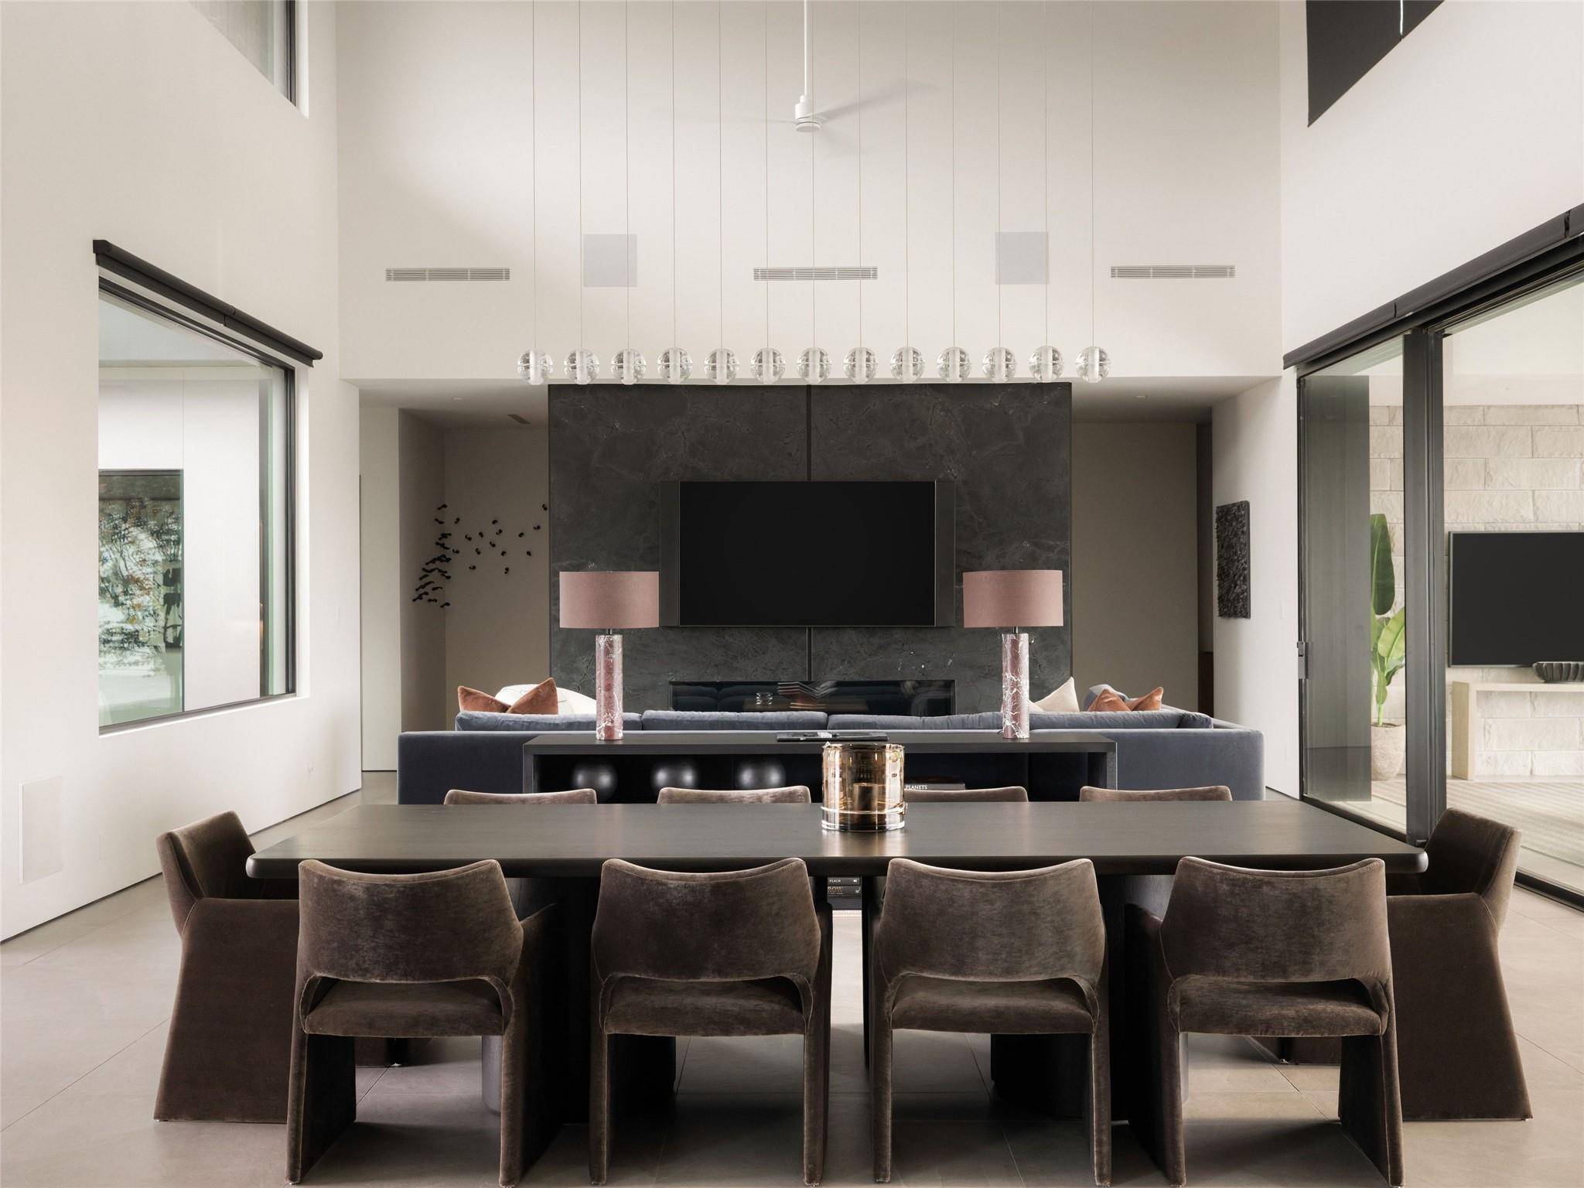
Striking architecture, soaring 28 foot ceilings, expansive LuxView glass systems, and disappearing walls of glass blur the line between indoors and out. At the heart of the home is the first fully custom Lamborghini kitchen installed in North America, featuring bespoke walnut cabinetry, sculptural stone surfaces, integrated luxury appliances, and exceptional craftsmanship. A fully equipped chef's kitchen is discreetly tucked behind, offering professional grade functionality for effortless entertaining.
The private primary suite includes a dedicated office, fitness room, spa inspired bath with heated floors, imported Italian soaking tub, outdoor shower, custom Italian dressing rooms, and integrated laundry. Additional living spaces include a secondary main level suite, media room, built in office areas, four air conditioned garage bays, and a detached guest house ideal for extended stays.
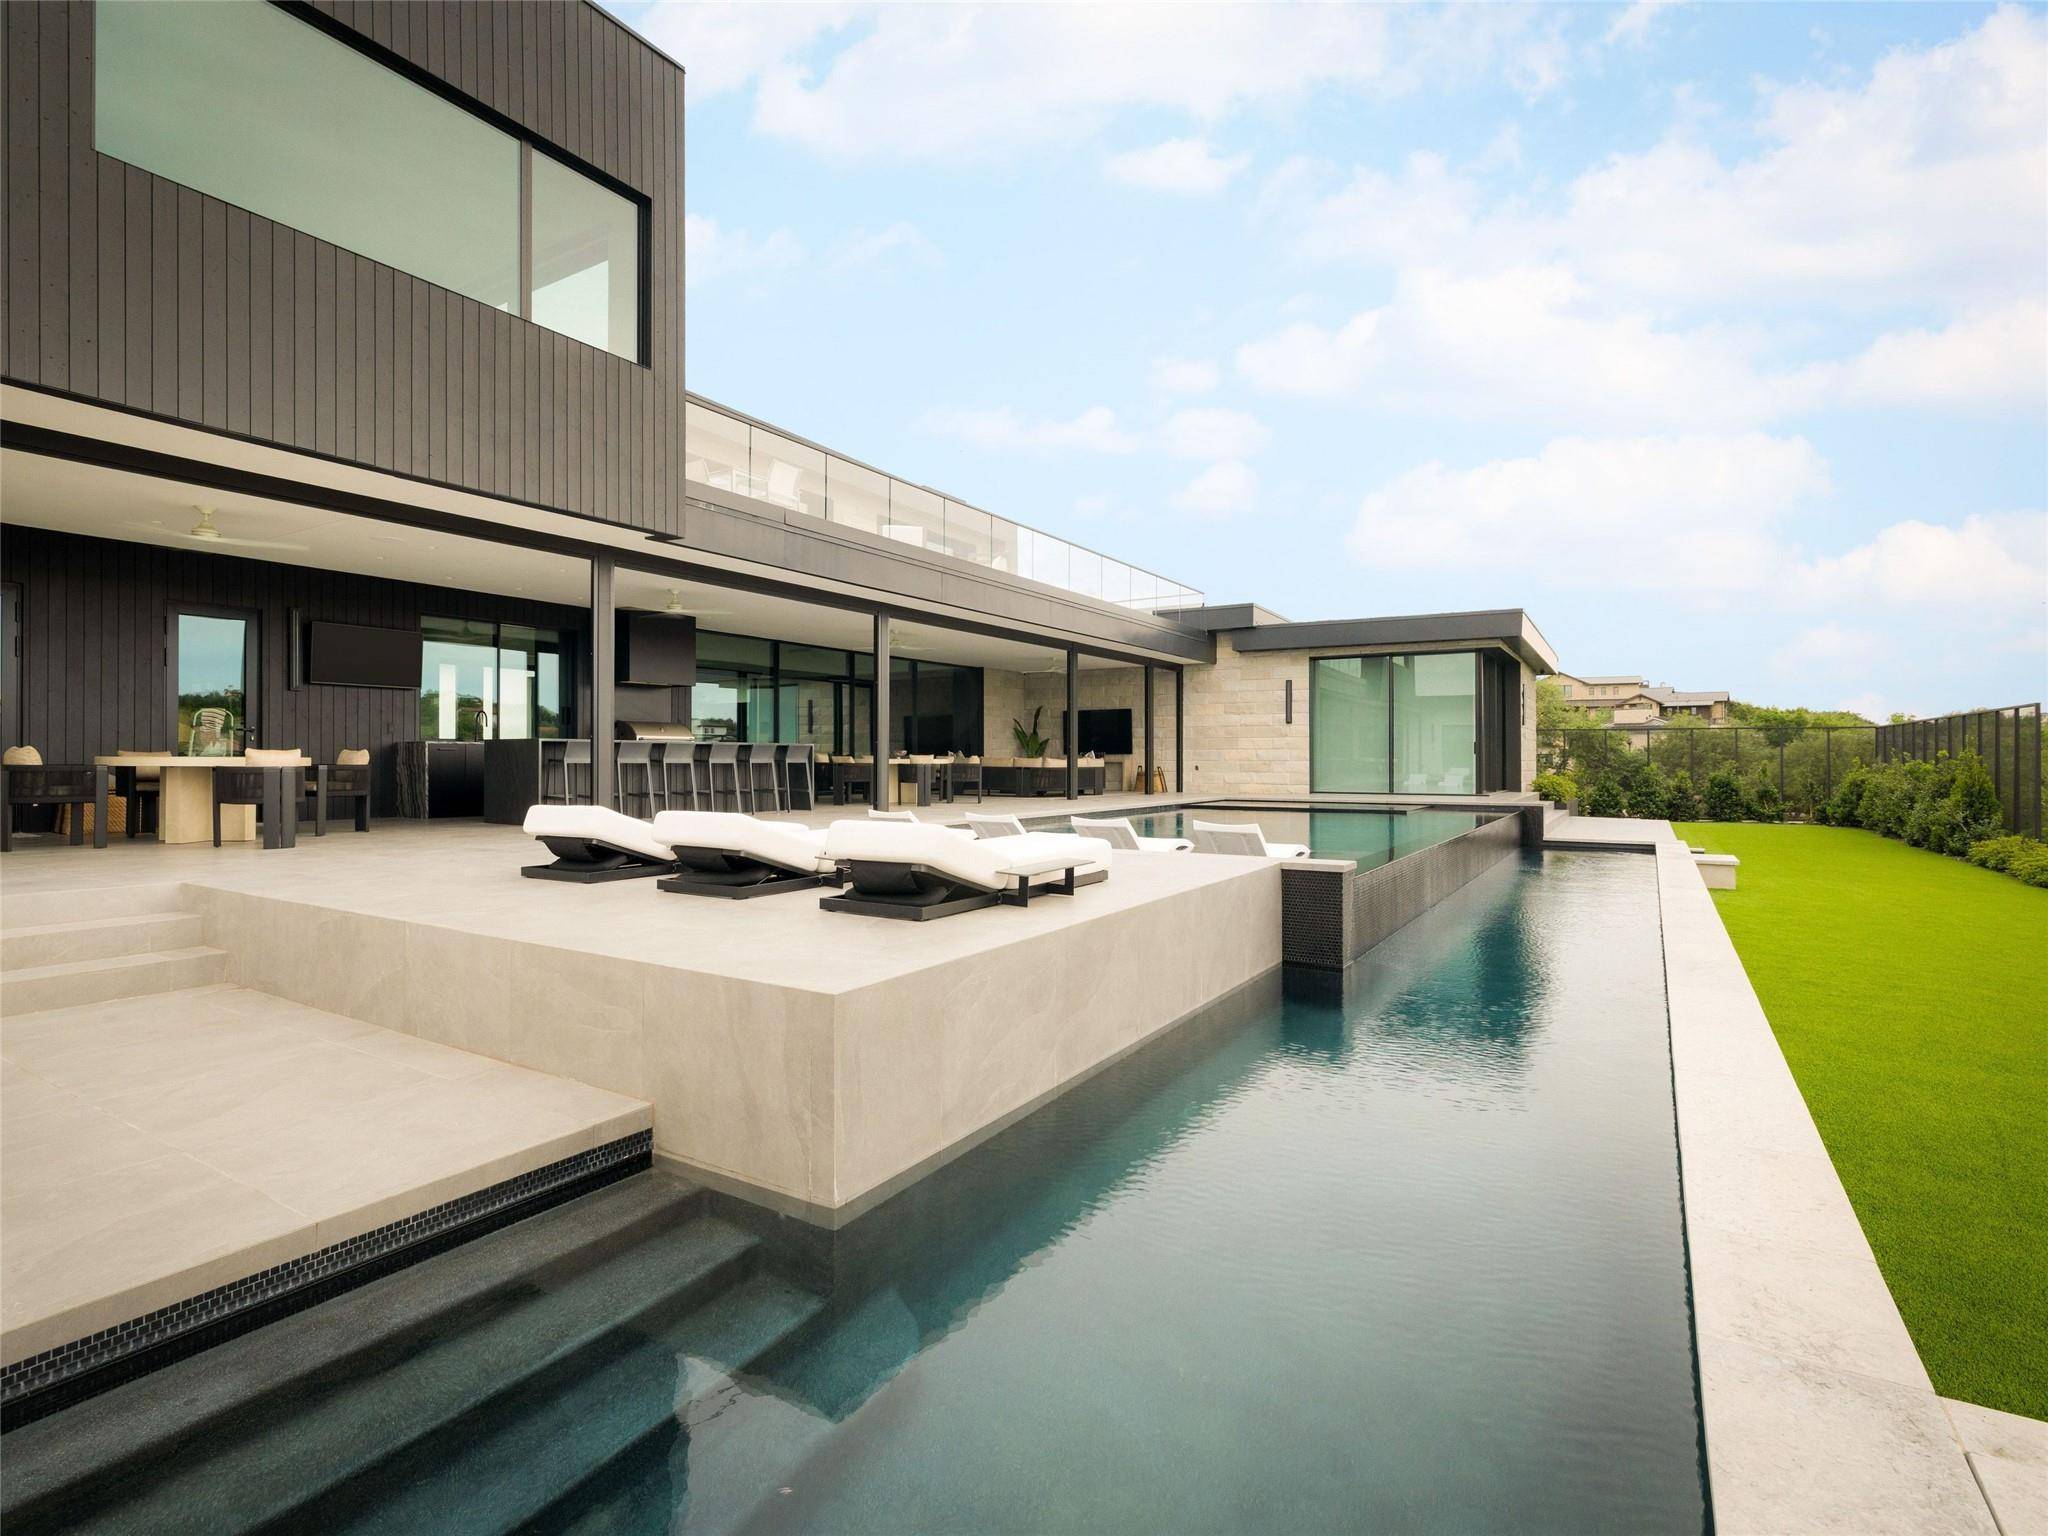
Designed for year round entertaining, the outdoor living spaces feature retractable shades, a gourmet outdoor kitchen, oversized gathering areas, fireplace, and a dramatic two level pool with a true lap pool overlooking the golf course.
Modern conveniences including Savant home automation, integrated audio, built in shades, and thoughtfully concealed technology complement the home's clean architectural aesthetic.
The Monolith is more than a luxury residence. It is a true one of one.
Location
State TX
County Travis
Rooms
Main Level Bedrooms 3
Interior
Interior Features Built-in Features, Ceiling Fan(s), Ceiling-High, Chandelier, Double Vanity, Eat-in Kitchen, Entrance Foyer, Interior Steps, Kitchen Island, Multiple Living Areas, Open Floorplan, Pantry, Primary Bedroom on Main, Soaking Tub, Sound System, Study/Home Office, Walk-In Closet(s)
Heating See Remarks, Propane
Cooling Central Air
Flooring Tile, Wood
Fireplaces Number 1
Fireplaces Type Family Room, Gas, Stone
Fireplace No
Appliance Built-In Freezer, Built-In Gas Oven, Built-In Gas Range, Built-In Oven(s), Built-In Range, Built-In Refrigerator, Convection Oven, Dishwasher, Disposal, Dryer, Freezer, Microwave, Range, RNGHD, Washer, Wine Refrigerator
Exterior
Exterior Feature Balcony, Outdoor Grill, Private Yard
Garage Spaces 4.0
Fence See Remarks
Pool Heated, In Ground, Infinity, Lap, Outdoor Pool
Community Features Clubhouse, Common Grounds, Fishing, Gated, Golf, Park, Picnic Area, Playground, Pool, Sport Court(s)/Facility, Tennis Court(s), Trail(s)
Utilities Available Cable Connected, Electricity Connected, Propane, Sewer Connected, Water Connected
Waterfront Description None
View Golf Course, Hill Country
Roof Type Metal
Porch Covered, Patio, Rear Porch
Total Parking Spaces 6
Private Pool Yes
Building
Lot Description Back Yard, Landscaped, Backs To Golf Course, Views
Faces East
Foundation Slab
Sewer Public Sewer
Water MUD
Level or Stories Two
Structure Type Wood Siding,Stone,Stucco
New Construction No
Schools
Elementary Schools Lake Pointe
Middle Schools Bee Cave Middle School
High Schools Lake Travis
School District Lake Travis Isd
Others
HOA Fee Include Common Area Maintenance,Heat
Special Listing Condition Standard
Virtual Tour https://www.monolithaustin.com
NEARBY SCHOOL & BUSINESS
GET MORE INFORMATION
- Homes for Sale in Austin
- Homes for Sale in Cedar Park
- Homes for Sale in Leander
- Homes for Sale in Round Rock
- Homes for Sale in Georgetown
- Homes for Sale in Liberty Hill
- Homes for Sale in Hutto
- Homes for Sale in Lago Vista
- Homes for Sale in Pflugerville
- Homes with a Pool
- Homes for Sale in Westlake
- Luxury Home Search
- Homes for Sale in Bee Cave
- Land for Sale
- Homes for Sale in Lakeway