


Open House
Sun Sep 27, 2:30pm - 4:30pm
UPDATED:
Key Details
Property Type Single Family Home
Sub Type Single Family Residence
Listing Status Active
Purchase Type For Sale
Square Footage 4,451 sqft
Price per Sqft $201
Subdivision Avery Ranch Brookside Ph 01
MLS Listing ID 1587358
Style Multi-level Floor Plan
Bedrooms 5
Full Baths 4
HOA Fees $196/qua
HOA Y/N Yes
Year Built 2005
Annual Tax Amount $15,709
Tax Year 2025
Lot Size 10,005 Sqft
Acres 0.2297
Property Sub-Type Single Family Residence
Source actris
Property Description
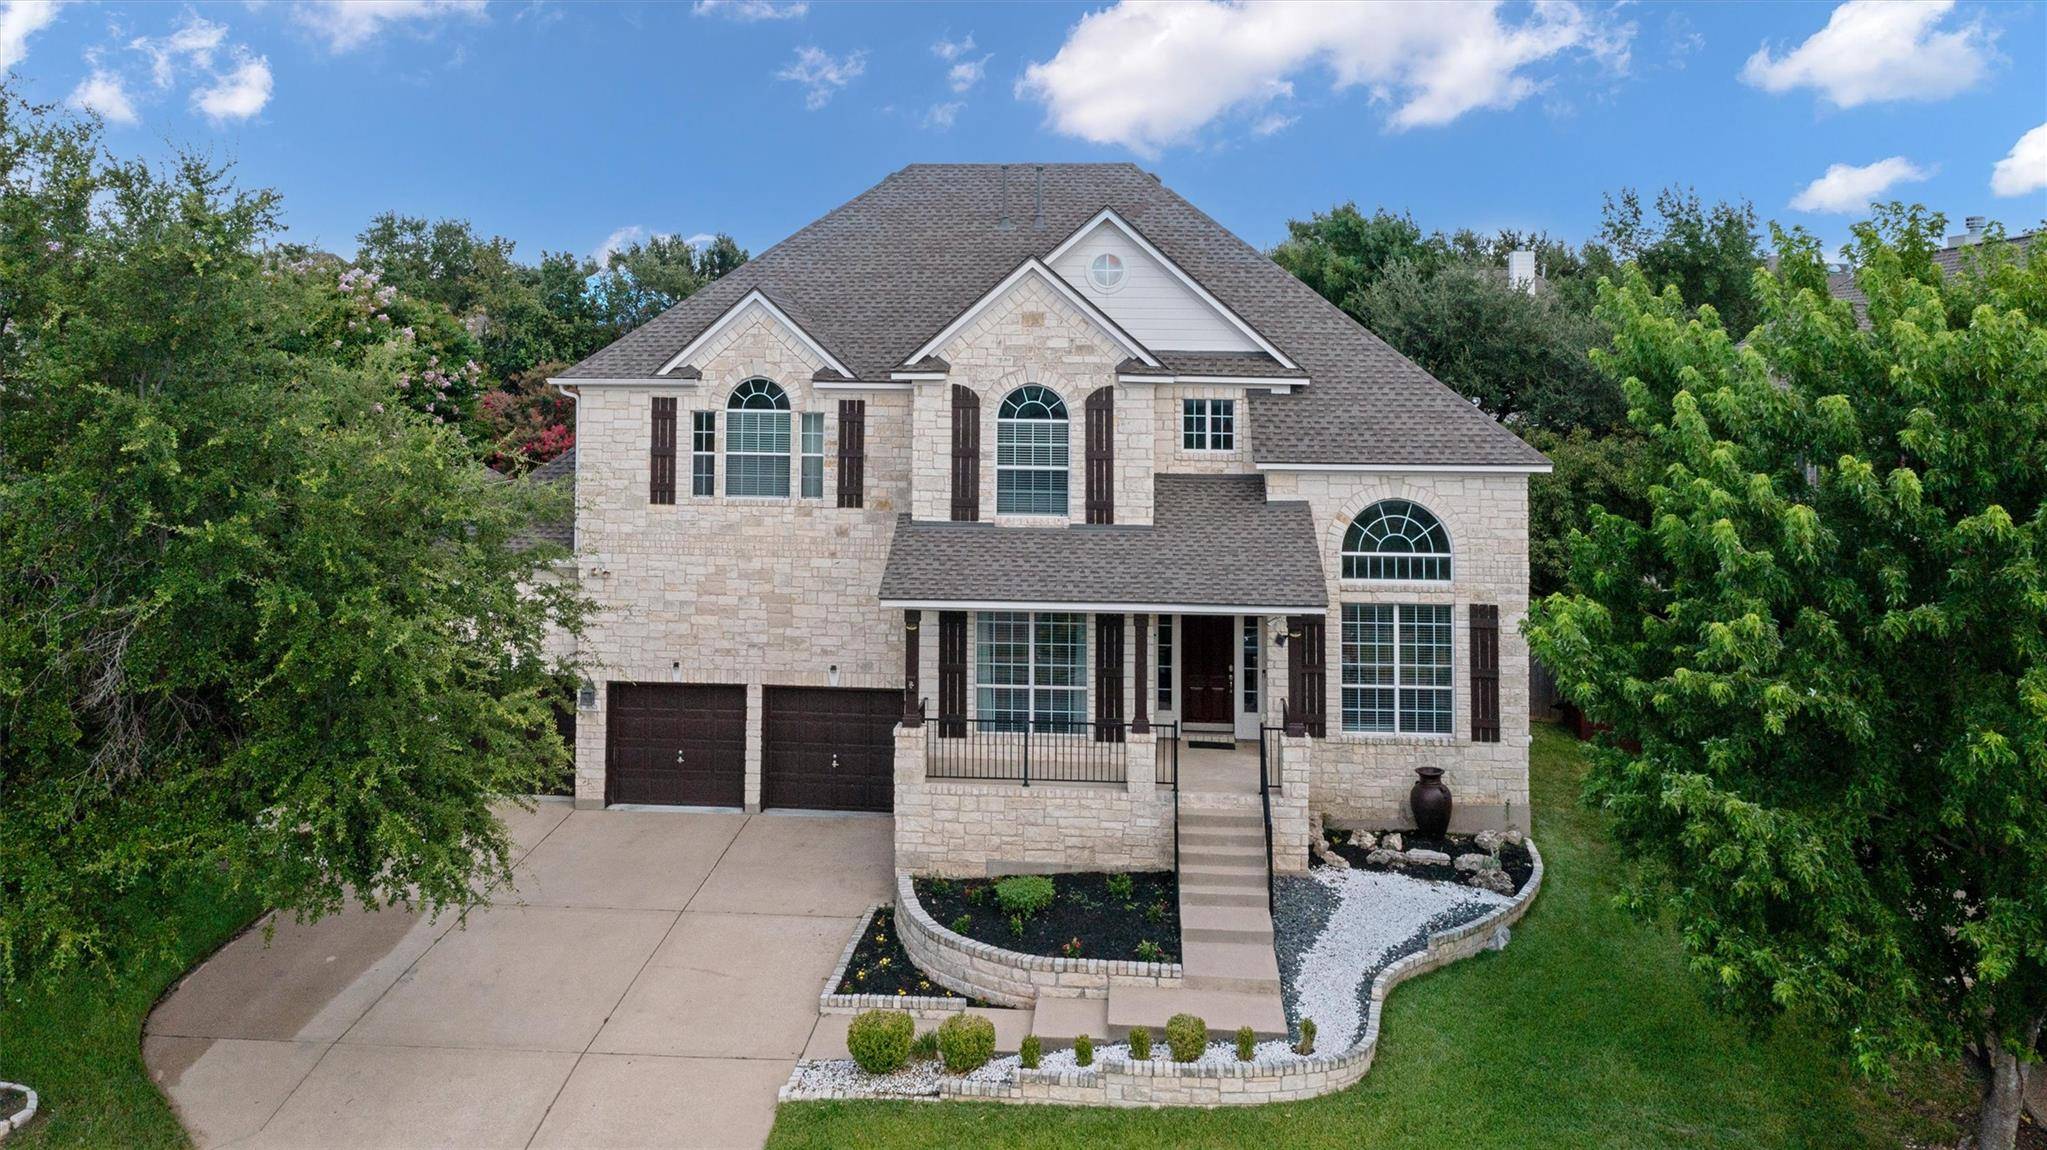
The main level also features formal living and dining spaces, a large family room, open kitchen, breakfast nook and sunroom, with abundant natural light throughout. Upstairs offers three additional bedrooms, two full baths including a Jack-and-Jill, a massive media/recreation room, a game room loft plumbed for a wet bar, and a bonus room with wall-to-wall cabinetry.
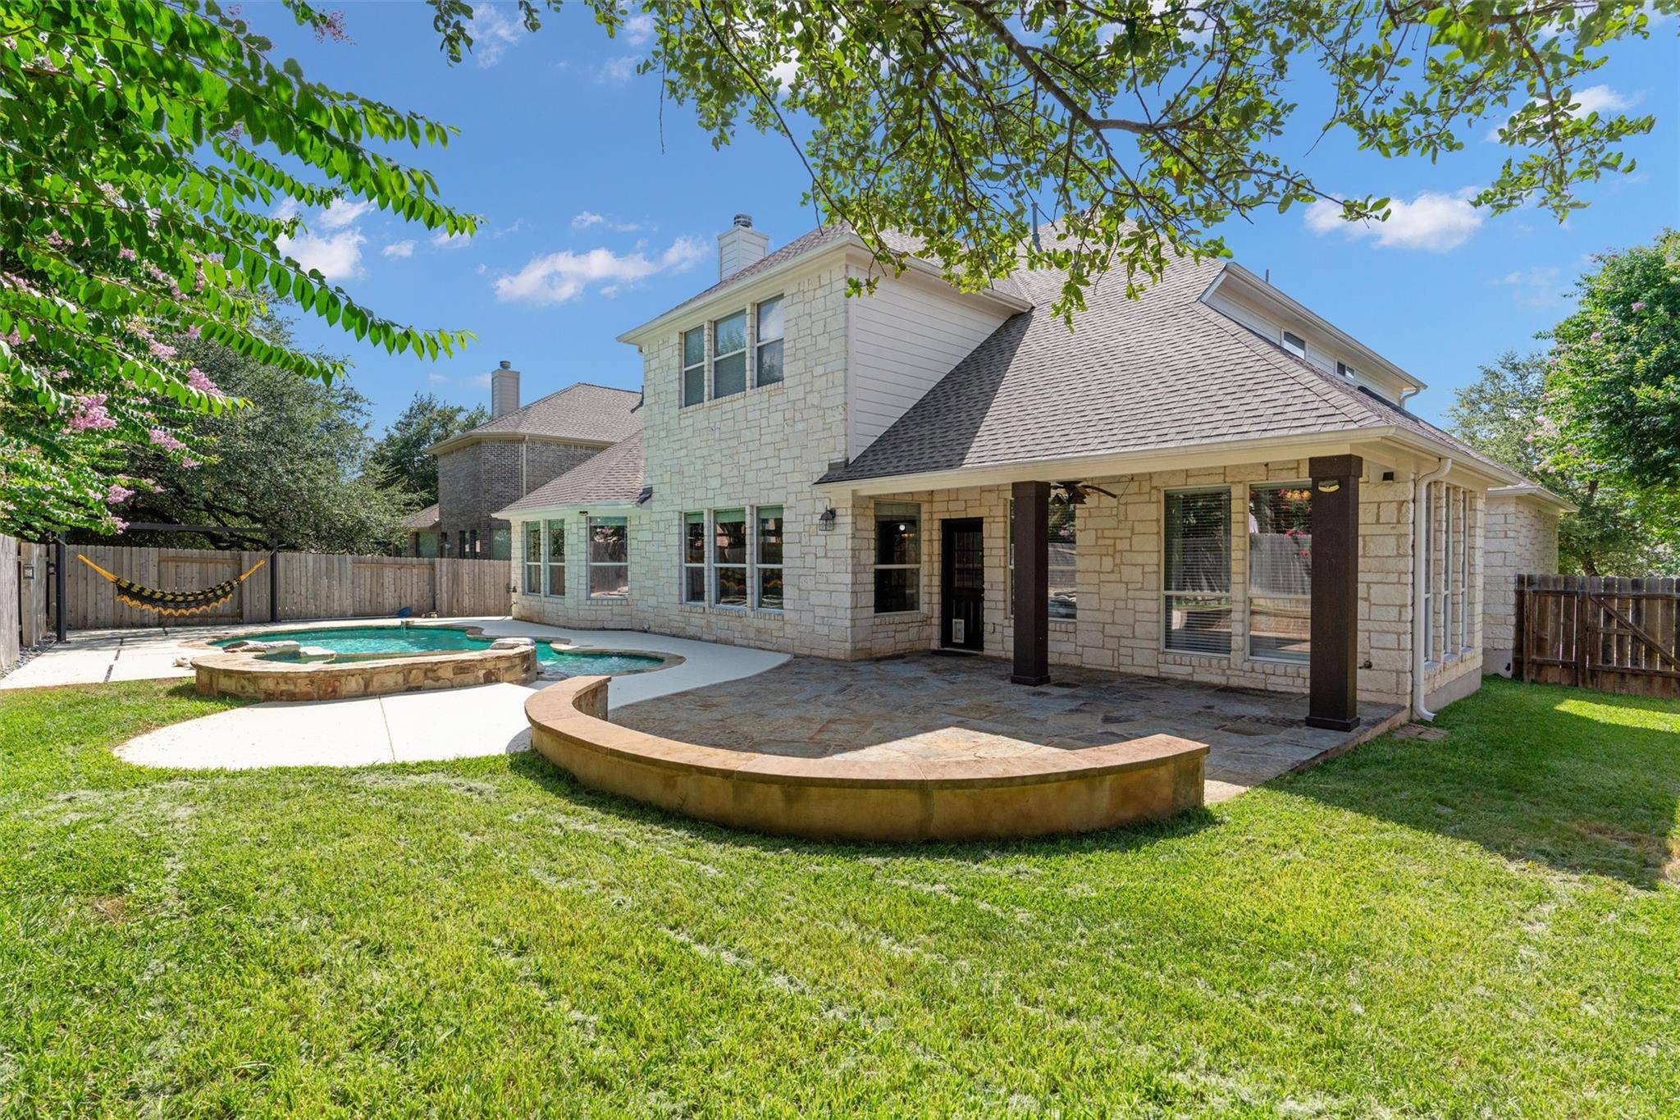
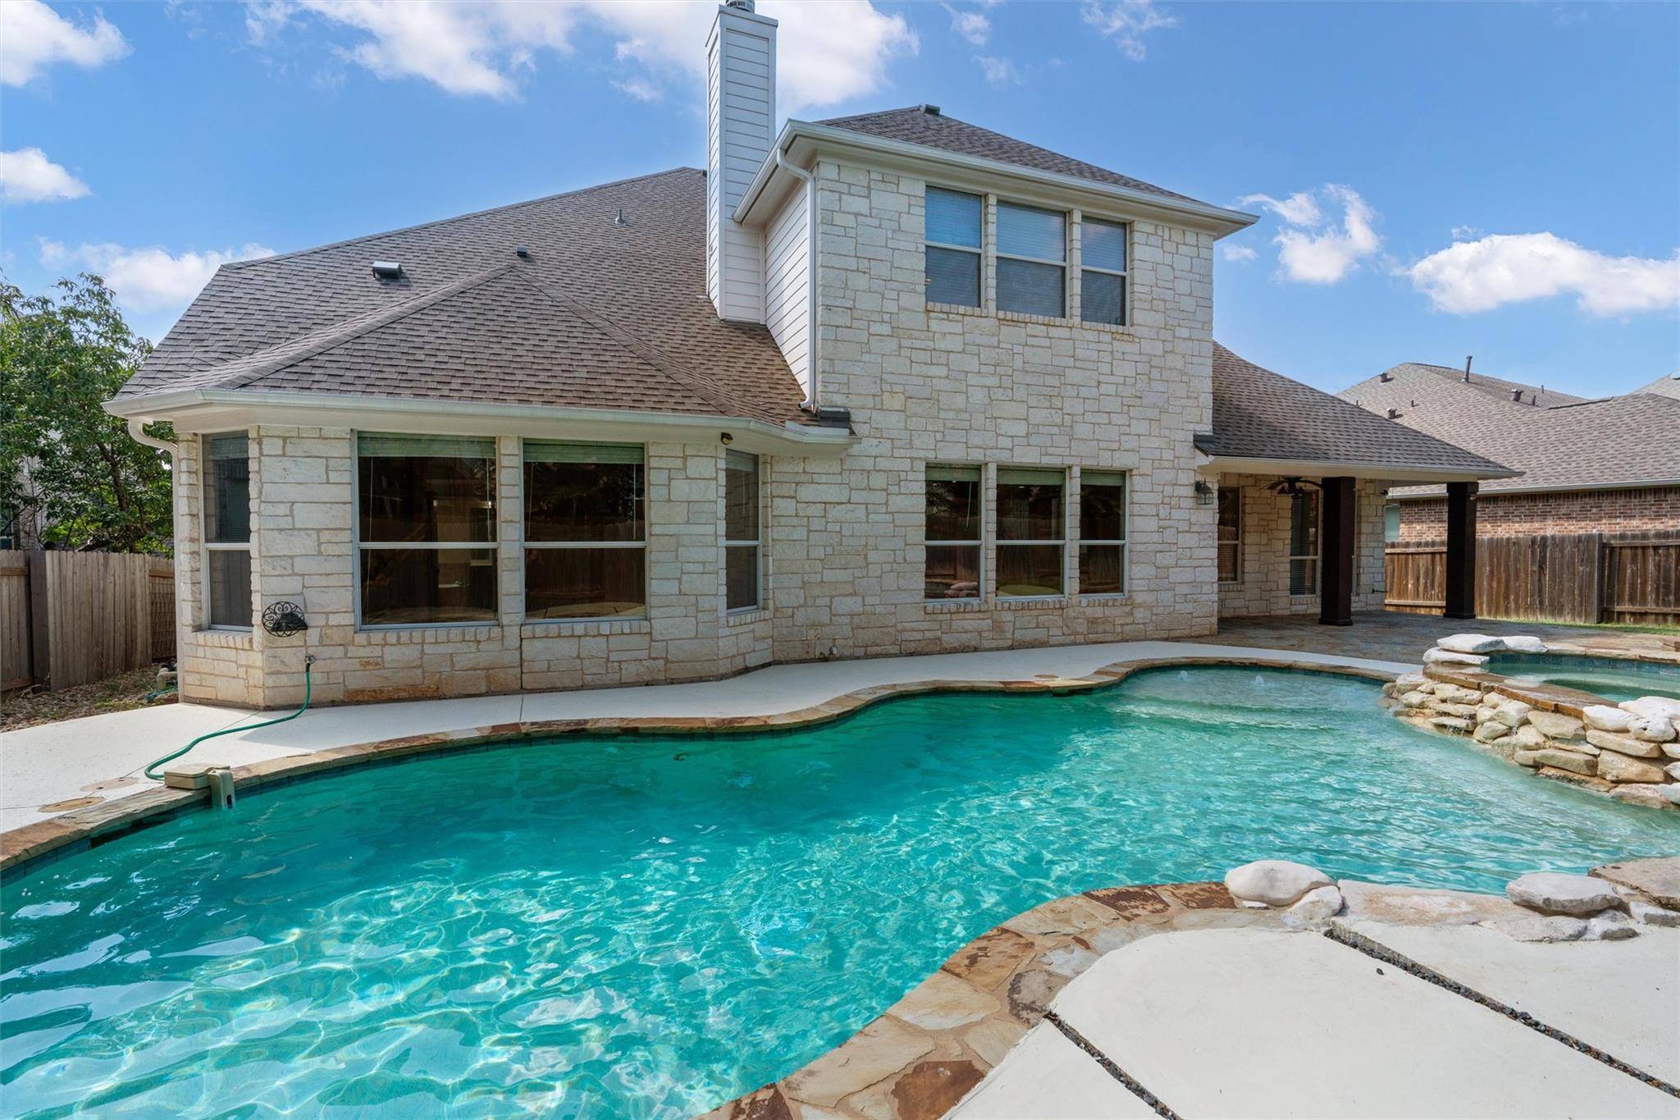
Outside, enjoy a private backyard retreat with a covered stone patio, automated pool and spa with auto-leveling, freeze protection and self-cleaning technology, plus built-in hammock posts. Additional highlights include laundry hookups on both levels, a 3-car garage, a new roof installed in 2025, and two independent HVAC systems—one for each level—both fully replaced with brand-new systems in 2018.
Located near Brushy Creek trails, neighborhood pools, sports courts, playgrounds and pickleball, with convenient access to the North Austin and Cedar Park tech corridor, including Apple and Dell.
Location
State TX
County Williamson
Rooms
Main Level Bedrooms 2
Interior
Interior Features Bar, Breakfast Bar, Ceiling Fan(s), Chandelier, Corian Counters, Granite Counters, Double Vanity, Entrance Foyer, In-Law Floorplan, Interior Steps, Kitchen Island, Multiple Dining Areas, Multiple Living Areas, Open Floorplan, Pantry, Primary Bedroom on Main, Recessed Lighting, Smart Thermostat, Soaking Tub, Storage, Study/Home Office, Walk-In Closet(s), Wet Bar
Heating Central
Cooling Central Air, Dual
Flooring Carpet, Laminate, Tile
Fireplaces Number 1
Fireplaces Type Family Room, Gas
Fireplace No
Appliance Bar Fridge, Built-In Electric Oven, Built-In Gas Range, Dishwasher, Disposal, Exhaust Fan, Microwave, RNGHD, Stainless Steel Appliance(s)
Exterior
Exterior Feature Rain Gutters, Lighting, Private Entrance, Private Yard
Garage Spaces 3.0
Fence Back Yard, Fenced, Wood
Pool Heated, In Ground, Outdoor Pool, Pool/Spa Combo
Community Features Clubhouse, Cluster Mailbox, Common Grounds, Golf, Park, Picnic Area, Playground, Pool, Sport Court(s)/Facility, Tennis Court(s), Trail(s)
Utilities Available Electricity Connected, Natural Gas Connected, Sewer Connected, Water Connected
Waterfront Description None
View None
Roof Type Composition
Porch Covered, Front Porch, Patio, Porch
Total Parking Spaces 6
Private Pool Yes
Building
Lot Description Back Yard, Front Yard, Garden, Landscaped, Near Golf Course, Sprinkler - Automatic, Sprinklers In Rear, Sprinkler - Drip Only/Bubblers, Sprinklers In Front, Trees-Medium (20 Ft - 40 Ft)
Faces Northwest
Foundation Slab
Sewer Public Sewer
Water Public
Level or Stories Two
Structure Type Frame,Masonry – All Sides,Stone
New Construction No
Schools
Elementary Schools Rutledge
Middle Schools Artie L Henry
High Schools Vista Ridge
School District Leander Isd
Others
HOA Fee Include Common Area Maintenance
Special Listing Condition Standard
Virtual Tour https://portal.solid-photography.com/10521-Roy-Butler-Dr
NEARBY SCHOOL & BUSINESS
GET MORE INFORMATION
- Homes for Sale in Austin
- Homes for Sale in Cedar Park
- Homes for Sale in Leander
- Homes for Sale in Round Rock
- Homes for Sale in Georgetown
- Homes for Sale in Liberty Hill
- Homes for Sale in Hutto
- Homes for Sale in Lago Vista
- Homes for Sale in Pflugerville
- Homes with a Pool
- Homes for Sale in Westlake
- Luxury Home Search
- Homes for Sale in Bee Cave
- Land for Sale
- Homes for Sale in Lakeway